



15185 Goldenrod Dr, Reno, NV, 89511
About This Home
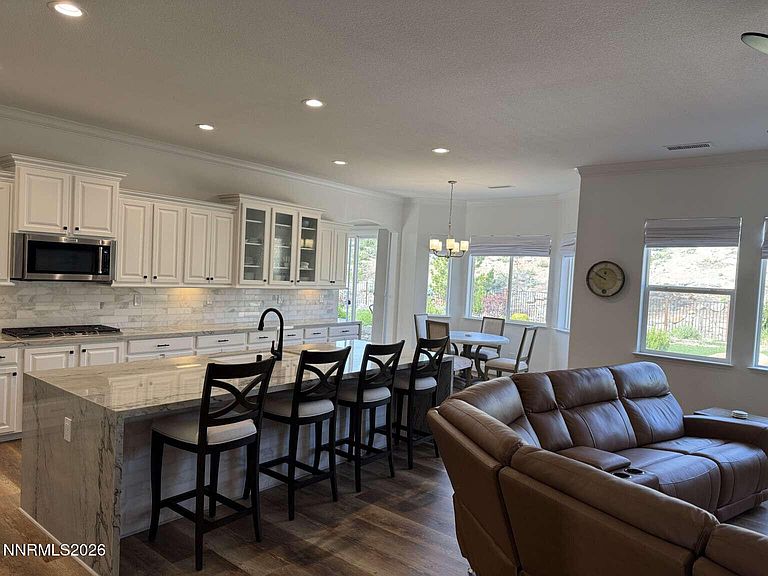
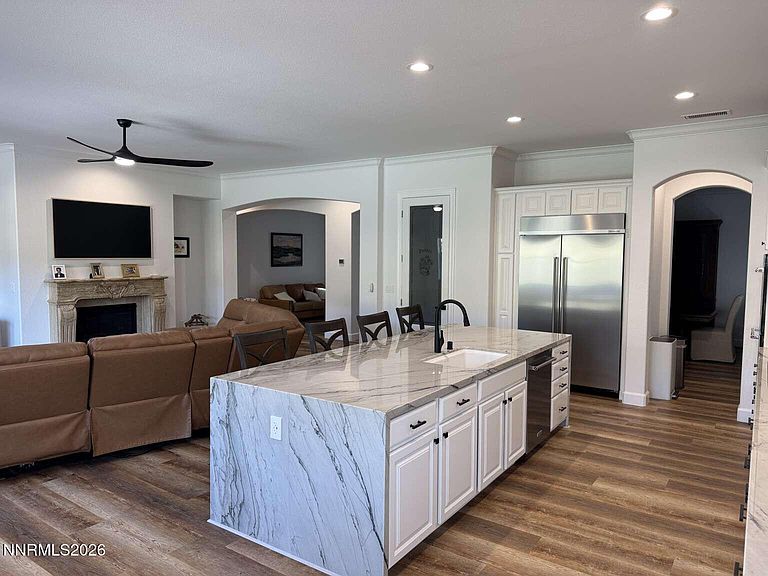
Nestled on more than two pristine acres with sweeping mountain views, this beautifully remodeled luxury estate offers privacy, space, and an exceptional South Reno lifestyle just minutes from skiing, Lake Tahoe, and everyday conveniences. The 3,735-square-foot main residence features a six-car garage, including the detached 726 +/- square-foot RV garage adds rare flexibility with approximately 520 +/- square feet of additional attached living space and a full bath. Inside, the main home has been extensively remodeled with elevated finishes throughout. The chef's kitchen is a true centerpiece, featuring KitchenAid appliances, a built-in 48-inch stainless steel refrigerator, quartzite countertops with waterfall edges, and a spacious walk-in pantry. The kitchen opens to the space area, creating a warm and inviting great room with mountain views and a fireplace. A separate "Tahoe" room offers the perfect setting for entertaining, relaxing, or gathering with guests. New window treatments throughout. The spacious primary suite provides a private retreat with an added sitting area and direct access to the backyard. All three bathrooms in the main home have been beautifully remodeled, and the residence features new LVP flooring, fresh interior paint, dual HVAC systems, and a new water heater. The outdoor setting is equally impressive. The professionally landscaped grounds include an in-ground hot tub with a new heater, a fenced garden area with fruit trees, and open space accessed by a bridge over a seasonal creek. With no neighbors on three sides and only seven homes on this section of Goldenrod Drive, the property offers a rare sense of seclusion while remaining close to town, recreation, and the Sierra lifestyle. A thoughtfully updated estate with stunning views, flexible garage and guest-living space, and a private setting that is difficult to find in South Reno.
Getting Around
 Car-Dependent
 No Nearby Transit
 Somewhat Bikeable
Schools
Construction
Condition
- Year built: 2010
Materials
- Foundation: Slab
- Roof: Tile
- Construction materials: Stucco
Type & Style
- Home type: SingleFamily
- Property subType: Single Family Residence
Interior
Appliances
- Appliances included: Additional Refrigerator(s),Dishwasher,Disposal,Double Oven,Electric Oven,ENERGY STAR Qualified Appliances,Gas Cooktop,Microwave,Refrigerator
- Laundry features: Cabinets,Sink,Washer Hookup
Bedrooms & Bathrooms
- Bedrooms: 5
- Bathrooms: 3
- Full bathrooms: 3
Features
- Breakfast Bar,Ceiling Fan(s),High Ceilings,In-Law Floorplan,Kitchen Island,No Interior Steps,Pantry,Master Downstairs,Smart Thermostat,Walk-In Closet(s)
- Window features: Window Coverings
- Flooring: Luxury Vinyl
- Number of fireplaces: 1
- Fireplace features: Gas
- Fireplace: Yes
- Common walls with other units/homes: No Common Walls
Heating & Cooling
- Heating features: Forced Air
- Cooling features: Central Air
Interior Area
- Total structure area: 3,735
- Total interior livable area: 3,735 sqft
Property
Details
- Parcel number: 15043107
- Zoning: LDS/GR
Features
- Levels: One
- Stories: 1
- Patio & porch: None,Patio
- Exterior features: None
- Has spa: Yes
- Spa features: In Ground
- Fencing: Full
- Has view: Yes
- View description: Mountain(s),Trees/Woods
Lot
- Lot size: 2.05 Acres
- Features: Other
Parking
- Total spaces: 6
- Parking features: Attached,Detached,Garage
- Has garage: Yes
- Attached garage spaces: 6
- Covered spaces: 6
Climate Risk is Financial Risk
Every home has a financial story beyond the listing price. Below, you’ll see the climate risks that could affect this property — and in Bills & Affordability, how those risks may influence repairs, insurance, utilities, and long-term value.
Biggest Threats for This Home
- Wildfire

- Winter Weather

- Earthquake

- Inland Flooding

- Avalanche

- Lightning

How This Home’s Risks Compare
FEMA Declared Disasters Across Nevada Counties
Understanding the Costs
Financial advisors generally recommend spending no more than 30% of your gross household income on housing costs. In practice, many households stretch to 35% or beyond — especially in high-cost markets.
Estimated Costs Today
| Monthly | Annual | |
|---|---|---|
| Mortgage | $10,113 | $121,356 |
| Home Insurance | $371 | $4,452 |
| Property Taxes | $3,767 | $45,204 |
| Electricity | $348 | $4,182 |
| Total | $14,599 | $175,188 |
Income You'd Need if You Spent...
How Costs Could Change Over Time
Climate risk is quickly impacting all of the major home ownership costs. Adjust the growth rates and percentage of income spent on housing below to see how your housing costs could change over the next 10 years — and what income you'd need to keep up.
Comparing Against the Market
Price Per Sq Ft
vs Other Active Listings
Avg $/sqft
vs Homes Sold Last Month
Median $/sqft
Current Market Trends
Median Price Per Square Foot
The median price per square foot of homes sold in this area each month. Compare this to this listing's price per square foot to gauge whether the home is priced in line with recent sales.
Historicals for This Listing
Zestimate History ($/sqft)
Price History
| Date | Event | Price |
|---|---|---|
| 2026-07-28 | Listed for sale | $1,999,999 |
| 2026-07-18 | Contingent | $1,999,999 |
| 2026-05-28 | Listed for sale | $1,999,999 |
| 2024-11-12 | Sold | $1,660,000 |
| 2024-10-12 | Pending sale | $1,850,000 |
| 2024-10-09 | Price change | $1,850,000 |
| 2024-08-21 | Price change | $1,995,000 |
| 2024-07-16 | Listed for sale | $2,265,000 |
| 2011-02-22 | Sold | $499,000 |
 View on Zillow