


1342 Freshwater Drive, Bulverde, TX, 78163
About This Home
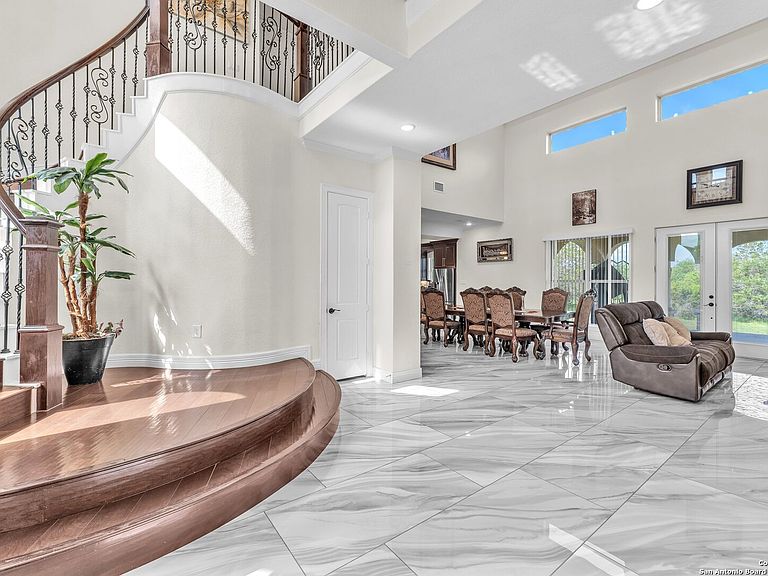
Welcome to 1342 Freshwater Drive, a stunning custom-built luxury residence located in the scenic heart of Bulverde. With 6 generously sized bedrooms and 3 full baths, this home is a masterclass in design, craftsmanship, and Hill Country elegance. Step inside and be captivated by the soaring 26-foot ceilings in the open-concept living area, where natural light floods the space and highlights the exquisite finishes throughout. A grand chandelier serves as a dazzling centerpiece, adding a touch of timeless sophistication. This thoughtfully designed home features a seamless blend of rich hardwood floors and sleek porcelain tile, offering both warmth and durability. At the heart of the home, the gourmet kitchen is a true showstopper-featuring custom cabinetry, a double oven, granite countertops, an apron-front farmhouse sink that pairs style with function and an expansive island perfect for gathering with friends and family. Escape to the luxurious primary suite, where comfort meets elegance in a thoughtfully designed retreat with two walk in custom closets. The spa-inspired bathroom features separate his-and-hers vanities, a walk-in shower with dual rain shower heads, and a soothing hot tub centered with ambient lighting-offering the perfect place to unwind and recharge in style. Additional bedrooms offer versatility-ideal for multi-generational living, guest accommodations, or dedicated workspaces. Step outside to enjoy peaceful surroundings and the tranquil Hill Country lifestyle, just minutes from local dining, shopping, and top-rated Comal ISD schools. If you're searching for style, space, and sophistication in one of Bulverde's most desirable communities, 1342 Freshwater Drive is the home you've been waiting for. Schedule your tour today!
Getting Around
 Car-Dependent
 Very Limited Transit
 Somewhat Bikeable
Schools
Construction
Condition
- Property condition: Pre-Owned
- Year built: 2020
Materials
- Foundation: Slab
- Roof: Metal
- Construction materials: Stucco,Stone Veneer
Type & Style
- Home type: SingleFamily
- Property subType: Single Family Residence
Interior
Appliances
- Appliances included: Cooktop,Built-In Oven,Gas Cooktop,Disposal,Water Softener Owned,Vented Exhaust Fan,Electric Water Heater,Double Oven
- Laundry features: Main Level,Laundry Room,Washer Hookup,Dryer Connection
Bedroom2
- Area: 132
Bedroom3
- Area: 182
Bedroom4
- Area: 156
Bedroom5
- Area: 156
Bedrooms & Bathrooms
- Bedrooms: 6
- Bathrooms: 3
- Full bathrooms: 3
Dining Room
- Area: 252
Family Room
- Area: 160
Features
- Two Living Area,Liv/Din Combo,Eat-in Kitchen,Kitchen Island,Pantry,Study/Library,Loft,High Ceilings,Open Floorplan,Walk-In Closet(s),Master Downstairs,Ceiling Fan(s),Chandelier,Solid Counter Tops,Custom Cabinets,Programmable Thermostat
- Window features: Window Coverings
- Flooring: Carpet,Laminate,Other
- Number of fireplaces: 1
- Fireplace features: One,Living Room,Wood Burning
- Fireplace: Yes
Heating & Cooling
- Heating features: Central,Electric
- Cooling features: Ceiling Fan(s),Central Air
Interior Area
- Total interior livable area: 3,600 sqft
Kitchen
- Area: 168
Living Room
- Area: 342
Master Bathroom
- Features: Tub/Shower Separate,Separate Vanity,Double Vanity
- Area: 182
Master Bedroom
- Area: 256
Office
- Area: 66
Property
Details
- Parcel number: 520112023800
Features
- Levels: Two
- Stories: 2
- Pool features: None
- Patio & porch: Patio,Covered
- Has spa: Yes
- Spa features: Bath
Lot
- Lot size: 0.51 Acres
- Features: 1/2-1 Acre,Level
- Lot size dimensions: 97 X 221
Parking
- Total spaces: 2
- Parking features: Two Car Garage,RV/Boat Parking,Open
- Has garage: Yes
- Attached garage spaces: 2
- Covered spaces: 2
Climate Risk is Financial Risk
Every home has a financial story beyond the listing price. Below, you’ll see the climate risks that could affect this property — and in Bills & Affordability, how those risks may influence repairs, insurance, utilities, and long-term value.
Biggest Threats for This Home
- Hail

- Inland Flooding

- Lightning

- Tornado

- Winter Weather

- Cold Wave

- Heat Wave

- Strong Wind

- Wildfire

How This Home’s Risks Compare
FEMA Declared Disasters Across Texas Counties
Understanding the Costs
Financial advisors generally recommend spending no more than 30% of your gross household income on housing costs. In practice, many households stretch to 35% or beyond — especially in high-cost markets.
Estimated Costs Today
| Monthly | Annual | |
|---|---|---|
| Mortgage | $4,159 | $49,908 |
| Home Insurance * | $313 | $3,756 |
| Property Taxes | $995 | $11,940 |
| Electricity | $395 | $4,743 |
| Total | $5,862 | $70,344 |
Income You'd Need if You Spent...
Texas FAIR Plan Programs
How Costs Could Change Over Time
Climate risk is quickly impacting all of the major home ownership costs. Adjust the growth rates and percentage of income spent on housing below to see how your housing costs could change over the next 10 years — and what income you'd need to keep up.
Comparing Against the Market
Price Per Sq Ft
vs Other Active Listings
Avg $/sqft
vs Homes Sold Last Month
Median $/sqft
Current Market Trends
Median Price Per Square Foot
The median price per square foot of homes sold in this area each month. Compare this to this listing's price per square foot to gauge whether the home is priced in line with recent sales.
Historicals for This Listing
Zestimate History ($/sqft)
No zestimate history available
Price History
| Date | Event | Price |
|---|---|---|
| 2025-07-21 | Price change | $824,500 |
| 2025-05-15 | Listed for sale | $825,000 |
 View on Zillow