


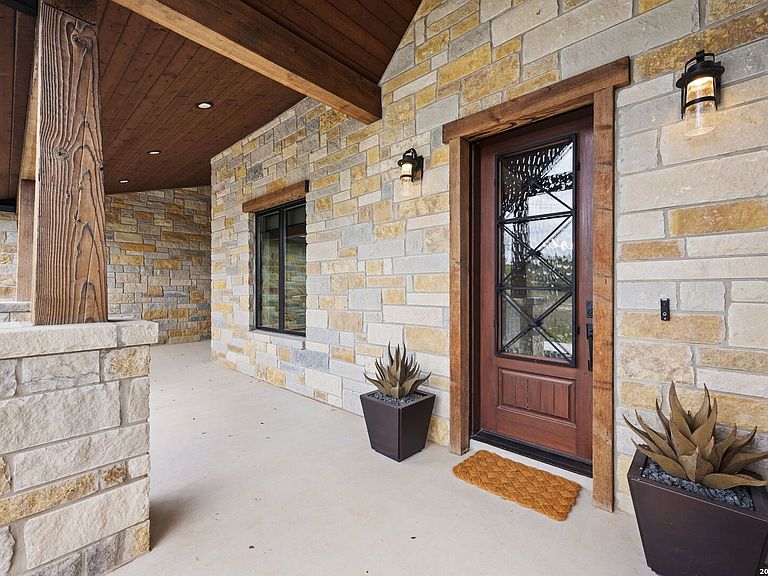
1119 Sunrise Place, Spring Branch, TX, 78070
About This Home
Welcome to 1119 Sunrise Place! Set on 2.86 acres in prestigious Mystic Shores this beautifully designed single-story estate offers over 3,500 square feet, 4 bedrooms, 3 bathrooms, and sweeping Texas Hill Country views. The open floor plan is anchored by a striking kitchen with a center island, prep sink, induction cooktop, GE Cafe double ovens, separate refrigerator and freezer, abundant maple cabinetry, and a sink perfectly positioned at the window to take in the scenery, all flowing into a spacious living room with Douglas Fir wood-beamed ceilings and dramatic sliding glass doors to the covered back patio. The private study also features wood beams, while the luxurious primary suite showcases a vaulted ceiling with beam detail, two ceiling fans, and a spa-inspired bath with dual vessel sinks, a jetted cast-iron tub and an oversized walk-in shower. Thoughtfully built with spray foam insulation, post-tension foundation, luxury vinyl plank flooring throughout, solar panels, whole-house surge and lightning protection, 3-zone Wi-Fi HVAC, and extensive smart-home wiring, this home blends craftsmanship and efficiency at every turn. Pet lovers will appreciate the thoughtful amenities, including built-in dog crates, a convenient dog washing station, a doggy door for easy outdoor access, and a fully fenced yard. Outside, enjoy a expansive covered patio with beautiful stone wood burning fireplace, hot tub, mature oaks, and large pond. This home has all these features as well as access to Mystic Shores amenities including pools, lakeside park and playground, sport courts, tennis, basketball, trails, boat ramp, pavilions, and picnic areas.
Getting Around
 Car-Dependent
 Very Limited Transit
 Somewhat Bikeable
Schools
Construction
Condition
- Property condition: Pre-Owned
- Year built: 2020
Materials
- Foundation: Slab
- Roof: Composition
- Construction materials: Stone,Wood Siding,Stucco
Type & Style
- Home type: SingleFamily
- Property subType: Single Family Residence
Interior
Appliances
- Appliances included: Cooktop,Built-In Oven,Refrigerator,Disposal,Water Softener Owned
- Laundry features: Main Level,Washer Hookup,Dryer Connection
Bedroom2
- Area: 231
Bedroom3
- Area: 250
Bedroom4
- Area: 182
Bedrooms & Bathrooms
- Bedrooms: 4
- Bathrooms: 3
- Full bathrooms: 3
Dining Room
- Area: 120
Features
- One Living Area,Liv/Din Combo,Eat-in Kitchen,Kitchen Island,Pantry,Study/Library,Game Room,Utility Room Inside,1st Floor Lvl/No Steps,High Ceilings,Open Floorplan,High Speed Internet,Walk-In Closet(s),Master Downstairs,Ceiling Fan(s),Chandelier,Solid Counter Tops,Custom Cabinets
- Window features: Double Pane Windows
- Flooring: Vinyl
- Number of fireplaces: 1
- Fireplace features: One,Stone/Rock/Brick
- Fireplace: Yes
- Attic: Pull Down Storage,Floored,Storage Only
Heating & Cooling
- Heating features: Zoned,Electric
- Cooling features: Central Air
Interior Area
- Total interior livable area: 3,592 sqft
Kitchen
- Area: 400
Living Room
- Area: 220
Master Bathroom
- Features: Tub/Shower Separate,Double Vanity,Bidet
- Area: 266
Master Bedroom
- Features: Walk-In Closet(s),Ceiling Fan(s),Full Bath
- Area: 247
Office
- Area: 182
Property
Details
- Parcel number: 360150219400
Features
- Levels: One
- Stories: 1
- Private pool: Yes
- Pool features: Community
- Patio & porch: Patio,Covered
- Exterior features: Gas Grill
- Has spa: Yes
- Spa features: Heated,Bath
- Fencing: Partial
- Has view: Yes
- View description: County VIew
- Residential vegetation: Mature Trees,Mature Trees (ext feat)
Lot
- Lot size: 2.86 Acres
- Features: 2 - 5 Acres,Rolling Slope,Sloped
Parking
- Total spaces: 2
- Parking features: Two Car Garage,Attached,Garage Door Opener
- Has garage: Yes
- Attached garage spaces: 2
- Covered spaces: 2
Climate Risk is Financial Risk
Every home has a financial story beyond the listing price. Below, you’ll see the climate risks that could affect this property — and in Bills & Affordability, how those risks may influence repairs, insurance, utilities, and long-term value.
Biggest Threats for This Home
- Inland Flooding

- Lightning

- Tornado

- Winter Weather

- Cold Wave

- Hail

- Heat Wave

- Strong Wind

- Wildfire

How This Home’s Risks Compare
FEMA Declared Disasters Across Texas Counties
Understanding the Costs
Financial advisors generally recommend spending no more than 30% of your gross household income on housing costs. In practice, many households stretch to 35% or beyond — especially in high-cost markets.
Estimated Costs Today
| Monthly | Annual | |
|---|---|---|
| Mortgage | $4,298 | $51,576 |
| Home Insurance * | $328 | $3,936 |
| Property Taxes | $1,220 | $14,640 |
| Electricity | $394 | $4,733 |
| Total | $6,240 | $74,880 |
Income You'd Need if You Spent...
Texas FAIR Plan Programs
How Costs Could Change Over Time
Climate risk is quickly impacting all of the major home ownership costs. Adjust the growth rates and percentage of income spent on housing below to see how your housing costs could change over the next 10 years — and what income you'd need to keep up.
Comparing Against the Market
Price Per Sq Ft
vs Other Active Listings
Avg $/sqft
vs Homes Sold Last Month
Median $/sqft
Current Market Trends
Median Price Per Square Foot
The median price per square foot of homes sold in this area each month. Compare this to this listing's price per square foot to gauge whether the home is priced in line with recent sales.
Historicals for This Listing
Zestimate History ($/sqft)
Price History
| Date | Event | Price |
|---|---|---|
| 2026-04-09 | Price change | $889,000 |
| 2026-03-13 | Listed for sale | $899,900 |
| 2026-03-04 | Listing removed | $899,900 |
| 2026-02-15 | Price change | $899,900 |
| 2025-11-04 | Listed for sale | $979,900 |
| 2019-08-29 | Listing removed | $66,500 |
| 2019-07-10 | Pending sale | $66,500 |
| 2019-05-25 | Listed for sale | $66,500 |
| 2018-07-08 | Listing removed | $60,000 |
| 2018-06-16 | Pending sale | $60,000 |
| 2018-03-10 | Listed for sale | $60,000 |
| 2014-06-19 | Listing removed | $55,000 |
| 2014-05-29 | Listed for sale | $55,000 |
| 2008-01-08 | Sold | -- |
 View on Zillow