


710 Stoney Ridge, Bulverde, TX, 78163
About This Home
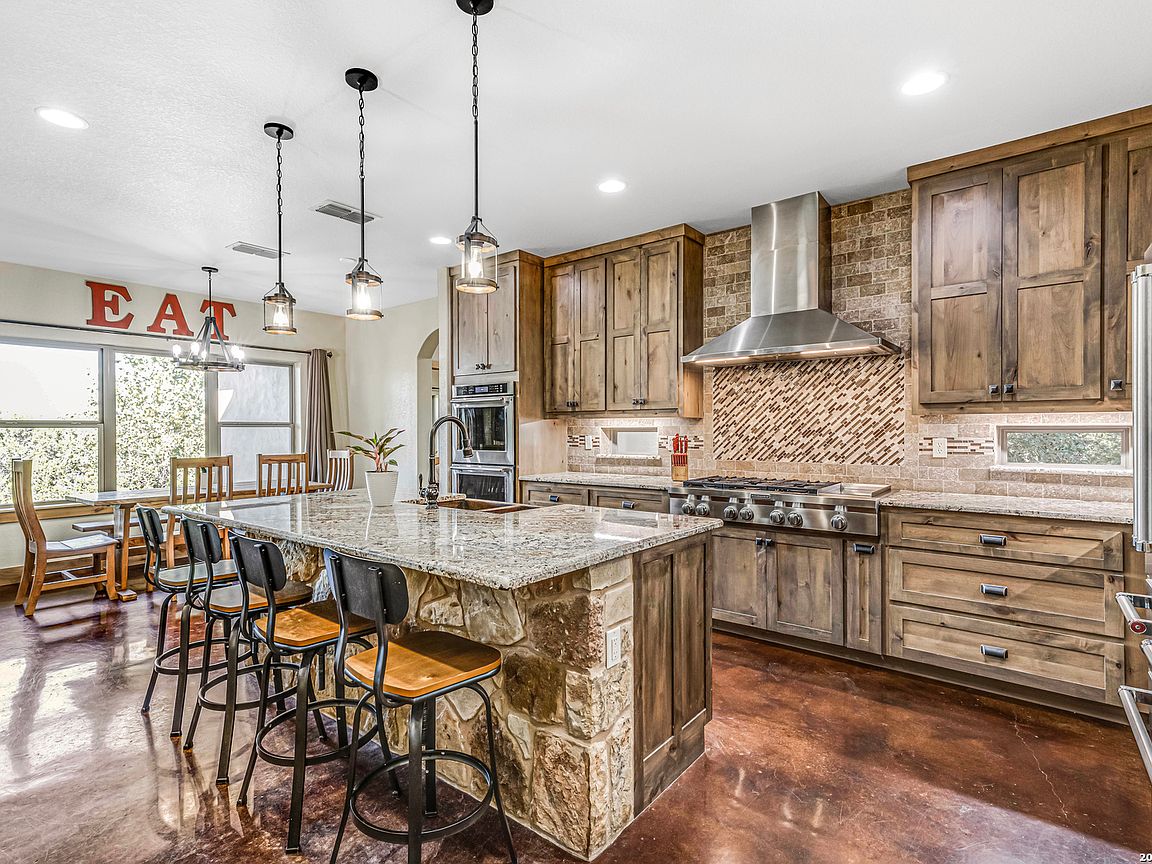
Hill Country Majesty in Bulverde, TX - 5.354 Acres of Secluded Luxury with Unforgettable Views! Welcome to a rare blend of authentic Hill Country charm and refined luxury, nestled on five private, view-filled acres in the heart of Bulverde, TX. Surrounded by nature in its raw and untouched beauty, this estate offers the peace and privacy of country living-just minutes from HEB, top-rated Comal ISD schools, and quick access to the Hwy 281/Hwy 46 corridor. From the moment you arrive, the architectural elegance of this stone and stucco home-capped with a standing seam metal roof-sets the tone. Inside, the craftsmanship is undeniable: vaulted ceilings with real wood beams, solid natural wood trim, doors, and window sills, and stained concrete floors create a warm, grounded aesthetic that reflects the soul of Texas. The open-concept floorplan is anchored by a stunning stone fireplace, while massive picture windows flood the space with light and deliver panoramic Hill Country views in every direction. At the heart of the home, a gourmet kitchen awaits: custom knotty alder cabinetry, high-end KitchenAid appliances, double ovens, a 6-burner gas range with griddle, and elegant pendant lighting make this both a chef's dream and an entertainer's delight. The primary suite is a tranquil retreat, echoing the same high-end finish-out with dual vanities, multiple shower heads, a walk-in shower, and a spacious closet with built-ins. With 5 bedrooms, 3.5 bathrooms, a Jack & Jill setup, and a dedicated study with barn-style door, the home is both spacious and thoughtful in layout. An additional rear-entry office or flex space, accessible exclusively from the Texas-sized back patio, provides the ideal work-from-home setup or private studio. Outdoors, the oversized covered patio-with its soaring cedar-lined ceilings-offers the perfect perch for watching Hill Country sunsets, enjoying evening breezes, or hosting unforgettable gatherings under the stars. This property isn't just a home; it's a Hill Country lifestyle, grounded in authentic materials, unmatched views, and intentional design. With ultimate privacy, breathtaking natural surroundings, and a location that perfectly balances peaceful seclusion with modern convenience, this is one of Bulverde's most exceptional opportunities. Don't miss your chance to experience this Hill Country dream. Schedule your private tour today and discover where timeless Texas living meets elegant, modern comfort.
Getting Around
 Car-Dependent
 Very Limited Transit
 Somewhat Bikeable
Schools
Construction
Condition
- Property condition: Pre-Owned
- Year built: 2017
Materials
- Foundation: Slab
- Roof: Metal
- Construction materials: 4 Sides Masonry,Stucco,Stone Veneer,Radiant Barrier,Foam Insulation
Other
- Builder name: Westridge Construction
Type & Style
- Home type: SingleFamily
- Architectural style: Ranch,Texas Hill Country
- Property subType: Single Family Residence
Interior
Appliances
- Appliances included: Cooktop,Built-In Oven,Self Cleaning Oven,Microwave,Gas Cooktop,Disposal,Dishwasher,Water Softener Owned,Vented Exhaust Fan,Gas Water Heater,Plumb for Water Softener,Double Oven,Propane Water Heater,Tankless Water Heater,ENERGY STAR Qualified Appliances,Instant Hot Water
- Laundry features: Main Level,Laundry Room,Washer Hookup,Dryer Connection
Bedroom2
- Area: 143
Bedroom3
- Area: 132
Bedroom4
- Area: 132
Bedroom5
- Area: 120
Bedrooms & Bathrooms
- Bedrooms: 5
- Bathrooms: 4
- Full bathrooms: 3
- 1/2 bathrooms: 1
Features
- One Living Area,Liv/Din Combo,Eat-in Kitchen,Kitchen Island,Breakfast Bar,Pantry,Study/Library,Game Room,Utility Room Inside,All Bedrooms Upstairs,1st Floor Lvl/No Steps,High Ceilings,Open Floorplan,High Speed Internet,All Bedrooms Downstairs,Telephone,Walk-In Closet(s),Master Downstairs,Ceiling Fan(s),Chandelier,Solid Counter Tops,Custom Cabinets,Programmable Thermostat
- Window features: Double Pane Windows,Window Coverings
- Flooring: Painted/Stained
- Number of fireplaces: 1
- Fireplace features: Living Room,Wood Burning,Gas Starter,Stone/Rock/Brick
- Fireplace: Yes
- Attic: 12"+ Attic Insulation,Floored,Pull Down Stairs,Storage Only
Heating & Cooling
- Heating features: Central,Propane Owned
- Cooling features: 13-15 SEER AX,Ceiling Fan(s),Central Air
Interior Area
- Total interior livable area: 2,841 sqft
Kitchen
- Area: 170
Living Room
- Area: 361
Master Bathroom
- Features: Shower Only,Double Vanity
- Area: 120
Master Bedroom
- Features: Split,Outside Access,Walk-In Closet(s),Multi-Closets,Ceiling Fan(s),Full Bath
- Area: 255
Office
- Area: 132
Property
Accessibility
- Accessibility features: Int Door Opening 32"+,Accessible Entrance,Accessible Hallway(s),Hallways 42" Wide,Entry Slope less than 1 foot,No Carpet,No Steps Down,First Floor Bath,Full Bath/Bed on 1st Flr,Stall Shower
Details
- Parcel number: 520160001500
Features
- Levels: One
- Stories: 1
- Pool features: None
- Patio & porch: Covered
- Exterior features: Partial Sprinkler System
- Fencing: Cross Fenced
- Has view: Yes
- View description: County VIew
- Residential vegetation: Mature Trees,Mature Trees (ext feat)
Lot
- Lot size: 5.35 Acres
- Features: Corner Lot,2 - 5 Acres,5 - 14 Acres,Wooded,Secluded,Rolling Slope,Level
Parking
- Total spaces: 2
- Parking features: Two Car Garage,Attached,Oversized,Garage Door Opener,Utility Area in Garage,Pad Only (Off Street)
- Has garage: Yes
- Attached garage spaces: 2
- Covered spaces: 2
Climate Risk is Financial Risk
Every home has a financial story beyond the listing price. Below, you’ll see the climate risks that could affect this property — and in Bills & Affordability, how those risks may influence repairs, insurance, utilities, and long-term value.
Biggest Threats for This Home
- Inland Flooding

- Tornado

- Cold Wave

- Hail

- Heat Wave

- Lightning

- Strong Wind

- Winter Weather

- Wildfire

How This Home’s Risks Compare
FEMA Declared Disasters Across Texas Counties
Understanding the Costs
Financial advisors generally recommend spending no more than 30% of your gross household income on housing costs. In practice, many households stretch to 35% or beyond — especially in high-cost markets.
Estimated Costs Today
| Monthly | Annual | |
|---|---|---|
| Mortgage | $4,803 | $57,636 |
| Home Insurance * | $361 | $4,332 |
| Property Taxes | $701 | $8,412 |
| Electricity | $311 | $3,743 |
| Total | $6,176 | $74,112 |
Income You'd Need if You Spent...
Texas FAIR Plan Programs
How Costs Could Change Over Time
Climate risk is quickly impacting all of the major home ownership costs. Adjust the growth rates and percentage of income spent on housing below to see how your housing costs could change over the next 10 years — and what income you'd need to keep up.
Comparing Against the Market
Price Per Sq Ft
vs Other Active Listings
Avg $/sqft
vs Homes Sold Last Month
Median $/sqft
Current Market Trends
Median Price Per Square Foot
The median price per square foot of homes sold in this area each month. Compare this to this listing's price per square foot to gauge whether the home is priced in line with recent sales.
Historicals for This Listing
Zestimate History ($/sqft)
No zestimate history available
Price History
| Date | Event | Price |
|---|---|---|
| 2026-04-02 | Price change | $975,000 |
| 2026-02-23 | Price change | $995,000 |
| 2025-12-20 | Price change | $1,025,000 |
| 2025-11-02 | Price change | $1,100,000 |
| 2025-10-02 | Listed for sale | $1,150,000 |
 View on Zillow