


1344 Bordeaux Ln, New Braunfels, TX, 78132
About This Home
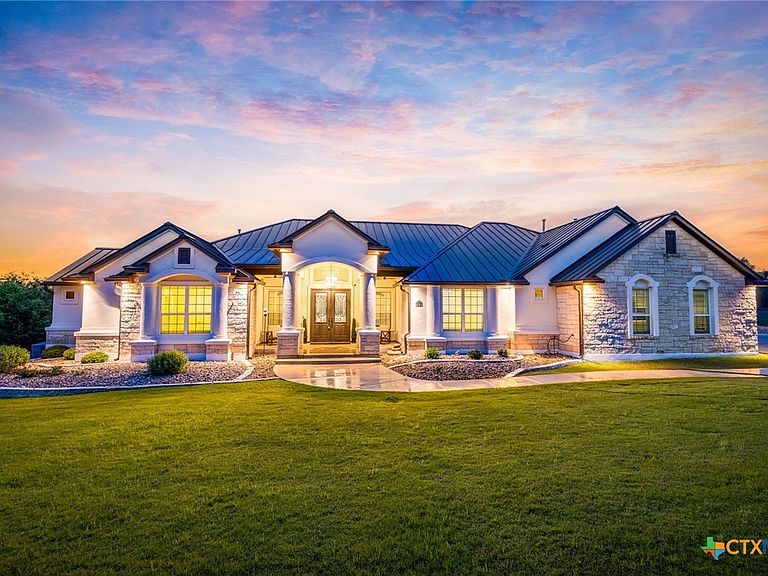
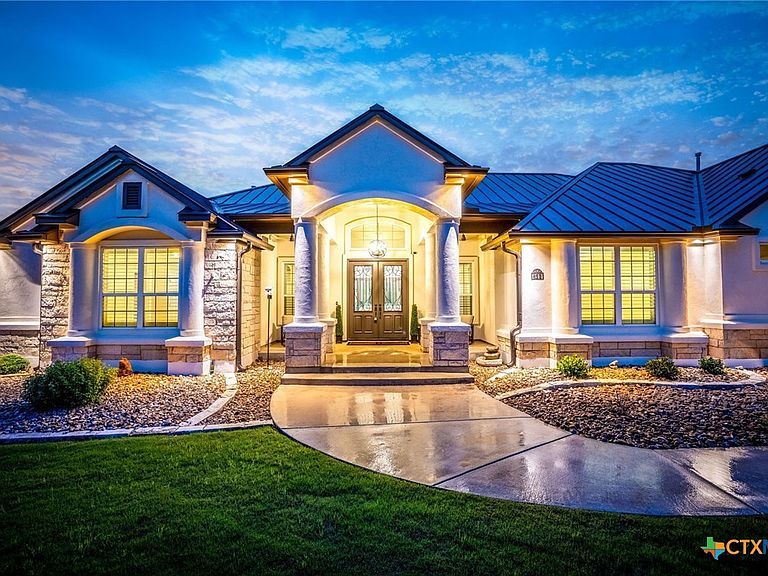
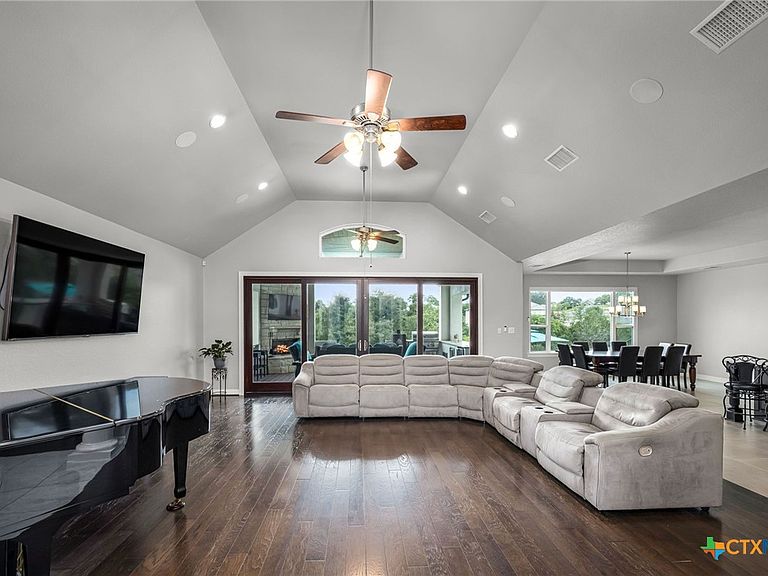
Tucked behind the gates of the exclusive Bordeaux section of Vintage Oaks, this exceptional estate offers the perfect blend of luxury, privacy, and resort-style living on 1.37 beautifully landscaped acres. The main home features 3,192 square feet complete with 4 spacious bedrooms and 4.5 bathrooms, with every bedroom offering its own private ensuite for ultimate comfort and convenience. Designed for both grand entertaining and everyday elegance, the chef’s kitchen is outfitted with top-of-the-line appliances, an oversized walk-in (and hidden) pantry, and seamless flow into the expansive living spaces. The oversized 3-car garage provides ample room for storage, hobbies, or additional workspace. Step outside to your own private oasis where a stunning pool with cascading waterfalls anchors the park-like backyard. Enjoy evenings around the sunken firepit, stroll along the winding walking path to a charming gazebo, or host unforgettable gatherings with a full outdoor kitchen, outdoor fireplace, and kegerator. The detached 1,000 square foot pool house elevates the experience even further, complete with a full bedroom, bathroom, family room, and full kitchen—all opening to the backyard through a dramatic accordion glass door for true indoor-outdoor living. Retreat to the oversized primary suite, where the spa-like bathroom features a soaking tub, expansive walk-in shower, dual vanities with abundant counter space, and a large walk-in closet designed to impress. Located within the highly sought-after Vintage Oaks community, residents enjoy access to exceptional amenities including a resort-style lazy river, multiple pools, a state-of-the-art fitness center, scenic walking and biking trails, sport courts, playgrounds, parks, and a vibrant calendar of community events—enhancing the lifestyle both inside and outside the home.
Getting Around
 Car-Dependent
 Very Limited Transit
 Somewhat Bikeable
Schools
Construction
Condition
- Property condition: Resale
- Year built: 2016
Materials
- Foundation: Slab
- Roof: Metal
- Construction materials: Blown-In Insulation,Masonry,Stone Veneer,Stucco
Other
- Builder name: Sierra Classic
Type & Style
- Home type: SingleFamily
- Architectural style: Hill Country,Traditional
- Property subType: Single Family Residence
Interior
Appliances
- Appliances included: Convection Oven,Double Oven,Dishwasher,Gas Cooktop,Disposal,Gas Water Heater,Plumbed For Ice Maker,Range Hood,Vented Exhaust Fan,Water Heater,Some Gas Appliances,Cooktop,Microwave,Range,Water Softener Rented
- Laundry features: Washer Hookup,Electric Dryer Hookup,Inside,Laundry in Utility Room,Main Level,Laundry Room
Bathroom
- Level: Main
- Dimensions: 5 X 10
Bathroom
- Level: Main
- Dimensions: 5 X 10
Bathroom
- Level: Main
- Dimensions: 6 X 10
Bedroom
- Level: Main
- Dimensions: 20 X 19
Bedroom2
- Level: Main
- Dimensions: 13 X 13
Bedroom3
- Level: Main
- Dimensions: 14 X 13
Bedroom4
- Level: Main
- Dimensions: 13 X 14
Bedrooms & Bathrooms
- Bedrooms: 5
- Bathrooms: 6
- Full bathrooms: 5
- 1/2 bathrooms: 1
Dining Room
- Level: Main
- Dimensions: 18 X 14
Entry Foyer
- Level: Main
- Dimensions: 21X 5
Family Room
- Level: Main
- Dimensions: 22 X 23
Family Room
- Level: Main
- Dimensions: 21 X 19
Features
- All Bedrooms Down,Built-in Features,Ceiling Fan(s),Chandelier,Crown Molding,Cathedral Ceiling(s),Double Vanity,Entrance Foyer,Game Room,High Ceilings,Jetted Tub,Primary Downstairs,Multiple Living Areas,Main Level Primary,Murphy Bed,Open Floorplan,Pull Down Attic Stairs,Stone Counters,Recessed Lighting,Separate Shower,Smart Thermostat
- Window features: Double Pane Windows,Plantation Shutters,Window Treatments
- Flooring: Carpet,Tile,Wood
- Number of fireplaces: 1
- Fireplace features: Fireplace Screen,Gas,Gas Starter,Stone,Wood Burning,Outside
- Fireplace: Yes
- Attic: Access Only,Pull Down Stairs
Heating & Cooling
- Heating features: Electric,Multiple Heating Units
- Cooling features: Central Air,Electric,3+ Units,Attic Fan
Interior Area
- Total interior livable area: 3,192 sqft
Kitchen
- Level: Main
- Dimensions: 18 X 15
Kitchen
- Level: Main
- Dimensions: 9 X 19
Laundry
- Level: Main
- Dimensions: 9 X 10
Master Bathroom
- Level: Main
- Dimensions: 15 X 19
Master Bedroom
- Level: Main
- Dimensions: 18 X 20
Property
Details
- Parcel number: 148466
Features
- Levels: One
- Stories: 1
- Private pool: Yes
- Pool features: Fenced,Gunite,In Ground,Outdoor Pool,Private,Pool Sweep,Waterfall
- Patio & porch: Covered,Patio,Porch
- Exterior features: Covered Patio,Fire Pit,Gas Grill,Outdoor Grill,Outdoor Kitchen,Porch,Private Yard,Rain Gutters,Security Lighting,Propane Tank - Owned
- Spa features: None
- Fencing: Back Yard,Gate,Wrought Iron
- Has view: Yes
- View description: Hills,Pool
- Waterbody name: Hill Country View
- Topography of land: Rolling,Sloping
Lot
- Lot size: 1.37 Acres
Parking
- Total spaces: 3
- Parking features: Attached,Door-Multi,Garage,Garage Door Opener,Oversized,Garage Faces Side
- Has garage: Yes
- Attached garage spaces: 3
- Covered spaces: 3
Climate Risk is Financial Risk
Every home has a financial story beyond the listing price. Below, you’ll see the climate risks that could affect this property — and in Bills & Affordability, how those risks may influence repairs, insurance, utilities, and long-term value.
Biggest Threats for This Home
- Inland Flooding

- Hail

- Lightning

- Tornado

- Winter Weather

- Cold Wave

- Heat Wave

- Strong Wind

- Wildfire

How This Home’s Risks Compare
FEMA Declared Disasters Across Texas Counties
Understanding the Costs
Financial advisors generally recommend spending no more than 30% of your gross household income on housing costs. In practice, many households stretch to 35% or beyond — especially in high-cost markets.
Estimated Costs Today
| Monthly | Annual | |
|---|---|---|
| Mortgage | $7,074 | $84,888 |
| Home Insurance * | $695 | $8,340 |
| Property Taxes | $1,050 | $12,600 |
| Electricity | $350 | $4,206 |
| Total | $9,169 | $110,028 |
Income You'd Need if You Spent...
Texas FAIR Plan Programs
How Costs Could Change Over Time
Climate risk is quickly impacting all of the major home ownership costs. Adjust the growth rates and percentage of income spent on housing below to see how your housing costs could change over the next 10 years — and what income you'd need to keep up.
Comparing Against the Market
Price Per Sq Ft
vs Other Active Listings
Avg $/sqft
vs Homes Sold Last Month
Median $/sqft
Current Market Trends
Median Price Per Square Foot
The median price per square foot of homes sold in this area each month. Compare this to this listing's price per square foot to gauge whether the home is priced in line with recent sales.
Historicals for This Listing
Zestimate History ($/sqft)
Price History
| Date | Event | Price |
|---|---|---|
| 2026-04-30 | Listed for sale | $1,525,000 |
| 2013-05-22 | Listing removed | $68,000 |
| 2011-12-31 | Listing removed | $73,000 |
| 2011-12-18 | Price change | $73,000 |
| 2011-12-12 | Price change | $73,100 |
| 2011-12-04 | Price change | $73,200 |
| 2011-11-29 | Price change | $73,300 |
| 2011-11-20 | Price change | $73,400 |
| 2011-11-13 | Price change | $73,500 |
| 2011-11-08 | Price change | $73,600 |
| 2011-10-30 | Price change | $73,700 |
| 2011-10-23 | Price change | $73,800 |
| 2011-10-17 | Price change | $73,900 |
| 2011-10-11 | Price change | $74,000 |
| 2011-10-01 | Price change | $74,100 |
| 2011-09-25 | Price change | $74,200 |
| 2011-09-19 | Price change | $74,300 |
| 2011-09-12 | Price change | $74,400 |
| 2011-09-04 | Price change | $74,500 |
| 2011-09-01 | Price change | $74,600 |
| 2011-08-23 | Price change | $74,700 |
| 2011-08-15 | Price change | $74,800 |
| 2011-08-13 | Price change | $74,900 |
| 2011-08-02 | Price change | $75,000 |
| 2011-02-18 | Listed for sale | $76,000 |
 View on Zillow