



221 BENTWOOD DR, Spring Branch, TX, 78070
About This Home
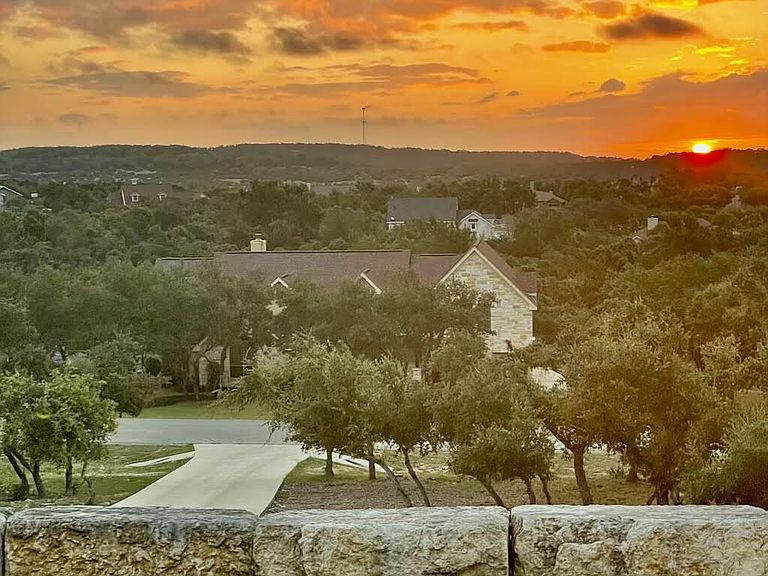
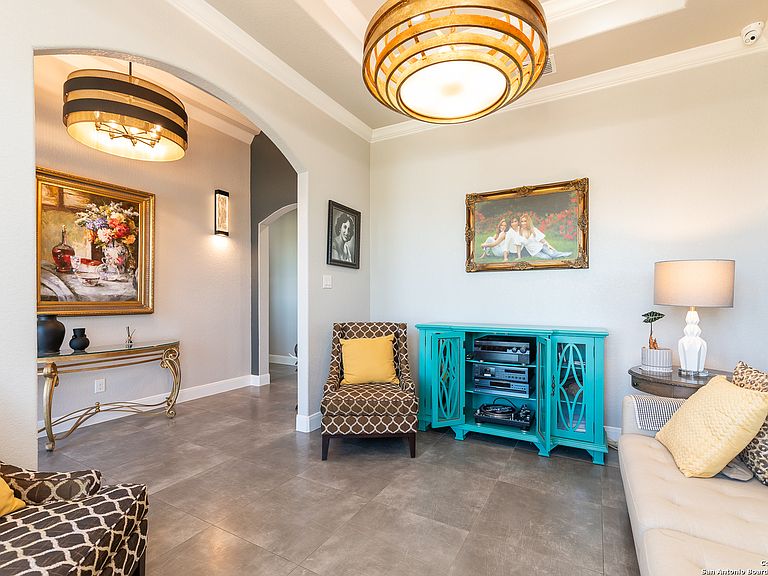
Ask your Realtor for a copy of a full list of Premium Features and Structural Specifications. Exceptional custom-built home featuring 2x6 exterior walls, 2x8 roof framing, upgraded 3/4" roof decking with radiant barrier, 24-gauge standing seam metal roof, foam insulation (R-19 walls/R-60 attic), Low-E windows, dual variable-speed 18-20 SEER HVAC systems with individual bedroom thermostats, and 34 owned Panasonic solar panels, resulting in exceptionally low utility costs (seller reports average electric bills of approximately $30-$40/month; current usage averaging $60-$80/month). Additional upgrades include a Rinnai tankless water heater with recirculating pump, fully decked attic with two attic access ladders, central vacuum system, owned security system, 8-zone sprinkler/soaker irrigation, owned 200-gallon buried propane tank, copper wiring from street to home, 6" gutters, custom cabinetry with soft-close drawers/doors and pull-outs, automatic closet/pantry lighting, porcelain tile throughout, crown molding, oversized baseboards, custom ceiling details, and designer lighting. Detached 330 SF studio apartment offers its own mini-split HVAC and full bath with walk-in shower, ideal for guests, office, or multigenerational living. Aerobic septic system pumped August 2024 with transferable maintenance agreement. Extensive features list available in associated documents.
Getting Around
 Car-Dependent
 Very Limited Transit
 Somewhat Bikeable
Schools
Construction
Condition
- Property condition: Pre-Owned
- Year built: 2019
Materials
- Foundation: Slab
- Roof: Metal
- Construction materials: Stone,Radiant Barrier,Foam Insulation
Other
- Builder name: BENJAMIN CUSTOM HOMES
Type & Style
- Home type: SingleFamily
- Architectural style: Contemporary,Texas Hill Country,Craftsman
- Property subType: Single Family Residence
Interior
Appliances
- Appliances included: Cooktop,Built-In Oven,Self Cleaning Oven,Microwave,Gas Cooktop,Refrigerator,Disposal,Dishwasher,Plumbed For Ice Maker,Water Softener Owned,Gas Water Heater,Plumb for Water Softener,Propane Water Heater,Tankless Water Heater,ENERGY STAR Qualified Appliances,High Efficiency Water Heater,Instant Hot Water
- Laundry features: Laundry Room,Washer Hookup,Dryer Connection
Bedroom2
- Area: 195
Bedroom3
- Area: 168
Bedrooms & Bathrooms
- Bedrooms: 3
- Bathrooms: 5
- Full bathrooms: 4
- 1/2 bathrooms: 1
Dining Room
- Area: 168
Family Room
- Area: 462
Features
- One Living Area,Separate Dining Room,Eat-in Kitchen,Kitchen Island,Breakfast Bar,Pantry,Study/Library,Shop,Utility Room Inside,1st Floor Lvl/No Steps,High Ceilings,Open Floorplan,High Speed Internet,All Bedrooms Downstairs,Walk-In Closet(s),Master Downstairs,Ceiling Fan(s),Central Vacuum,Wet Bar,Solid Counter Tops,Custom Cabinets,Programmable Thermostat
- Window features: Double Pane Windows,Low Emissivity Windows,Storm Windows,Window Coverings
- Flooring: Ceramic Tile
- Number of fireplaces: 1
- Fireplace features: One,Family Room,Gas Starter
- Fireplace: Yes
- Attic: 12"+ Attic Insulation,Pull Down Storage,Partially Floored,Pull Down Stairs,Attic - Radiant Barrier Decking
Heating & Cooling
- Heating features: 90% Efficient Furnace,Central,Zoned,Propane Owned
- Cooling features: 16+ SEER AC,Ceiling Fan(s),Two Central,Zoned
Interior Area
- Total interior livable area: 3,086 sqft
Kitchen
- Area: 196
Living Room
- Area: 156
Master Bathroom
- Features: Tub/Shower Separate,Double Vanity,Soaking Tub
- Area: 168
Master Bedroom
- Features: Sitting Room,Walk-In Closet(s),Multi-Closets,Ceiling Fan(s),Full Bath
- Area: 255
Office
- Area: 156
Property
Details
- Parcel number: 450712068200
Features
- Levels: One
- Stories: 1
- Pool features: None,Community
- Patio & porch: Patio,Covered
- Exterior features: Sprinkler System,Rain Gutters,Solar Panels
- Has view: Yes
- View description: County VIew
- Residential vegetation: Mature Trees,Mature Trees (ext feat)
Lot
- Lot size: 1.05 Acres
- Features: Irregular Lot,1 - 2 Acres,Sloped,Level,Curbs,Fire Hydrant w/in 500'
Parking
- Total spaces: 3
- Parking features: Three Car Garage,Attached,Converted Garage,Garage Faces Rear,Garage Faces Side,Garage Door Opener
- Has garage: Yes
- Attached garage spaces: 3
- Covered spaces: 3
Climate Risk is Financial Risk
Every home has a financial story beyond the listing price. Below, you’ll see the climate risks that could affect this property — and in Bills & Affordability, how those risks may influence repairs, insurance, utilities, and long-term value.
Biggest Threats for This Home
- Inland Flooding

- Tornado

- Cold Wave

- Hail

- Heat Wave

- Lightning

- Strong Wind

- Winter Weather

- Wildfire

How This Home’s Risks Compare
FEMA Declared Disasters Across Texas Counties
Understanding the Costs
Financial advisors generally recommend spending no more than 30% of your gross household income on housing costs. In practice, many households stretch to 35% or beyond — especially in high-cost markets.
Estimated Costs Today
| Monthly | Annual | |
|---|---|---|
| Mortgage | $4,930 | $59,160 |
| Home Insurance * | $376 | $4,512 |
| Property Taxes | $9 | $108 |
| Electricity | $338 | $4,066 |
| Total | $5,653 | $67,836 |
Income You'd Need if You Spent...
Texas FAIR Plan Programs
How Costs Could Change Over Time
Climate risk is quickly impacting all of the major home ownership costs. Adjust the growth rates and percentage of income spent on housing below to see how your housing costs could change over the next 10 years — and what income you'd need to keep up.
Comparing Against the Market
Price Per Sq Ft
vs Other Active Listings
Avg $/sqft
vs Homes Sold Last Month
Median $/sqft
Current Market Trends
Median Price Per Square Foot
The median price per square foot of homes sold in this area each month. Compare this to this listing's price per square foot to gauge whether the home is priced in line with recent sales.
Historicals for This Listing
Zestimate History ($/sqft)
Price History
| Date | Event | Price |
|---|---|---|
| 2026-07-07 | Price change | $975,000 |
| 2026-06-23 | Listed for sale | $995,000 |
| 2025-04-23 | Listing removed | $1,290,000 |
| 2025-03-17 | Price change | $1,290,000 |
| 2024-10-10 | Listed for sale | $1,350,000 |
| 2019-05-28 | Listing removed | $74,000 |
| 2019-05-25 | Listed for sale | $74,000 |
| 2019-05-25 | Pending sale | $74,000 |
| 2019-04-08 | Price change | $74,000 |
| 2019-01-22 | Listed for sale | $75,000 |
| 2015-04-01 | Listing removed | $63,900 |
| 2014-03-23 | Listed for sale | $63,900 |
 View on Zillow