


1349 Country Club Dr, Lancaster, PA, 17601
About This Home
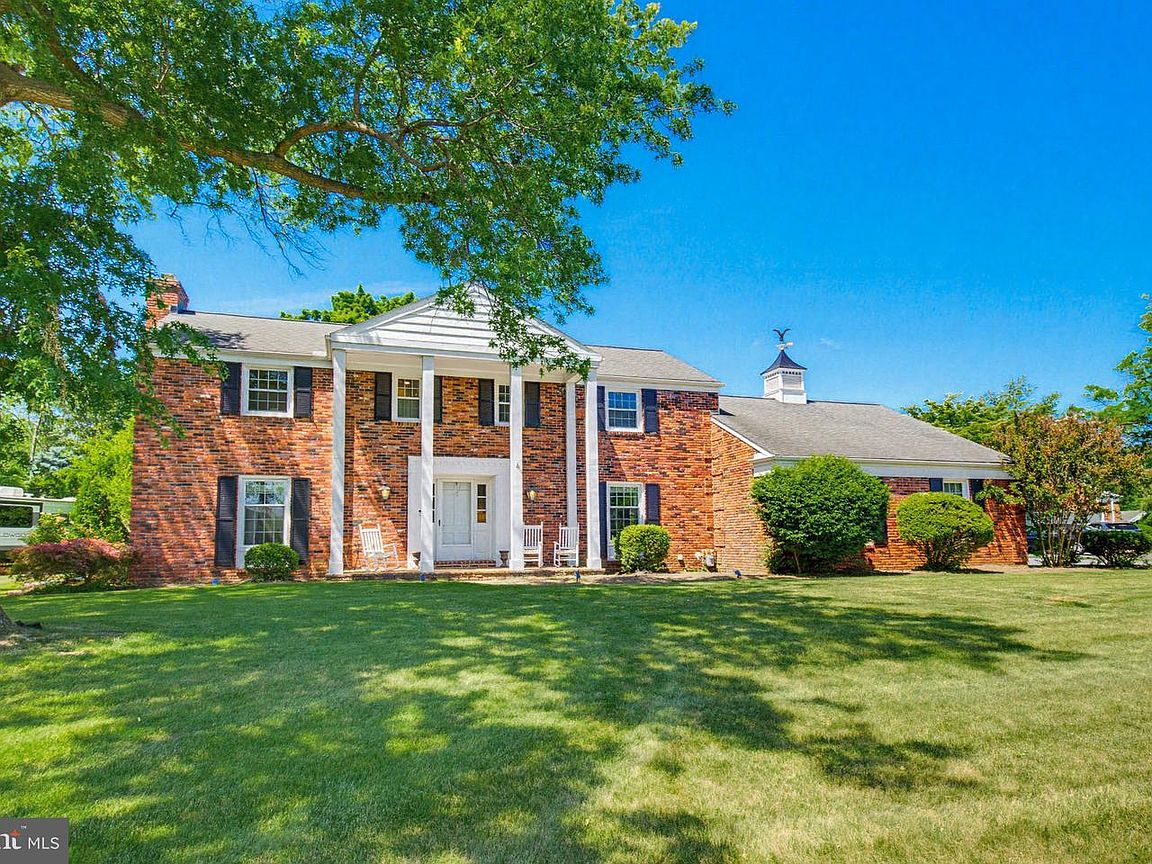
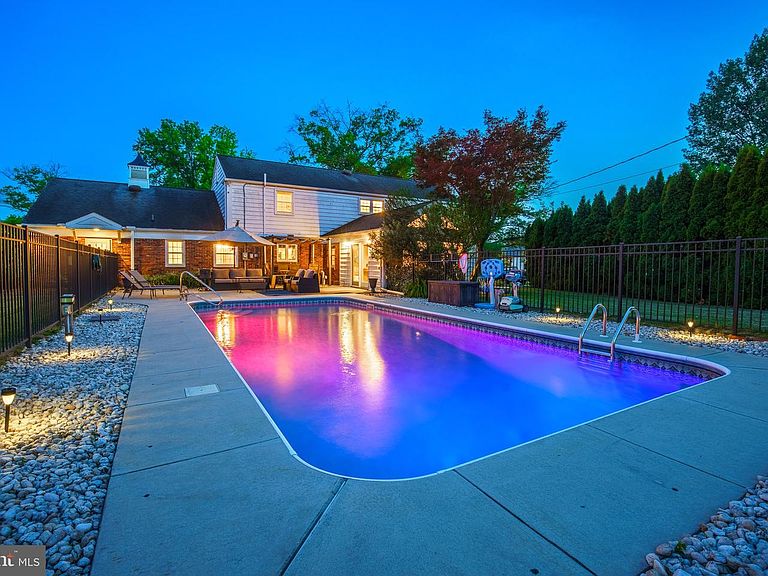
Welcome to Country Club Estates, one of Manheim Township's most admired neighborhoods. The chance to catch a home for sale here at just the right moment doesn't come around often. Just moments from Lancaster Country Club, Route 30, and Downtown Lancaster, this distinguished residence offers over 3,000 finished square feet with an architectural heartbeat all its own—classic Colonial from the curb, yet inside you'll discover a beautiful blend of contemporary comfort and romantic charm. From the stately front porch, step into a timeless slate foyer that sets the tone for what's to come. The formal dining room is ready for holidays, celebrations, and memorable dinners, while the well-appointed galley kitchen is perfectly positioned for effortless cooking and entertaining. Complete with stainless steel appliances, double wall oven, upgraded countertops, and a rustic tile backsplash, it's equal parts functional and inviting. The heart of the home is the remarkable den and parlor, where rich beamed ceilings, a wet bar, and an atmosphere made for gathering create a space you'll never want to leave. Just beyond, the soaring cathedral-ceiling sunroom is drenched in natural light and opens effortlessly to your private backyard retreat with an in-ground pool, making indoor and outdoor entertaining feel seamless. Back inside, you'll find yourself drawn to the formal living room, where a stately fireplace and custom built-in bookcases create the perfect library-like setting to curl up with a favorite book or enjoy a quiet evening by the fire. The second floor offers generously sized bedrooms, abundant closet space, and a spacious primary suite complete with a walk-in closet, dressing and sitting area, and private bath. The fourth bedroom provides access to additional attic space, while one of the home's most unexpected features—a private elevator—offers convenient access between the second floor, to the lower level laundry area as well as finished bonus space. Yes... you read that correctly. Country Club Estates is a neighborhood admired for its established beauty, where one charming home leads to the next and neighbors tend to stay for years. If you've been waiting for the right home in the right neighborhood at the right time, your search may just be over.
Getting Around
 Car-Dependent
 Very Limited Transit
 Somewhat Bikeable
Schools
Construction
Condition
- Year built: 1967
Materials
- Foundation: Block
- Roof: Asphalt,Other
- Construction materials: Aluminum Siding,Brick,Copper Plumbing,CPVC/PVC,Mixed Plumbing,Rough-In Plumbing
Type & Style
- Home type: SingleFamily
- Architectural style: Colonial,Contemporary
- Property subType: Single Family Residence
Interior
Appliances
- Appliances included: Microwave,Cooktop,Dishwasher,Dryer,Double Oven,Oven,Oven/Range - Electric,Stainless Steel Appliance(s),Washer,Water Heater,Water Treat System,Gas Water Heater
- Laundry features: In Basement,Dryer In Unit,Has Laundry,Hookup,Lower Level,Washer In Unit
Basement
- Features: Basement - Finished,Flooring - Concrete,Flooring - Carpet,Lighting - Pendants,Cedar Closet(s)
- Level: Lower
Basement
- Has basement: Yes
- Basement: Heated,Improved,Interior Entry,Partially Finished,Unfinished,Windows
Bedroom2
- Features: Flooring - Carpet
- Level: Upper
Bedroom3
- Features: Flooring - Carpet
- Level: Upper
Bedroom4
- Features: Flooring - Carpet
- Level: Upper
Bedrooms & Bathrooms
- Bedrooms: 4
- Bathrooms: 3
- Full bathrooms: 2
- 1/2 bathrooms: 1
- Main level bathrooms: 1
Dining Room
- Features: Chair Rail,Formal Dining Room
- Level: Main
Family Room
- Features: Flooring - Wood,Lighting - Pendants
- Level: Main
Features
- Attic,Bathroom - Walk-In Shower,Breakfast Area,Built-in Features,Butlers Pantry,Cedar Closet(s),Ceiling Fan(s),Chair Railings,Crown Molding,Dining Area,Elevator,Exposed Beams,Kitchen - Country,Eat-in Kitchen,Kitchen - Galley,Primary Bath(s),Upgraded Countertops,Wainscotting,Walk-In Closet(s),Bar,9'+ Ceilings,Dry Wall,Unfinished Walls
- Door features: Storm Door(s)
- Window features: Palladian,Replacement,Screens,Storm Window(s),Wood Frames,Window Treatments
- Flooring: Concrete,Engineered Wood,Hardwood,Slate,Vinyl,Carpet,Wood
- Number of fireplaces: 1
- Fireplace features: Electric,Wood Burning
- Fireplace: Yes
- Finished area below ground: 342
- Finished area above ground: 2,977
Half Bath
- Level: Main
Heating & Cooling
- Heating features: Baseboard,Forced Air,Natural Gas,Electric,Wood
- Cooling features: Central Air,Programmable Thermostat,Electric
Interior Area
- Total structure area: 3,319
- Total interior livable area: 3,319 sqft
Kitchen
- Features: Breakfast Bar,Granite Counters,Chair Rail,Flooring - Vinyl,Eat-in Kitchen,Kitchen - Electric Cooking
- Level: Main
Living Room
- Features: Fireplace - Wood Burning,Fireplace - Electric
- Level: Main
Other
- Features: Bathroom - Walk-In Shower
- Level: Upper
Other
- Features: Flooring - Ceramic Tile
- Level: Main
Primary Bathroom
- Features: Bathroom - Walk-In Shower
- Level: Upper
Primary Bedroom
- Features: Flooring - Carpet,Attached Bathroom,Primary Bedroom - Sitting Area,Primary Bedroom - Dressing Area,Walk-In Closet(s)
- Level: Upper
Recreation Room
- Level: Lower
Utility Room
- Level: Lower
Property
Accessibility
- Accessibility features: Accessible Elevator Installed
Details
- Parcel number: 3907274000000
- Zoning: RESIDENTIAL
- Zoning description: Single Family Dwelling
- Special condition: Standard
- Exclusions: Portable Bar In The Sunroom And Barstools,Exterior Ring Cameras
Features
- Levels: Two
- Stories: 2
- Private pool: Yes
- Pool features: Fenced,In Ground,Private
- Patio & porch: Brick,Patio
- Exterior features: Extensive Hardscape,Flood Lights,Lighting,Rain Gutters
- Fencing: Aluminum,Decorative,Partial,Back Yard
- Has view: Yes
- View description: Scenic Vista,Street
Lot
- Lot size: 0.51 Acres
- Features: Cleared,Front Yard,Irregular Lot,Level,Poolside,Rear Yard,SideYard(s),Suburban
- Lot size dimensions: 0.00 x 0.00
Parking
- Total spaces: 2
- Parking features: Garage Faces Side,Garage Door Opener,Lighted,Paved,Private,Secured,Attached
- Has garage: Yes
- Attached garage spaces: 2
- Covered spaces: 2
Climate Risk is Financial Risk
Every home has a financial story beyond the listing price. Below, you’ll see the climate risks that could affect this property — and in Bills & Affordability, how those risks may influence repairs, insurance, utilities, and long-term value.
Biggest Threats for This Home
- Winter Weather

How This Home’s Risks Compare
FEMA Declared Disasters Across Pennsylvania Counties
Understanding the Costs
Financial advisors generally recommend spending no more than 30% of your gross household income on housing costs. In practice, many households stretch to 35% or beyond — especially in high-cost markets.
Estimated Costs Today
| Monthly | Annual | |
|---|---|---|
| Mortgage | $3,160 | $37,920 |
| Home Insurance * | $161 | $1,932 |
| Property Taxes | $1,230 | $14,760 |
| Electricity | $364 | $4,369 |
| Total | $4,915 | $58,980 |
Income You'd Need if You Spent...
Pennsylvania FAIR Plan Programs
Insurance Placement Facility of Pennsylvania/FAIR Plan
 Wildfire
 Hail
Hail Wind
WindHow Costs Could Change Over Time
Climate risk is quickly impacting all of the major home ownership costs. Adjust the growth rates and percentage of income spent on housing below to see how your housing costs could change over the next 10 years — and what income you'd need to keep up.
Comparing Against the Market
Price Per Sq Ft
vs Other Active Listings
Avg $/sqft
vs Homes Sold Last Month
Median $/sqft
Current Market Trends
Median Price Per Square Foot
The median price per square foot of homes sold in this area each month. Compare this to this listing's price per square foot to gauge whether the home is priced in line with recent sales.
Historicals for This Listing
Zestimate History ($/sqft)
No zestimate history available
Price History
| Date | Event | Price |
|---|---|---|
| 2026-08-17 | Pending sale | $599,900 |
| 2026-08-11 | Price change | $599,900 |
| 2026-07-25 | Listed for sale | $625,000 |
| 2024-06-07 | Sold | $560,000 |
| 2024-05-08 | Pending sale | $556,900 |
| 2024-05-06 | Price change | $556,900 |
| 2024-04-30 | Listed for sale | $585,900 |
| 2014-01-09 | Sold | $290,000 |
| 2013-10-25 | Price change | $305,000 |
| 2013-09-21 | Listed for sale | $310,000 |
| 2011-07-29 | Listing removed | $325,000 |
| 2011-07-08 | Price change | $325,000 |
| 2011-06-10 | Price change | $339,000 |
| 2011-04-30 | Listed for sale | $350,000 |
 View on Zillow