



1406 Artesia Ln, Rockwall, TX, 75032
About This Home
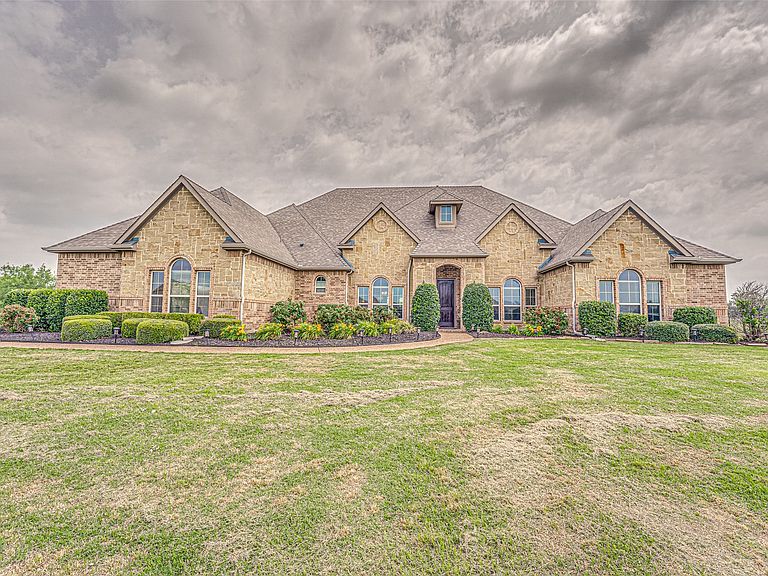
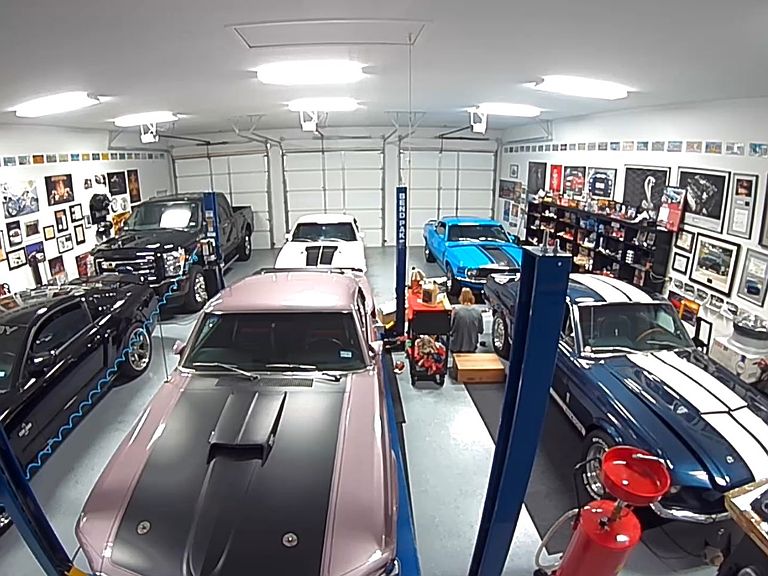
Tucked away on a quiet cul-de-sac, this impressive one-story home sits on 1.5 acres and offers the kind of space and layout that’s hard to find. Along with a 4 car attached garage, there is a 1548 sq ft climate controlled workshop. You’ll love the flexibility this property offers—whether it’s everyday living, entertaining, or finally having room for all the hobbies and projects you’ve been dreaming about. The heart of the home is a wide-open living area with hand-scraped wood floors, a stone fireplace with gas logs, and easy flow into the kitchen and dining spaces. The kitchen is designed for gathering, with a large island, double ovens, gas cooktop, tons of counterspace, walk-in pantry, and both a breakfast area and morning room—perfect for slow starts to the day or hosting a full house with ease. A split-bedroom design gives everyone their own space, with all four bedrooms featuring private baths and walk-in closets. The primary suite is tucked away for privacy and offers a true retreat with a sitting area, oversized shower with rainforest head, jetted tub, dual vanities, and a generous walk-in closet with out of season storage. Working from home is easy with a private study complete with built-ins and ample storage, while the media room and oversized game room provide plenty of room to unwind or entertain. Step outside and you’ll find a large covered patio stretching across the back of the home—an ideal spot to enjoy peaceful mornings and wide-open views. And then there’s the workshop… a standout feature you won’t want to miss. The 36x43 separate shop offers 12-foot ceilings, heat & a-c, epoxy flooring and three overhead doors with electric openers—perfect for hobbies, storage, or running a business from home. With a 4-car garage, mudroom, and a floor plan that truly lives well, this home offers an incredible opportunity to enjoy space, privacy, and versatility—all in a single-story design.
Getting Around
 Car-Dependent
 Very Limited Transit
 Somewhat Bikeable
Schools
Construction
Condition
- Year built: 2014
Materials
- Foundation: Slab
- Roof: Composition
Type & Style
- Home type: SingleFamily
- Architectural style: Traditional,Detached
- Property subType: Single Family Residence
Interior
Appliances
- Appliances included: Some Gas Appliances,Double Oven,Dishwasher,Electric Oven,Gas Cooktop,Disposal,Microwave,Plumbed For Gas,Tankless Water Heater
- Laundry features: Laundry in Utility Room
Bedroom
- Features: Ceiling Fan(s),En Suite Bathroom,Split Bedrooms,Walk-In Closet(s)
- Level: First
- Dimensions: 14 x 12
Bedroom
- Features: Ceiling Fan(s),En Suite Bathroom,Split Bedrooms,Walk-In Closet(s)
- Level: First
- Dimensions: 14 x 12
Bedroom
- Features: Ceiling Fan(s),En Suite Bathroom,Split Bedrooms,Walk-In Closet(s)
- Level: First
- Dimensions: 12 x 12
Bedrooms & Bathrooms
- Bedrooms: 4
- Bathrooms: 5
- Full bathrooms: 4
- 1/2 bathrooms: 1
Breakfast Room Nook
- Level: First
- Dimensions: 17 x 10
Dining Room
- Level: First
- Dimensions: 14 x 12
Features
- Granite Counters,High Speed Internet,Kitchen Island,Open Floorplan,Pantry,Walk-In Closet(s)
- Window features: Window Coverings
- Flooring: Carpet,Ceramic Tile,Wood
- Number of fireplaces: 1
- Fireplace features: Gas Log
- Fireplace: Yes
Game Room
- Features: Ceiling Fan(s)
- Level: First
- Dimensions: 23 x 16
Heating & Cooling
- Heating features: Central,Propane,Zoned
- Cooling features: Central Air,Electric
Interior Area
- Total interior livable area: 4,184 sqft
Kitchen
- Features: Breakfast Bar,Granite Counters,Kitchen Island,Pantry,Walk-In Pantry
- Level: First
- Dimensions: 17 x 11
Living Room
- Features: Fireplace
- Level: First
- Dimensions: 22 x 17
Master Bedroom
- Features: Closet Cabinetry,Ceiling Fan(s),Dual Sinks,Double Vanity,En Suite Bathroom,Jetted Tub,Sitting Area in Primary,Separate Shower,Walk-In Closet(s)
- Level: First
- Dimensions: 20 x 18
Media Room
- Level: First
- Dimensions: 16 x 14
Office
- Features: Built-in Features,Ceiling Fan(s)
- Level: First
- Dimensions: 14 x 11
Utility Room
- Features: Built-in Features,Utility Room,Utility Sink
- Level: First
- Dimensions: 12 x 7
Property
Details
- Parcel number: 000000072223
- Exclusions: Seller does not have a current survey.
Features
- Levels: One
- Stories: 1
- Pool features: None
- Patio & porch: Covered
- Fencing: None
Lot
- Lot size: 1.52 Acres
- Features: Back Yard,Cul-De-Sac,Interior Lot,Irregular Lot,Lawn,Landscaped,Sprinkler System
Parking
- Total spaces: 4
- Parking features: Additional Parking,Garage,Garage Door Opener,Garage Faces Side
- Has garage: Yes
- Attached garage spaces: 4
- Covered spaces: 4
Climate Risk is Financial Risk
Every home has a financial story beyond the listing price. Below, you’ll see the climate risks that could affect this property — and in Bills & Affordability, how those risks may influence repairs, insurance, utilities, and long-term value.
Biggest Threats for This Home
- Hail

- Tornado

- Cold Wave

- Heat Wave

- Strong Wind

How This Home’s Risks Compare
FEMA Declared Disasters Across Texas Counties
Understanding the Costs
Financial advisors generally recommend spending no more than 30% of your gross household income on housing costs. In practice, many households stretch to 35% or beyond — especially in high-cost markets.
Estimated Costs Today
| Monthly | Annual | |
|---|---|---|
| Mortgage | $4,646 | $55,752 |
| Home Insurance * | $581 | $6,972 |
| Property Taxes | $915 | $10,980 |
| Electricity | $459 | $5,513 |
| Total | $6,601 | $79,212 |
Income You'd Need if You Spent...
Texas FAIR Plan Programs

How Costs Could Change Over Time
Climate risk is quickly impacting all of the major home ownership costs. Adjust the growth rates and percentage of income spent on housing below to see how your housing costs could change over the next 10 years — and what income you'd need to keep up.
Comparing Against the Market
Price Per Sq Ft
vs Other Active Listings
Avg $/sqft
vs Homes Sold Last Month
Median $/sqft
Current Market Trends
Median Price Per Square Foot
The median price per square foot of homes sold in this area each month. Compare this to this listing's price per square foot to gauge whether the home is priced in line with recent sales.
Historicals for This Listing
Zestimate History ($/sqft)
Price History
| Date | Event | Price |
|---|---|---|
| 2026-04-28 | Listed for sale | $950,000 |
For Sale by Agent
 View on Zillow