


1203 Perdenalas Trl, Westlake, TX, 76262
About This Home
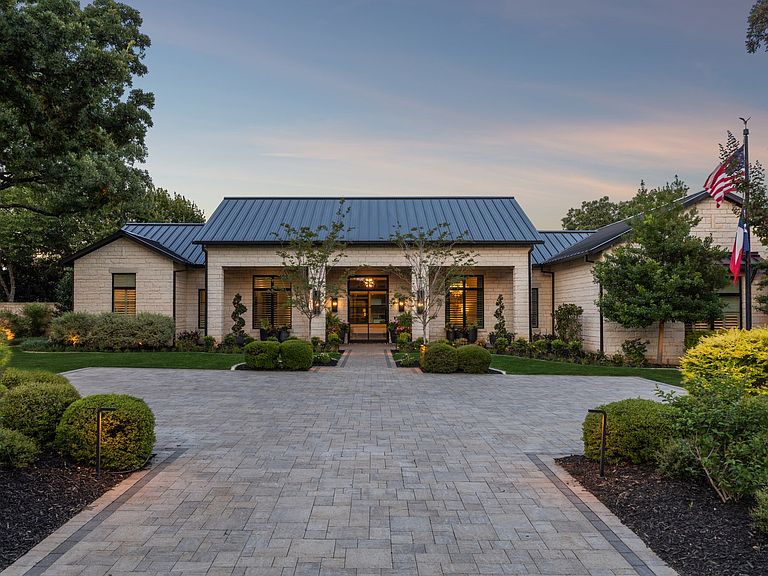
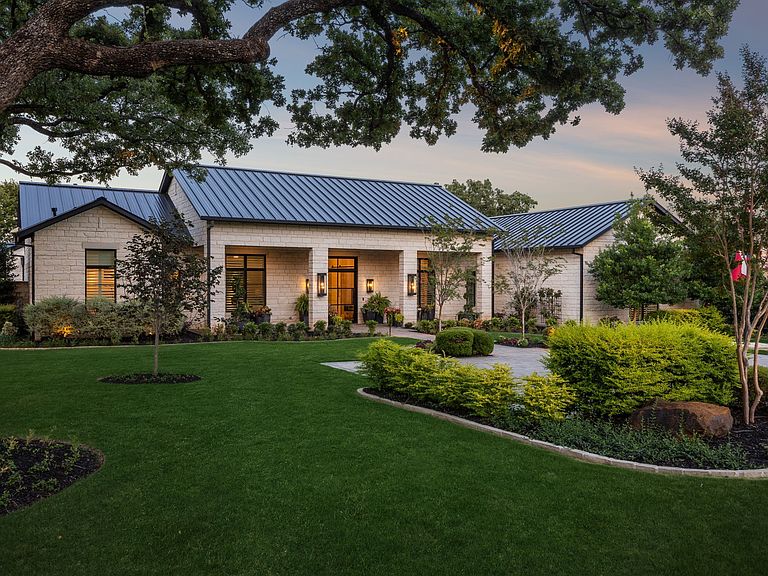
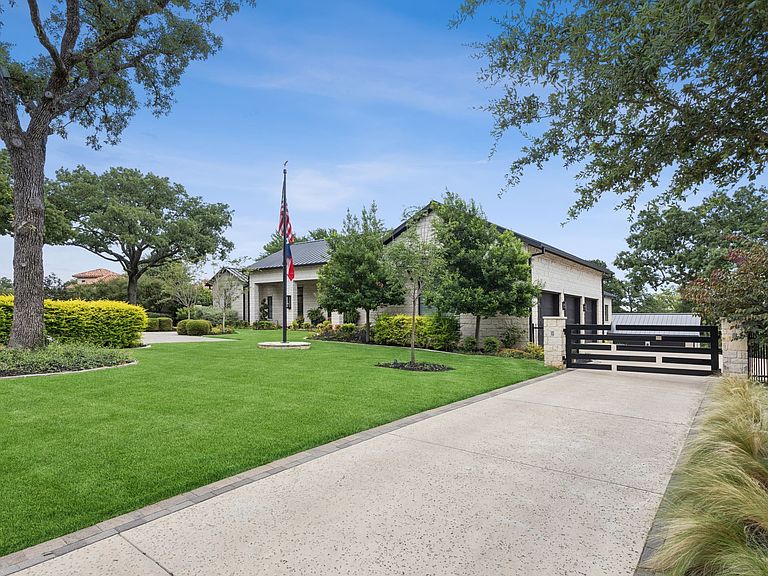
Magnificent estate within the prestigious guard-gated community of Vaquero.Mature trees and impeccable landscaping create stunning drive-up appeal, while a custom steel and glass entry opens to a marble mosaic foyer with a designer chandelier overlooking the resort-style pool courtyard.A sun-filled private study features hardwood floors, custom built-ins, and a hidden room.Two luxurious guest suites on the main level offer hardwood flooring, spacious walk-in closets, and elegant ensuite baths.The gourmet kitchen is designed for the discerning chef, showcasing an oversized island, 72-inch Sub-Zero refrigerator and freezer, double Wolf range with gas cooktop and griddle, and Miele dishwasher.The adjoining dining room features custom cabinetry, integrated television, and beautiful outdoor views.The dramatic living room boasts soaring ceilings, a floor-to-ceiling stacked stone fireplace, floating shelves, and walls of windows.The primary suite is a private retreat with hardwood floors, automated blackout draperies, a linear fireplace, sitting area, and tranquil views. Its spa-inspired bath includes dual vanities, a freestanding soaking tub, oversized multi-head shower, and separate custom walk-in closets.A flexible media room and office complete the main level.An elegant staircase and private elevator lead to the lower level, where a spacious game room with wet bar and beverage refrigerator is ideal for entertaining. Three additional bedroom suites, including one currently serving as a fitness room, provide exceptional versatility.The spectacular courtyard is the heart of the home, featuring a resort-style pool and spa with dramatic fire and water features, a striking fire bar, and beautifully landscaped grounds with extensive lighting, a stately flagpole, and an impressive motor court. Every detail has been thoughtfully curated to create a residence of timeless elegance, exceptional comfort, and effortless luxury.Open Enrollment Carroll ISD.Social Membership Available.
Getting Around
 Car-Dependent
 Very Limited Transit
 Somewhat Bikeable
Schools
Construction
Condition
- Year built: 2017
Materials
- Foundation: Slab
- Roof: Metal
- Construction materials: Rock,Stone
Type & Style
- Home type: SingleFamily
- Architectural style: Contemporary/Modern,Detached
- Property subType: Single Family Residence
Interior
Appliances
- Appliances included: Built-In Gas Range,Built-in Coffee Maker,Built-In Refrigerator,Double Oven,Dishwasher,Electric Oven,Gas Cooktop,Disposal,Gas Water Heater,Microwave,Range,Some Commercial Grade,Tankless Water Heater,Vented Exhaust Fan,Warming Drawer,Water Purifier,Wine Cooler
- Laundry features: Laundry in Utility Room
Basement
- Has basement: Yes
Bedroom
- Features: Closet Cabinetry,Ceiling Fan(s),En Suite Bathroom,Walk-In Closet(s)
- Level: First
- Dimensions: 16 x 13
Bedroom
- Features: Closet Cabinetry,Ceiling Fan(s),En Suite Bathroom,Walk-In Closet(s)
- Level: First
- Dimensions: 16 x 13
Bedroom
- Features: Closet Cabinetry,Ceiling Fan(s),En Suite Bathroom,Walk-In Closet(s)
- Level: Basement
- Dimensions: 17 x 14
Bedroom
- Features: Ceiling Fan(s),En Suite Bathroom,Walk-In Closet(s)
- Level: Basement
- Dimensions: 16 x 12
Bedrooms & Bathrooms
- Bedrooms: 6
- Bathrooms: 8
- Full bathrooms: 6
- 1/2 bathrooms: 2
Dining Room
- Features: Built-in Features
- Level: First
- Dimensions: 18 x 14
Dining Room
- Features: Built-in Features
- Level: First
- Dimensions: 17 x 12
Features
- Wet Bar,Built-in Features,Chandelier,Decorative/Designer Lighting Fixtures,Double Vanity,Eat-in Kitchen,Elevator,High Speed Internet,Kitchen Island,Open Floorplan,Pantry,Smart Home,Cable TV,Walk-In Closet(s),Wired for Sound
- Window features: Shutters
- Flooring: Carpet,Tile,Wood
- Number of fireplaces: 3
- Fireplace features: Gas,Living Room,Primary Bedroom,Outside,Raised Hearth
- Fireplace: Yes
Game Room
- Features: Built-in Features,Other
- Level: Basement
- Dimensions: 28 x 22
Gym
- Features: Built-in Features,Ceiling Fan(s),Stone Counters
- Level: Basement
- Dimensions: 19 x 16
Heating & Cooling
- Heating features: Central,Natural Gas,Zoned
- Cooling features: Central Air,Ceiling Fan(s),Electric,Zoned
Interior Area
- Total interior livable area: 9,438 sqft
Kitchen
- Features: Built-in Features,Butler's Pantry,Eat-in Kitchen,Kitchen Island,Pantry,Stone Counters,Solid Surface Counters,Sink,Walk-In Pantry
- Level: First
- Dimensions: 17 x 13
Living Room
- Features: Built-in Features,Ceiling Fan(s),Fireplace
- Level: First
- Dimensions: 25 x 22
Master Bathroom
- Features: Built-in Features,Closet Cabinetry,Dual Sinks,Double Vanity,En Suite Bathroom,Stone Counters,Sitting Area in Primary,Separate Shower
- Level: First
- Dimensions: 21 x 11
Master Bedroom
- Features: Built-in Features,Closet Cabinetry,Dual Sinks,Double Vanity,En Suite Bathroom,Sitting Area in Primary,Separate Shower,Walk-In Closet(s)
- Level: First
- Dimensions: 19 x 15
Media Room
- Features: Built-in Features
- Level: Basement
- Dimensions: 23 x 21
Office
- Features: Built-in Features,Other
- Level: First
- Dimensions: 16 x 15
Utility Room
- Features: Built-in Features,Utility Room,Utility Sink
- Level: First
- Dimensions: 11 x 9
Property
Accessibility
- Accessibility features: Accessible Elevator Installed
Details
- Parcel number: 40374394
- Other equipment: Generator,Irrigation Equipment
- Exclusions: See list on Documents Section of MLS. Brochure with list of exclusions will be provided at property.
Features
- Levels: Two
- Stories: 2
- Pool features: Gunite,In Ground,Outdoor Pool,Other,Pool,Pool/Spa Combo,Water Feature
- Patio & porch: Covered
- Exterior features: Courtyard,Fire Pit,Gas Grill,Lighting,Outdoor Grill,Outdoor Living Area,Uncovered Courtyard
- Fencing: Perimeter,Wrought Iron
- Residential vegetation: Grassed
Lot
- Lot size: 1.15 Acres
- Features: Back Yard,Interior Lot,Lawn,Landscaped,Subdivision,Sprinkler System,Few Trees
Parking
- Total spaces: 5
- Parking features: Additional Parking,Driveway,Epoxy Flooring,Electric Gate,Garage,Garage Door Opener,Lighted,Oversized,Garage Faces Side,Storage
- Has garage: Yes
- Attached garage spaces: 5
- Covered spaces: 5
Climate Risk is Financial Risk
Every home has a financial story beyond the listing price. Below, you’ll see the climate risks that could affect this property — and in Bills & Affordability, how those risks may influence repairs, insurance, utilities, and long-term value.
Biggest Threats for This Home
- Hail

- Tornado

- Heat Wave

How This Home’s Risks Compare
FEMA Declared Disasters Across Texas Counties
Understanding the Costs
Financial advisors generally recommend spending no more than 30% of your gross household income on housing costs. In practice, many households stretch to 35% or beyond — especially in high-cost markets.
Estimated Costs Today
| Monthly | Annual | |
|---|---|---|
| Mortgage | $40,447 | $485,364 |
| Home Insurance * | $5,395 | $64,740 |
| Property Taxes | $10,233 | $122,796 |
| Electricity | $1,036 | $12,436 |
| Total | $57,111 | $685,332 |
Income You'd Need if You Spent...
Texas FAIR Plan Programs


How Costs Could Change Over Time
Climate risk is quickly impacting all of the major home ownership costs. Adjust the growth rates and percentage of income spent on housing below to see how your housing costs could change over the next 10 years — and what income you'd need to keep up.
Comparing Against the Market
Price Per Sq Ft
vs Other Active Listings
Avg $/sqft
vs Homes Sold Last Month
Median $/sqft
Current Market Trends
Median Price Per Square Foot
The median price per square foot of homes sold in this area each month. Compare this to this listing's price per square foot to gauge whether the home is priced in line with recent sales.
Historicals for This Listing
Zestimate History ($/sqft)
Price History
| Date | Event | Price |
|---|---|---|
| 2026-07-07 | Listed for sale | $7,999,000 |
| 2025-08-15 | Listing removed | $8,450,000 |
| 2025-03-21 | Listed for sale | $8,450,000 |
| 2016-05-16 | Sold | -- |
| 2016-02-29 | Pending sale | $975,000 |
| 2015-11-08 | Listed for sale | $975,000 |
| 2014-07-07 | Listing removed | $975,000 |
| 2013-07-06 | Listed for sale | $975,000 |
| 2013-06-18 | Sold | -- |
| 2012-11-17 | Price change | $695,000 |
| 2012-11-15 | Listed for sale | $725,000 |
For Sale by Agent
 View on Zillow