



200 Tony Rundle Rd, Grafton, WV, 26354
About This Home
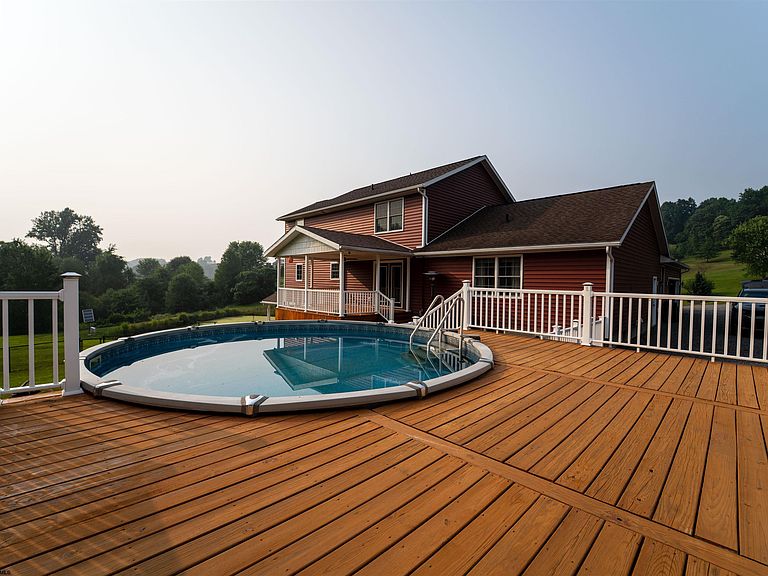
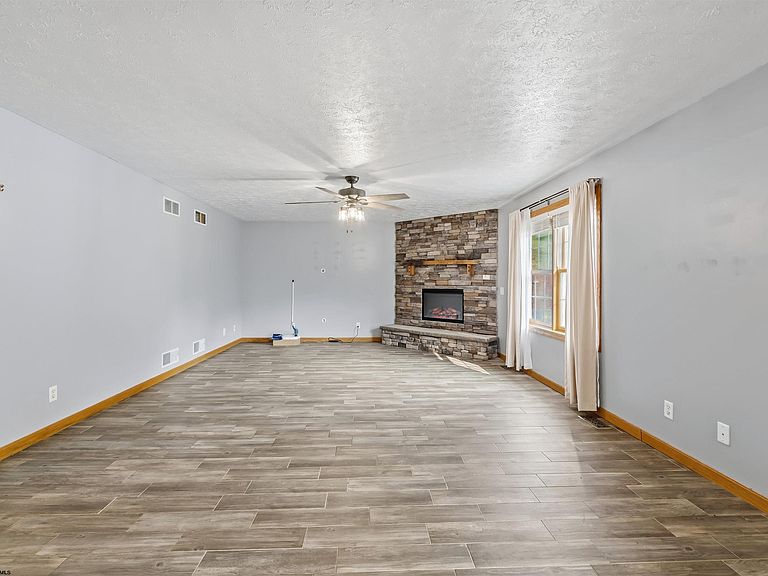
5 Bedrooms / 3.5 Bathrooms. Beautifully crafted and styled to impress, this move-in-ready residence offers complete turn-key perfection. The home has been thoughtfully modernized and converted from electric utilities to a highly efficient gas infrastructure, anchored by a new electric water heater (2025) and a premium HVAC system (2021). A welcoming front foyer sets the tone, opening up to new lighting, ceramic tile floors, and a deep coat closet. Just beyond, the open kitchen is fully equipped with brand-new butcher block countertops, a deep farm sink, a fresh tiled backsplash, a pantry, ceramic flooring, and upgraded light fixtures. The adjoining dining area features matching tile flooring and stylish illumination, with sliding patio doors that step out to an expansive, relaxing backyard oasis complete with a deck, swimming pool, and a scenic pond. In the main living area, comfort meets sophistication with durable ceramic tile flooring and a beautifully refaced stone fireplace accented by a rustic, wormy chestnut mantel. The main-level primary suite serves as a private retreat, showcasing shiplap accent walls, modern lighting, an updated vanity, an expansive closet with an integrated organization system, and a striking 100-year-old cast iron soaking tub. Conveniently located nearby, the first-floor laundry room features vibrant new tiling, fresh cabinetry, and a modern washer and dryer set (2023). Property infrastructure is further elevated by a whole-home standby generator installed in 2023, backed by a 10-year warranty valid through 2033. For automotive and hobby enthusiasts, the oversized 2+ car garage boasts finished epoxy floors, a dedicated workshop station, a bold red metal accent wall, exterior entry, and a new electric vehicle (EV) charging station (2023). Upstairs, the second level hosts four generously sized bedrooms with exceptional closet storage, a central hallway linen closet, and a full bathroom outfitted with updated tile, a new vanity, and modern light fixtures. The fully finished basement is configured as a complete mother-in-law apartment, featuring a spacious living area, full custom kitchen, full bathroom, and a dedicated sump pump system. From this lower level, step outside onto a separate, brand-new deck overlooking the fire pit and the water. The exterior and grounds have been extensively updated with a newly engineered retaining wall, integrated French drains, and fresh siding and architectural stonework. The fully stocked pond serves as a gorgeous focal point, complete with a new pond aerator (2025), a waterfront sun deck with solar illumination, lily pads, and resident ducks. A powered storage shed and a backyard greenhouse are both included in the sale. This offering encompasses the main home along with the adjacent 2.04-acre lot (Parcel 46-06-0003-0001-0037). Enjoy a serene, private setting that remains incredibly accessible located just 10 minutes from I-68 and roughly 10 miles outside of Morgantown.
Getting Around
 Car-Dependent
 Very Limited Transit
 Not Bike Friendly
Schools
Construction
Condition
- Year built: 2008
Materials
- Foundation: Block
- Roof: Shingle
- Construction materials: Block,Vinyl Siding,Stone
Type & Style
- Home type: SingleFamily
- Property subType: Single Family Residence
Interior
Appliances
- Appliances included: Range,Microwave,Dishwasher,Disposal,Refrigerator,Washer,Dryer
Basement
- Level: Basement
Basement
- Has basement: Yes
- Basement: Full,Finished,Walk-Out Access,Sump Pump
Bedroom2
- Level: Second
- Area: 156
Bedroom3
- Level: Second
- Area: 120
Bedroom4
- Level: Second
- Area: 110
Bedrooms & Bathrooms
- Bedrooms: 6
- Bathrooms: 4
- Full bathrooms: 3
- 1/2 bathrooms: 1
Dining Room
- Features: Tile Floor,Luxury Vinyl Plank
- Level: First
- Area: 168
Features
- High Speed Internet
- Flooring: Carpet,Ceramic Tile,Luxury Vinyl Plank
- Number of fireplaces: 1
- Fireplace features: Electric
- Fireplace: Yes
- Attic: Pull Down Stairs
- Finished area below ground: 1,330
- Finished area above ground: 2,790
Heating & Cooling
- Heating features: Central,Natural Gas
- Cooling features: Central Air,Ceiling Fan(s)
Interior Area
- Total structure area: 4,180
- Total interior livable area: 4,120 sqft
Kitchen
- Features: Pantry,Luxury Vinyl Plank
- Level: First
- Area: 168
Living Room
- Features: Luxury Vinyl Plank
- Level: First
- Area: 300
Master Bedroom
- Level: First
- Area: 224
Property
Details
- Parcel number: 4606000300010037
- Other equipment: Generator
Features
- Levels: Two
- Stories: 2
- Patio & porch: Porch,Patio,Deck
- Exterior features: Lighting,Private Yard
- Fencing: Chain Link
- Has view: Yes
- View description: Neighborhood
- On waterfront: Yes
- Waterfront features: Pond
Lot
- Lot size: 4.68 Acres
- Features: Rolling Slope,Landscaped
- Lot size dimensions: 4.68 ac
Parking
- Total spaces: 3
- Parking features: Garage Door Opener,Off Street,3+ Cars
- Has garage: Yes
- Attached garage spaces: 2
- Covered spaces: 2
Climate Risk is Financial Risk
Every home has a financial story beyond the listing price. Below, you’ll see the climate risks that could affect this property — and in Bills & Affordability, how those risks may influence repairs, insurance, utilities, and long-term value.
Biggest Threats for This Home
- Inland Flooding

- Lightning

- Hail

- Landslide

- Strong Wind

- Winter Weather

How This Home’s Risks Compare
FEMA Declared Disasters Across West Virginia Counties
Understanding the Costs
Financial advisors generally recommend spending no more than 30% of your gross household income on housing costs. In practice, many households stretch to 35% or beyond — especially in high-cost markets.
Estimated Costs Today
| Monthly | Annual | |
|---|---|---|
| Mortgage | $3,033 | $36,396 |
| Home Insurance * | $480 | $5,760 |
| Property Taxes | $545 | $6,540 |
| Electricity | $426 | $5,121 |
| Total | $4,484 | $53,808 |
Income You'd Need if You Spent...
West Virginia FAIR Plan Programs

How Costs Could Change Over Time
Climate risk is quickly impacting all of the major home ownership costs. Adjust the growth rates and percentage of income spent on housing below to see how your housing costs could change over the next 10 years — and what income you'd need to keep up.
Comparing Against the Market
Price Per Sq Ft
vs Other Active Listings
Avg $/sqft
vs Homes Sold Last Month
Median $/sqft
Current Market Trends
Median Price Per Square Foot
The median price per square foot of homes sold in this area each month. Compare this to this listing's price per square foot to gauge whether the home is priced in line with recent sales.
Historicals for This Listing
Zestimate History ($/sqft)
Price History
| Date | Event | Price |
|---|---|---|
| 2026-07-22 | Listed for sale | $600,000 |
| 2023-08-31 | Sold | $535,000 |
| 2023-07-28 | Contingent | $549,000 |
| 2023-07-25 | Listed for sale | $549,000 |
| 2019-07-16 | Listing removed | $300,000 |
| 2019-04-22 | Listed for sale | $300,000 |
| 2015-05-20 | Sold | $286,000 |
| 2007-04-20 | Sold | $48,000 |
For Sale by Agent
 View on Zillow