


13448 Bellaria Cir, Windermere, FL, 34786
About This Home
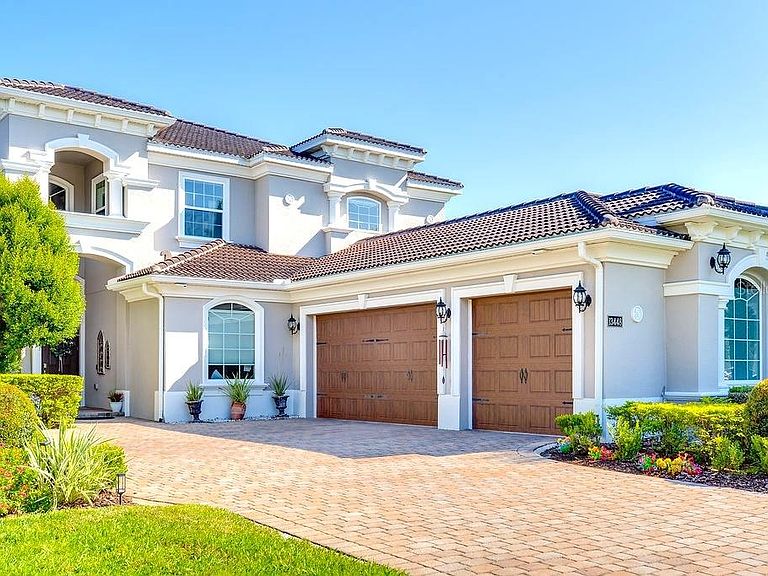
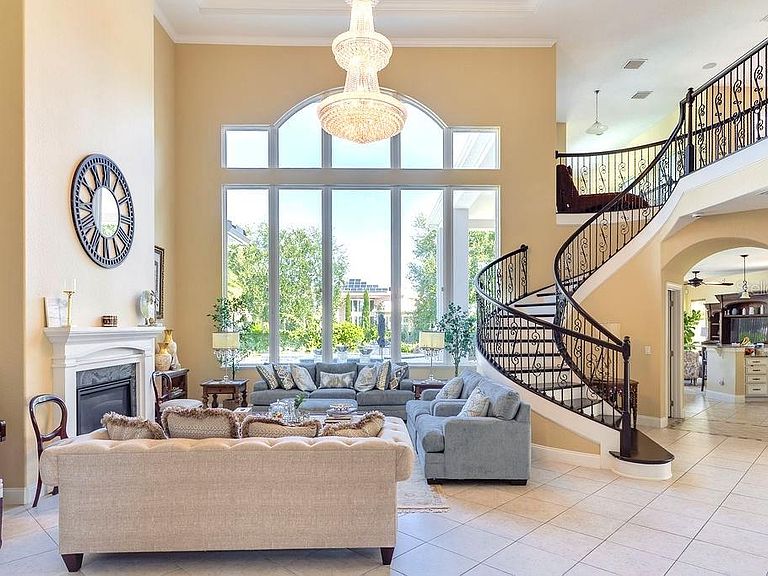
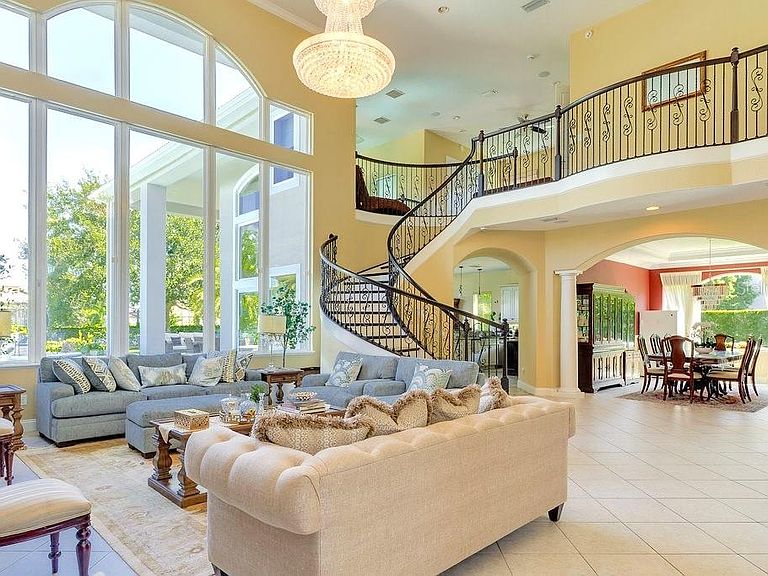
Buyer walked days before closing due to personal reasons! All inspections and milestones clean/clear!! - This exceptional Florida residence is perfectly sited on an acre within the exclusive guard-gated community of Bellaria. Thoughtfully designed to balance sophistication with comfort, the home welcomes you with an abundance of natural light streaming through broad front windows, highlighting the elegant handcrafted staircase in the foyer. The formal living and dining areas set the tone for refined entertaining, enhanced by a gas fireplace, a well-appointed wet bar, and expansive views of the sparkling pool and two-story covered porch. Just off the entry, the study provides an intimate retreat with porcelain flooring and clerestory windows, filling the space with natural light and framing serene outdoor vistas. The open-concept family room and kitchen create the heart of the home, where a wall of glass doors seamlessly blends indoor and outdoor living. The gourmet kitchen is a chef’s delight, featuring stainless steel appliances, exotic granite, custom cabinetry, tile flooring, and a spacious walk-in pantry. The first-floor master suite, thoughtfully tucked away for privacy, serves as a true sanctuary. Its spa-inspired bath is adorned with paneled cabinetry, exotic granite, a rainforest shower, soaking tub, and expansive closet areas—both beautiful and functional. Two additional en suite guest bedrooms, a versatile bonus room, and generous living and dining spaces make the main level ideal for everyday living or hosting. Upstairs, the thoughtful layout continues with three bedrooms, a loft, a sitting area, a bonus room, and even a second laundry room for added convenience. These flexible spaces adapt easily to the needs of a growing family or guests, offering opportunities for work, play, or relaxation. Blending elegance with livability, this home captures the essence of Florida living—where interiors open gracefully to resort-style outdoor spaces, making it perfect for both intimate family life and grand entertaining.
Getting Around
 Car-Dependent
 Very Limited Transit
 Somewhat Bikeable
Schools
Construction
Condition
- Year built: 2014
Materials
- Foundation: Slab
- Roof: Tile
- Construction materials: Block
Type & Style
- Home type: SingleFamily
- Architectural style: Florida
- Property subType: Single Family Residence
Interior
Appliances
- Appliances included: Bar Fridge,Oven,Dishwasher,Disposal,Dryer,Electric Water Heater,Exhaust Fan,Microwave,Refrigerator,Washer,Wine Refrigerator
- Laundry features: Inside,Laundry Room
Bedroom2
- Features: En Suite Bathroom,Storage Closet
- Level: First
- Area: 182
- Dimensions: 14x13
Bedroom3
- Features: Storage Closet
- Level: First
- Area: 168
- Dimensions: 14x12
Bedroom4
- Features: Walk-In Closet(s)
- Level: Second
- Area: 195
- Dimensions: 15x13
Bedroom5
- Features: En Suite Bathroom,Walk-In Closet(s)
- Level: Second
- Area: 195
- Dimensions: 15x13
Bedrooms & Bathrooms
- Bedrooms: 6
- Bathrooms: 7
- Full bathrooms: 6
- 1/2 bathrooms: 1
Bonus Room
- Features: Walk-In Closet(s)
- Level: Second
- Area: 308
- Dimensions: 22x14
Bonus Room
- Features: No Closet
- Level: First
- Area: 270
- Dimensions: 15x18
Dining Room
- Level: First
- Area: 315
- Dimensions: 21x15
Family Room
- Level: First
- Area: 594
- Dimensions: 27x22
Features
- Ceiling Fan(s),Crown Molding,Eating Space In Kitchen,High Ceilings,Open Floorplan,Primary Bedroom Main Floor,Stone Counters,Walk-In Closet(s),Wet Bar
- Door features: French Doors,Outdoor Shower,Sliding Doors
- Window features: Blinds
- Flooring: Carpet,Porcelain Tile,Hardwood
- Fireplace features: Gas,Living Room
- Fireplace: Yes
- Common walls with other units/homes: Corner Unit
Heating & Cooling
- Heating features: Central
- Cooling features: Central Air,Zoned
Interior Area
- Total structure area: 7,899
- Total interior livable area: 6,308 sqft
Kitchen
- Features: Breakfast Bar,Kitchen Island,Pantry
- Level: First
- Area: 270
- Dimensions: 18x15
Living Room
- Level: First
- Area: 609
- Dimensions: 29x21
Office
- Level: First
- Area: 234
- Dimensions: 18x13
Other
- Features: En Suite Bathroom,Walk-In Closet(s)
- Level: Second
- Area: 238
- Dimensions: 17x14
Primary Bathroom
- Features: Dual Sinks,Garden Bath
- Level: First
- Area: 255
- Dimensions: 17x15
Primary Bedroom
- Features: En Suite Bathroom,Walk-In Closet(s)
- Level: First
- Area: 450
- Dimensions: 25x18
Property
Details
- Parcel number: 112327054200380
- Zoning: R-CE-C
- Special condition: None
Features
- Levels: Two
- Stories: 2
- Private pool: Yes
- Pool features: Gunite,In Ground,Other,Outside Bath Access
- Patio & porch: Deck,Patio,Porch
- Exterior features: Irrigation System,Lighting,Outdoor Shower,Rain Gutters
- Fencing: Fenced
- Residential vegetation: Trees/Landscaped
Lot
- Lot size: 0.95 Acres
- Features: Corner Lot,Landscaped,Oversized Lot,Sidewalk
Parking
- Total spaces: 3
- Parking features: Driveway,Garage Door Opener
- Has garage: Yes
- Attached garage spaces: 3
- Covered spaces: 3
- Has uncovered spaces: Yes
Climate Risk is Financial Risk
Every home has a financial story beyond the listing price. Below, you’ll see the climate risks that could affect this property — and in Bills & Affordability, how those risks may influence repairs, insurance, utilities, and long-term value.
Biggest Threats for This Home
- Cold Wave

- Strong Wind

- Hail

- Hurricane

- Inland Flooding

- Lightning

- Tornado

- Wildfire

How This Home’s Risks Compare
FEMA Declared Disasters in Orange County and Florida
Understanding the Costs
Financial advisors generally recommend spending no more than 30% of your gross household income on housing costs. In practice, many households stretch to 35% or beyond — especially in high-cost markets.
Estimated Costs Today
| Monthly | Annual | |
|---|---|---|
| Mortgage | $16,180 | $194,160 |
| Home Insurance * | $2,272 | $27,264 |
| Property Taxes | $4,277 | $51,324 |
| Electricity | $634 | $7,617 |
| Total | $23,363 | $280,356 |
Income You'd Need if You Spent...
Florida FAIR Plan Programs
How Costs Could Change Over Time
Climate risk is quickly impacting all of the major home ownership costs. Adjust the growth rates and percentage of income spent on housing below to see how your housing costs could change over the next 10 years — and what income you'd need to keep up.
Comparing Against the Market
Price Per Sq Ft
vs Other Active Listings
Avg $/sqft
vs Homes Sold Last Month
Median $/sqft
Current Market Trends
Median Price Per Square Foot
The median price per square foot of homes sold in this area each month. Compare this to this listing's price per square foot to gauge whether the home is priced in line with recent sales.
Historicals for This Listing
Zestimate History ($/sqft)
Price History
| Date | Event | Price |
|---|---|---|
| 2025-12-23 | Price change | $3,200,000 |
| 2025-12-08 | Listed for sale | $3,250,000 |
| 2025-10-15 | Pending sale | $3,250,000 |
| 2025-09-22 | Listed for sale | $3,250,000 |
| 2017-11-30 | Sold | $1,325,000 |
| 2017-09-30 | Listed for sale | $1,399,000 |
| 2017-07-13 | Listing removed | $1,399,000 |
| 2017-06-19 | Price change | $1,399,000 |
| 2017-03-13 | Listed for sale | $1,499,000 |
| 2014-10-03 | Sold | $1,019,925 |
| 2010-09-16 | Sold | $95,000 |
 View on Zillow