

115 Golfers Way, Pocono Pines, PA, 18350
About This Home
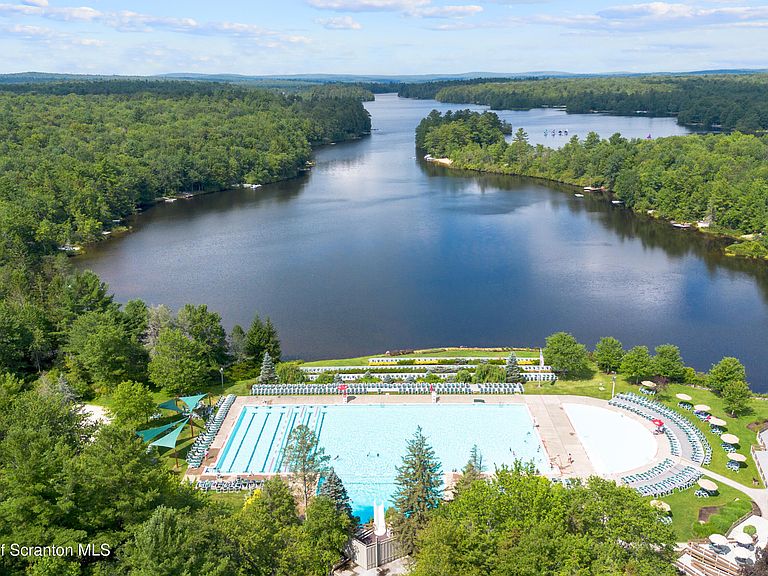
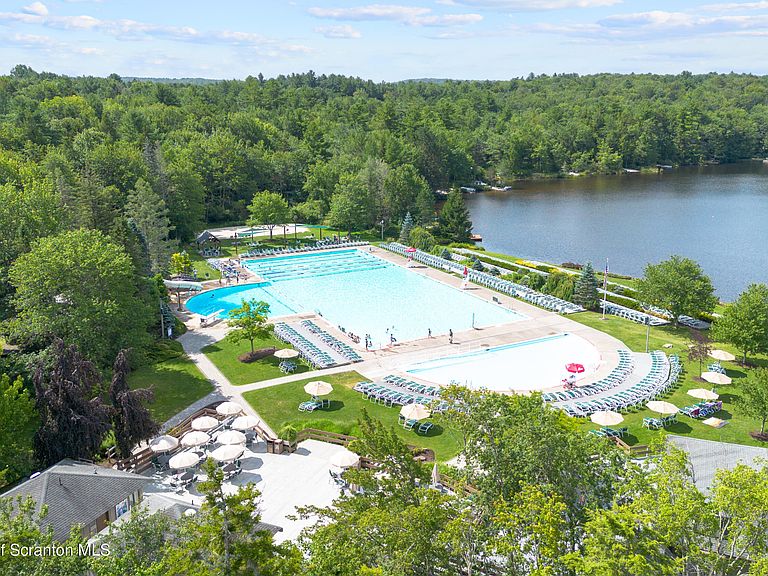
This is the epitome of a staycation!! Experience resort-style living in this stunning 5-bedroom, 3-bath modern wood-sided home, perfectly situated on the golf course in a pristine gated community with access to not one, but two lakes! Tall Timber Lake and the renowned Lake Naomi. Surrounded by breathtaking natural treescapes on just over an acre, this exceptional property offers the perfect blend of contemporary design, comfort, and year-round recreation. Inside, an open-concept floor plan is bathed in natural light, creating a bright and inviting atmosphere. The spacious living area is centered around a warm wood-burning fireplace, making it the perfect place to gather with family and friends after a chili day outdoors. The newly added primary suite gives an abundance of extra space to unwind at the end of the day, creating a private retreat for comfort and relaxation.Beyond the home, you'll enjoy an unparalleled lifestyle with world-class amenities, including multiple outdoor pools. a heated indoor pool, a state-of-the-art fitness center, tennis courts, two on-site restaurants, championship golf, and access to beautiful Lake Naomi for swimming, kayaking, paddleboarding, fishing and just relaxing by the water.Whether you're searching for a full-time residence, a vacation home, or an investment opportunity, this property offers everything you could want in a quiet, peaceful, mountain retreat. Surrounded by nature and endless recreational opportunities, every day feels like a vacation in this extraordinary private community.
Getting Around
 Car-Dependent
 Very Limited Transit
 Somewhat Bikeable
Schools
Construction
Condition
- Year built: 1982
Materials
- Foundation: Slab
- Roof: Composition,Shingle
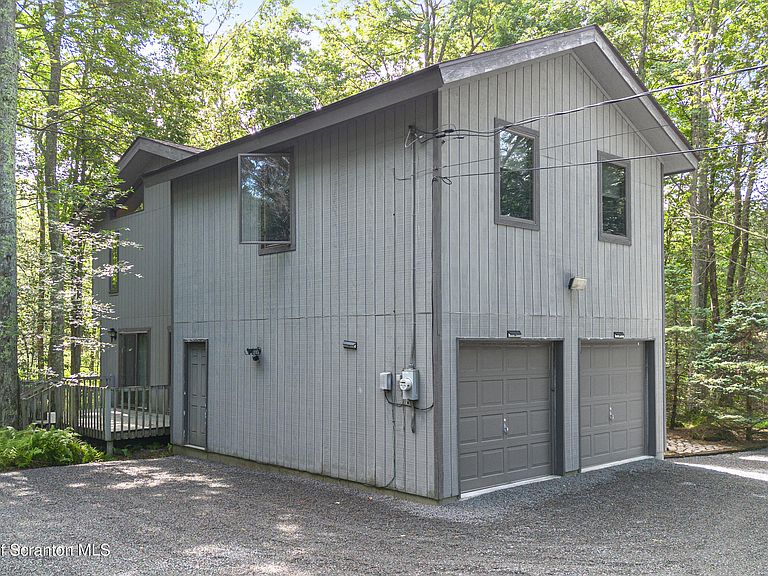
- Construction materials: Wood Siding
Notable Dates
- Major remodel year: 1982
Type & Style
- Home type: SingleFamily
- Architectural style: Contemporary
- Property subType: Residential,Single Family Residence
Interior
Appliances
- Appliances included: Built-In Refrigerator,Dishwasher,Washer/Dryer,Stainless Steel Appliance(s),Microwave,Electric Range,Electric Oven
- Laundry features: Main Level
Basement
- Has basement: Yes
- Basement: Concrete,Finished
Bathroom2
- Area: 41
- Dimensions: 10 x 4.1
Bathroom3
- Area: 37.31
- Dimensions: 9.1 x 4.1
Bedroom2
- Area: 186.2
- Dimensions: 14 x 13.3
Bedroom3
- Area: 56.17
- Dimensions: 13.7 x 4.1
Bedroom4
- Area: 150.29
- Dimensions: 11.3 x 13.3
Bedroom5
- Area: 133.32
- Dimensions: 13.2 x 10.1
Bedrooms & Bathrooms
- Bedrooms: 5
- Bathrooms: 3
- Full bathrooms: 3
Dining Room
- Area: 127.54
- Dimensions: 14 x 9.11
Family Room
- Area: 302.4
- Dimensions: 14 x 21.6
Features
- Ceiling Fan(s),Open Floorplan,Walk-In Closet(s)
- Flooring: Carpet,Ceramic Tile
- Number of fireplaces: 1
- Fireplace features: Wood Burning
- Fireplace: Yes
- Attic: Crawl Opening
- Finished area below ground: 0
- Finished area above ground: 3,376
Foyer
- Area: 37.88
- Dimensions: 6.11 x 6.2
Heating & Cooling
- Heating features: Baseboard,Electric
- Cooling features: Ceiling Fan(s),Wall/Window Unit(s)
Interior Area
- Total structure area: 3,376
- Total interior livable area: 3,376 sqft
Kitchen
- Area: 119.43
- Dimensions: 13.11 x 9.11
Living Room
- Area: 412.11
- Dimensions: 24.1 x 17.1
Master Bathroom
- Area: 95.46
- Dimensions: 8.6 x 11.1
Master Bedroom
- Area: 274.56
- Dimensions: 14.3 x 19.2
Property
Details
- Parcel number: 03633501391978
- Zoning: R2
- Exclusions: Primary suite furniture and television,the card table with 4 chairs,and the sectional sofa and ottoman which is on the first level.
Features
- Stories: 2
- Pool features: Indoor,Outdoor Pool
- Patio & porch: Deck,Wrap Around
- Exterior features: Lighting,Private Yard
- Frontage type: Golf Course
- Frontage length: 96.00
Lot
- Lot size: 1.05 Acres
- Features: Level,On Golf Course,Many Trees
- Lot size dimensions: 96 x 312 x 111 x 90 x 331
Parking
- Total spaces: 2
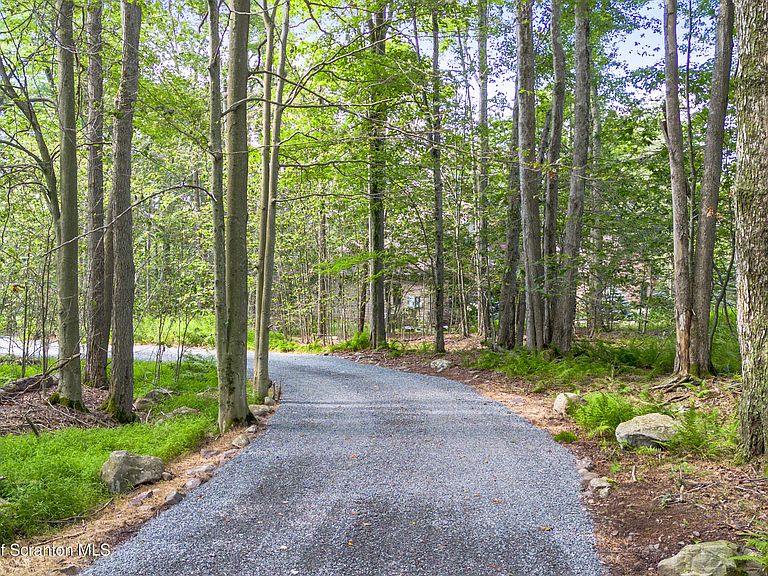
- Parking features: Driveway,Gravel,Private,Garage Door Opener,Garage
- Attached garage spaces: 2
- Covered spaces: 2
- Has uncovered spaces: Yes
Climate Risk is Financial Risk
Every home has a financial story beyond the listing price. Below, you’ll see the climate risks that could affect this property — and in Bills & Affordability, how those risks may influence repairs, insurance, utilities, and long-term value.
Biggest Threats for This Home
- Cold Wave

- Lightning

- Inland Flooding

- Winter Weather

How This Home’s Risks Compare
FEMA Declared Disasters Across Pennsylvania Counties
Understanding the Costs
Financial advisors generally recommend spending no more than 30% of your gross household income on housing costs. In practice, many households stretch to 35% or beyond — especially in high-cost markets.
Estimated Costs Today
| Monthly | Annual | |
|---|---|---|
| Mortgage | $3,180 | $38,160 |
| Home Insurance * | $209 | $2,508 |
| Property Taxes | $849 | $10,188 |
| Electricity | $370 | $4,444 |
| Total | $4,608 | $55,296 |
Income You'd Need if You Spent...
Pennsylvania FAIR Plan Programs
Insurance Placement Facility of Pennsylvania/FAIR Plan
 Wildfire
 Hail
Hail Wind
WindHow Costs Could Change Over Time
Climate risk is quickly impacting all of the major home ownership costs. Adjust the growth rates and percentage of income spent on housing below to see how your housing costs could change over the next 10 years — and what income you'd need to keep up.
Comparing Against the Market
Price Per Sq Ft
vs Other Active Listings
Avg $/sqft
vs Homes Sold Last Month
Median $/sqft
Current Market Trends
Median Price Per Square Foot
The median price per square foot of homes sold in this area each month. Compare this to this listing's price per square foot to gauge whether the home is priced in line with recent sales.
Historicals for This Listing
Zestimate History ($/sqft)
Price History
| Date | Event | Price |
|---|---|---|
| 2026-08-04 | Listed for sale | $629,000 |
| 2003-06-26 | Sold | $216,500 |
 View on Zillow