


111 Will Ridge Dr, Ringgold, GA, 30736
About This Home
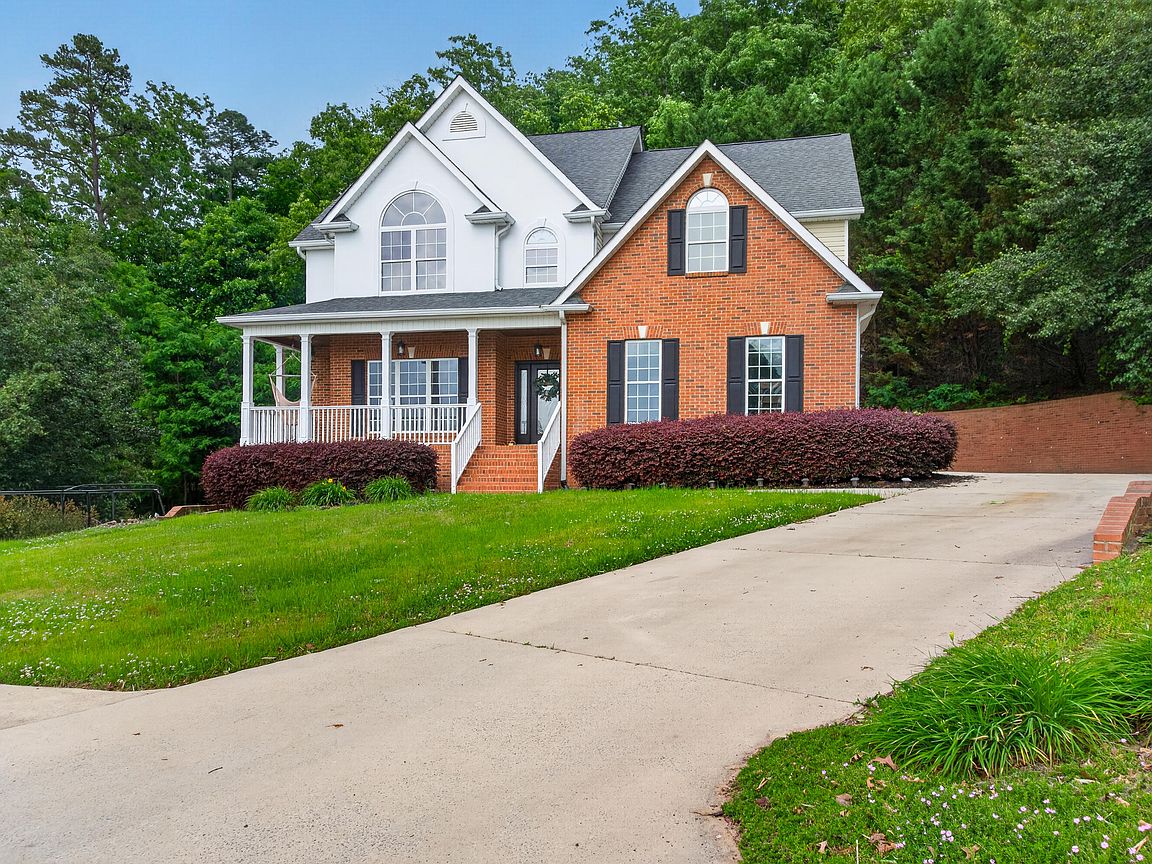
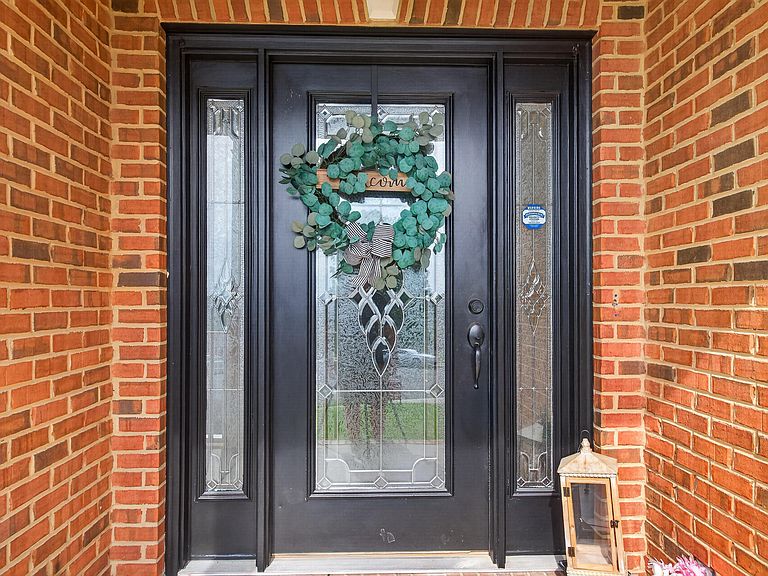
Custom Builder's Home with stunning views of the mountains and Lookout Valley as well. Enter the front door into an elaborate foyer area that connects to the dining room and leads to the Great Room, complete with custom cabinets and a gas fireplace. A spacious kitchen is lined with stainless appliances and custom tile floors with plenty of cabinets and counter space for the chefs in the house! A large center island compliments the custom maple cabinets & crown molding. There's a laundry room nearby with a sink for added convenience. The 2-story foyer leads to a formal dining area, which takes advantage of the views. Just out the back is where you will spend most of your days: there's a huge enclosed deck, attached to another open deck, followed by a larger covered deck! All of this exists in complete privacy since this home is placed at the top of the cul-de-sac. This larger lot has thick woods all behind it for the ultimate private back yard. and glimpses of deer, turkey, and wildlife from time to time. Lots of room for your family and friends with four large bedrooms on the top floor, with even more views of the mountains. The primary bedroom is 20' x 20' with double trey ceilings and two walk in closets. The ensuite bath offers double vanities, a jetted tub and a separate double shower. All of the bedrooms are spacious and have large closets. The basement area has so much to offer. There's already a bedroom, office and bathroom downstairs. Another bonus room just adds to the useful areas on that level. There's a separate entry there with its own driveway, garage and workshop. This is in addition to the upper driveway and oversized two-car garage for the main level. Plenty of storage spaces, great views, a peaceful neighborhood and beautiful larger lot, and a great location...what else do you need? Call to schedule your private tour today! Buyers to verify anything of importance to them including but not limited to information listed on the mls or third party websites, school information, septic information, taxes, etc.
Getting Around
 Car-Dependent
 Very Limited Transit
 Not Bike Friendly
Schools
Construction
Condition
- Year built: 2004
Materials
- Foundation: Slab
- Roof: Shingle
- Construction materials: Brick,Vinyl Siding
Type & Style
- Home type: SingleFamily
- Property subType: Single Family Residence
Interior
Appliances
- Appliances included: Dishwasher,Electric Water Heater,Free-Standing Electric Range,Microwave
- Laundry features: Electric Dryer Hookup,Laundry Room,Main Level,Sink,Washer Hookup
Basement
- Has basement: Yes
- Basement: Finished,Partial
Bedroom
- Level: Second
Bedroom
- Level: Second
Bedroom
- Level: Second
Bedroom
- Level: Basement
Bedrooms & Bathrooms
- Bedrooms: 4
- Bathrooms: 4
- Full bathrooms: 2
- 1/2 bathrooms: 2
Dining Room
- Level: First
Features
- Bookcases,Ceiling Fan(s),Crown Molding,Double Vanity,Entrance Foyer,Eat-in Kitchen,High Ceilings,Kitchen Island,Open Floorplan,Recessed Lighting,Tray Ceiling(s),Walk-In Closet(s),Separate Shower,En Suite,Separate Dining Room,Whirlpool Tub
- Flooring: Carpet,Hardwood,Tile
- Number of fireplaces: 1
- Fireplace features: Gas Log,Great Room
- Fireplace: Yes
- Finished area below ground: 648
- Finished area above ground: 3,200
Great Room
- Level: First
Heating & Cooling
- Heating features: Central,Electric
- Cooling features: Central Air,Electric,Multi Units
Interior Area
- Total structure area: 3,200
- Total interior livable area: 3,200 sqft
Laundry
- Level: First
Master Bedroom
- Level: Second
Office
- Level: Basement
Property
Details
- Parcel number: 0024f016
Features
- Levels: Three Or More
- Patio & porch: Deck,Patio,Porch,Screened,Porch - Covered
- Exterior features: Private Yard
- Has view: Yes
- View description: Mountain(s),Trees/Woods
Lot
- Lot size: 0.74 Acres
- Features: Cul-De-Sac,Front Yard,Gentle Sloping,Landscaped,Level,Private,Split Possible,Views,Rural
- Lot size dimensions: .74 ACRES
Parking
- Total spaces: 3
- Parking features: Basement,Concrete,Driveway,Garage,Garage Door Opener,Garage Faces Side,Kitchen Level
- Has garage: Yes
- Attached garage spaces: 3
- Covered spaces: 3
Climate Risk is Financial Risk
Every home has a financial story beyond the listing price. Below, you’ll see the climate risks that could affect this property — and in Bills & Affordability, how those risks may influence repairs, insurance, utilities, and long-term value.
Biggest Threats for This Home
- Cold Wave

- Lightning

- Tornado

- Strong Wind

- Winter Weather

How This Home’s Risks Compare
FEMA Declared Disasters Across Georgia Counties
Understanding the Costs
Financial advisors generally recommend spending no more than 30% of your gross household income on housing costs. In practice, many households stretch to 35% or beyond — especially in high-cost markets.
Estimated Costs Today
| Monthly | Annual | |
|---|---|---|
| Mortgage | $2,705 | $32,460 |
| Home Insurance * | $175 | $2,100 |
| Property Taxes | $818 | $9,816 |
| Electricity | $310 | $3,730 |
| Total | $4,008 | $48,096 |
Income You'd Need if You Spent...
Georgia FAIR Plan Programs


How Costs Could Change Over Time
Climate risk is quickly impacting all of the major home ownership costs. Adjust the growth rates and percentage of income spent on housing below to see how your housing costs could change over the next 10 years — and what income you'd need to keep up.
Comparing Against the Market
Price Per Sq Ft
vs Other Active Listings
Avg $/sqft
vs Homes Sold Last Month
Median $/sqft
Current Market Trends
No market data available for this area
Historicals for This Listing
Zestimate History ($/sqft)
Price History
| Date | Event | Price |
|---|---|---|
| 2026-05-11 | Price change | $545,000 |
| 2026-05-08 | Price change | $585,000 |
| 2026-04-15 | Listed for sale | $599,900 |
| 2013-08-13 | Listing removed | $269,900 |
| 2012-08-09 | Listed for sale | $269,900 |
| 2007-01-19 | Sold | $212,500 |
 View on Zillow