


5731 Islington Dr, Powder Springs, GA, 30127
About This Home
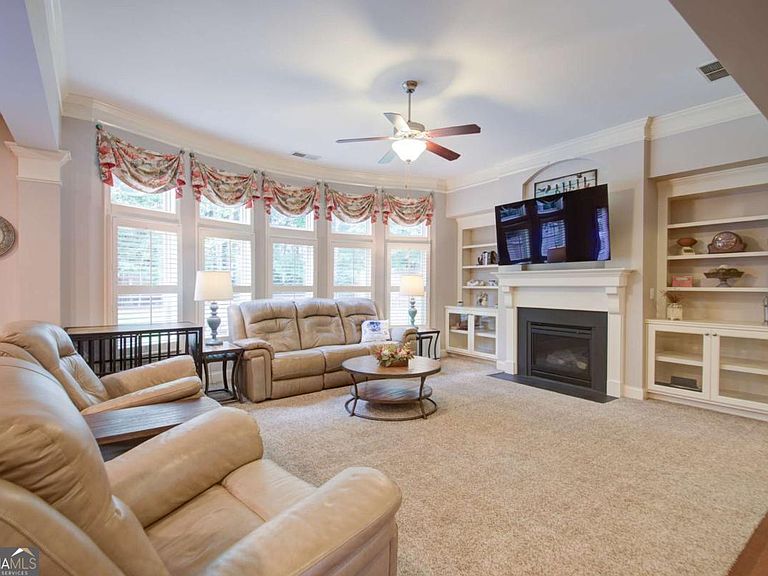
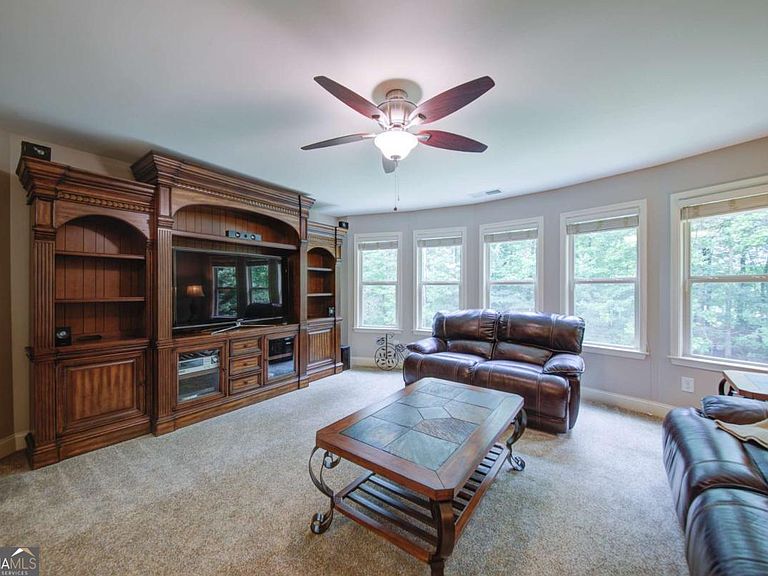
Honey! Stop the car! 5731 Islington Drive, the home that effortlessly balances elegance, comfort, and everyday livability is available for sale! Nestled on partially wooded corner lot in one of West Cobb's most beloved communities, this impressive executive residence offers the space you need, the features you want, and the lifestyle you've been searching for. From the moment guests arrive, they'll be captivated by the welcoming front entry, beautifully framed by a formal living room and an elegant & sizeable dining room designed to accommodate everything from intimate dinners to holiday celebrations. At the heart of the home, the inviting family room showcases a stunning curved wall of windows that fills the space with natural light, while a cozy gas fireplace and custom built-in bookcases create the perfect backdrop for gathering with family and friends. Entertaining is effortless thanks to the thoughtfully designed floor plan featuring a convenient Butler's Pantry, dedicated bar area, and an open-concept kitchen complete with a large center island, expansive stone countertops, abundant 42-inch cabinetry, and a spacious walk-in pantry. A main-level bedroom with a full bath offers ideal accommodations for guests, extended family, or a private home office. Upstairs, the generous primary suite serves as a true retreat, featuring a spa-inspired bath with separate tub and shower, a large custom closet, and the rare bonus of an additional closet for even more storage. A massive flex space provides endless possibilities-media room, second family room, game room, playroom, fitness studio, or all of the above. Step outside and discover your own private sanctuary. The fenced backyard offers exceptional flexibility, including an extended patio with a remote-controlled awning, offering a comfortable outdoor living space where you can enjoy morning coffee, evening gatherings, or a peaceful afternoon in the shade. Life extends beyond your front door in this amenity-rich neighborhood featuring a furnished clubhouse, swimming pool, tennis courts, scenic pond, private walking park, and playground. Residents love the strong sense of community and a neighborhood that is located just minutes from shopping, dining, parks, entertainment, and The Avenue West Cobb, this home offers both exceptional convenience and long-term value in one of Metro Atlanta's most sought-after areas. Located in the highly acclaimed Hillgrove High School district, with access to reputable elementary and middle schools, this is more than a beautiful home-it's a place where memories are made, friendships flourish, and every day feels a little more rewarding. Welcome home. $3,500 incentive to use towards closing costs or buy down rate!
Getting Around
 Car-Dependent
 Very Limited Transit
 Somewhat Bikeable
Schools
Construction
Condition
- Property condition: Resale
- Year built: 2012
Materials
- Foundation: Slab
- Roof: Composition
- Construction materials: Brick,Concrete
Type & Style
- Home type: SingleFamily
- Architectural style: Brick Front,Traditional
- Property subType: Single Family Residence
Interior
Appliances
- Appliances included: Cooktop,Dishwasher,Electric Water Heater,Microwave,Oven,Refrigerator
- Laundry features: In Hall,Upper Level
Basement
- Basement: None
Bedrooms & Bathrooms
- Bedrooms: 5
- Bathrooms: 4
- Full bathrooms: 4
- Main level bathrooms: 1
- Main level bedrooms: 1
Dining Room
- Features: Seats 12+,Separate Room
Features
- Bookcases,Other,Tile Bath,Tray Ceiling(s),Walk-In Closet(s)
- Window features: Double Pane Windows,Window Treatments
- Flooring: Carpet,Hardwood,Stone,Tile
- Number of fireplaces: 1
- Fireplace features: Factory Built,Family Room,Gas Log,Gas Starter
- Fireplace: Yes
- Attic: Pull Down Stairs
- Finished area below ground: 0
- Finished area above ground: 3,700
- Common walls with other units/homes: No Common Walls
Heating & Cooling
- Heating features: Forced Air,Natural Gas,Zoned
- Cooling features: Ceiling Fan(s),Central Air,Zoned
Interior Area
- Total structure area: 3,700
- Total interior livable area: 3,700 sqft
Kitchen
- Features: Breakfast Room,Kitchen Island,Pantry,Solid Surface Counters,Walk-in Pantry
Property
Details
- Parcel number: 19030200440
Features
- Levels: Two
- Stories: 2
- Patio & porch: Patio,Porch
- Fencing: Back Yard,Fenced,Privacy
- Waterbody name: None
- Residential vegetation: Partially Wooded
Lot
- Lot size: 0.60 Acres
- Features: Corner Lot,Level,Private
Parking
- Total spaces: 2
- Parking features: Garage,Garage Door Opener,Kitchen Level,Side/Rear Entrance
- Has garage: Yes
Climate Risk is Financial Risk
Every home has a financial story beyond the listing price. Below, you’ll see the climate risks that could affect this property — and in Bills & Affordability, how those risks may influence repairs, insurance, utilities, and long-term value.
Biggest Threats for This Home
- Cold Wave

- Lightning

- Tornado

How This Home’s Risks Compare
FEMA Declared Disasters Across Georgia Counties
Understanding the Costs
Financial advisors generally recommend spending no more than 30% of your gross household income on housing costs. In practice, many households stretch to 35% or beyond — especially in high-cost markets.
Estimated Costs Today
| Monthly | Annual | |
|---|---|---|
| Mortgage | $3,334 | $40,008 |
| Home Insurance * | $326 | $3,912 |
| Property Taxes | $336 | $4,032 |
| Electricity | $359 | $4,313 |
| Total | $4,355 | $52,260 |
Income You'd Need if You Spent...
Georgia FAIR Plan Programs



How Costs Could Change Over Time
Climate risk is quickly impacting all of the major home ownership costs. Adjust the growth rates and percentage of income spent on housing below to see how your housing costs could change over the next 10 years — and what income you'd need to keep up.
Comparing Against the Market
Price Per Sq Ft
vs Other Active Listings
Avg $/sqft
vs Homes Sold Last Month
Median $/sqft
Current Market Trends
Median Price Per Square Foot
The median price per square foot of homes sold in this area each month. Compare this to this listing's price per square foot to gauge whether the home is priced in line with recent sales.
Historicals for This Listing
Zestimate History ($/sqft)
Price History
| Date | Event | Price |
|---|---|---|
| 2026-07-27 | Price change | $659,500 |
| 2026-07-06 | Price change | $665,000 |
| 2026-06-11 | Listed for sale | $675,000 |
| 2016-04-27 | Sold | $387,500 |
| 2016-02-18 | Pending sale | $389,990 |
| 2016-01-14 | Price change | $389,990 |
| 2016-01-12 | Listed for sale | $389,900 |
| 2013-01-02 | Sold | $316,350 |
| 2012-12-07 | Pending sale | $329,400 |
| 2012-11-19 | Price change | $329,400 |
| 2012-10-12 | Price change | $329,900 |
| 2012-09-01 | Listed for sale | $325,000 |
For Sale by Agent
 View on Zillow