



528 Quail Cove Dr, Jasper, GA, 30143
About This Home
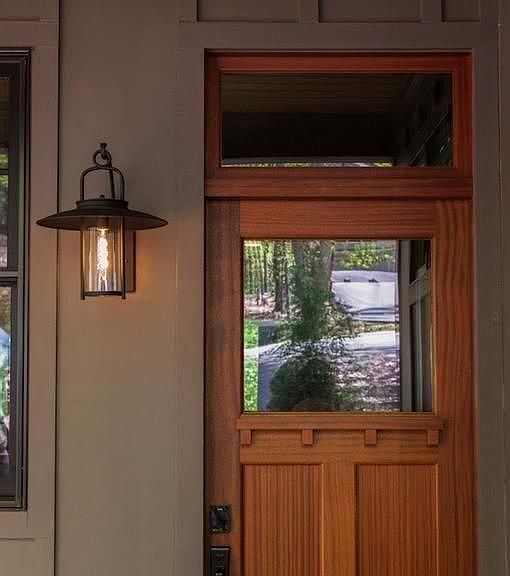
Turn-Key, One of One in Big Canoe: Idyll Hour on Petit Creek Inspired by architect Sarah Susanka's book The Not So Big House and completed in August of 2025, this single-level retreat proves that ease of living is entirely a matter of proportion, offering the rare combination of a completely flat creek-front lot and seamless, no-stairs living. Idyll Hour is a fully custom, turn-key residence offered complete with designer-curated finishes and furnishings. By prioritizing exceptional execution and quality over raw square footage, it strikes a perfect balance between intentional simplicity and understated luxury-all deeply connected to the surrounding nature. Flat Creekfront Living Situated on a level 0.8-acre parcel bordering protected green space, the property offers the year-round sound of Petit Creek completely outside the floodplain. This rare flat lot serves as a private gateway to the Indian Rocks trail and Lake Petit, accessed via an effortless pull-through drive and a two-car carport pre-wired for EV charging with a large storage suite. A High-Functioning Footprint Inside, wide-plank white oak floors, a mahogany entry door, and unlacquered brass hardware establish a premium tactile experience. Designed for effortless entertaining, the kitchen features an oversized honed stone island under 10-foot ceilings, robust cedar beams, a minibar niche, and a hidden pantry/laundry room. The home's vaulted center features a double-sided stone fireplace and 12-foot sliding glass doors that open to a large screen room/sleeping porch and an outdoor grilling deck. Private retreats include a primary suite with an 8-foot floating vanity and smart bidet, alongside an equally detailed guest suite. High-Performance Infrastructure Behind the walls, the home utilizes premium, high-efficiency mechanical systems for year-round comfort: HVAC: A high-efficiency Trane gas furnace, chosen specifically to deliver immediate warmth in the mountain climate where standard heat pumps struggle. Climate Control: An integrated whole-house dehumidifier keeps the interior perfectly balanced. Lighting: Energy-efficient LED lighting with integrated dimmers throughout to easily set the evening mood. Utilities: A buried propane tank services the kitchen and fireplace, with an additional gas connection running directly to the deck for grill and firepit hook-ups. Idyll Hour removes the complexity of building and interiors, offering a perfectly scaled, masterfully finished home where everything has already been considered. It is a definitive statement on a better way to live: completely turn-key, masterfully proportioned, and entirely at one with the land.
Getting Around
 Car-Dependent
 Very Limited Transit
 Not Bike Friendly
Schools
Construction
Condition
- Property condition: Resale
- Year built: 2025
Materials
- Foundation: Slab
- Roof: Composition,Metal
- Construction materials: Stone,Other
Type & Style
- Home type: SingleFamily
- Architectural style: Bungalow/Cottage
- Property subType: Single Family Residence
Interior
Appliances
- Appliances included: Convection Oven,Cooktop,Dishwasher,Disposal,Double Oven,Dryer,Electric Water Heater,Ice Maker,Microwave,Oven/Range (Combo),Refrigerator,Stainless Steel Appliance(s),Washer
- Laundry features: Laundry Closet
Basement
- Basement: None
Bedrooms & Bathrooms
- Bedrooms: 2
- Bathrooms: 2
- Full bathrooms: 2
- Main level bathrooms: 2
- Main level bedrooms: 2
Features
- High Ceilings,Master On Main Level,Beamed Ceilings,Double Vanity,Other
- Window features: Double Pane Windows,Window Treatments
- Flooring: Hardwood
- Number of fireplaces: 1
- Fireplace features: Gas Log,Gas Starter,Living Room,Other
- Fireplace: Yes
- Finished area below ground: 0
- Finished area above ground: 1,504
- Common walls with other units/homes: No Common Walls
Heating & Cooling
- Heating features: Forced Air,Central,Propane
- Cooling features: Central Air,Ceiling Fan(s),Electric
Interior Area
- Total structure area: 1,504
- Total interior livable area: 1,504 sqft
Kitchen
- Features: Kitchen Island,Pantry,Walk-in Pantry,Solid Surface Counters
Property
Details
- Parcel number: 016C 034
- Special condition: Agent Owned
Features
- Levels: One
- Stories: 1
- Private pool: Yes
- Pool features: Heated
- Patio & porch: Deck,Porch,Screened
- Exterior features: Water Feature,Gas Grill
- On waterfront: Yes
- Waterfront features: Creek
Lot
- Lot size: 0.82 Acres
- Features: Corner Lot,Level
Parking
- Total spaces: 5
- Parking features: Carport,Storage,Detached,Off Street
- Carport: Yes
Climate Risk is Financial Risk
Every home has a financial story beyond the listing price. Below, you’ll see the climate risks that could affect this property — and in Bills & Affordability, how those risks may influence repairs, insurance, utilities, and long-term value.
Biggest Threats for This Home
- Lightning

- Cold Wave

- Strong Wind

- Tornado

How This Home’s Risks Compare
FEMA Declared Disasters Across Georgia Counties
Understanding the Costs
Financial advisors generally recommend spending no more than 30% of your gross household income on housing costs. In practice, many households stretch to 35% or beyond — especially in high-cost markets.
Estimated Costs Today
| Monthly | Annual | |
|---|---|---|
| Mortgage | $4,171 | $50,052 |
| Home Insurance * | $398 | $4,776 |
| Property Taxes | $1,077 | $12,924 |
| Electricity | $219 | $2,637 |
| Total | $5,865 | $70,380 |
Income You'd Need if You Spent...
Georgia FAIR Plan Programs


How Costs Could Change Over Time
Climate risk is quickly impacting all of the major home ownership costs. Adjust the growth rates and percentage of income spent on housing below to see how your housing costs could change over the next 10 years — and what income you'd need to keep up.
Comparing Against the Market
Price Per Sq Ft
vs Other Active Listings
Avg $/sqft
vs Homes Sold Last Month
Median $/sqft
Current Market Trends
Median Price Per Square Foot
The median price per square foot of homes sold in this area each month. Compare this to this listing's price per square foot to gauge whether the home is priced in line with recent sales.
Historicals for This Listing
Zestimate History ($/sqft)
No zestimate history available
Price History
| Date | Event | Price |
|---|---|---|
| 2026-07-13 | Listed for sale | $825,000 |
| 2026-06-09 | Pending sale | $825,000 |
| 2026-05-20 | Listed for sale | $825,000 |
| 2024-08-05 | Sold | $30,000 |
| 2021-09-03 | Sold | $20,000 |
| 2021-01-14 | Listing removed | -- |
| 2021-01-07 | Price change | $20,000 |
| 2020-11-20 | Price change | $12,000 |
| 2020-07-03 | Price change | $34,900 |
| 2020-06-10 | Price change | $39,000 |
| 2020-05-22 | Price change | $49,000 |
| 2020-01-07 | Price change | $64,900 |
| 2016-05-12 | Price change | $35,000 |
| 2013-08-06 | Listed for sale | $28,000 |
| 2013-06-04 | Listing removed | $40,900 |
| 2013-03-02 | Price change | $40,900 |
| 2013-02-27 | Price change | $454,000 |
| 2012-07-04 | Listed for sale | $45,900 |
For Sale by Agent
 View on Zillow