


738 Route 196, Tobyhanna, PA, 18466
About This Home
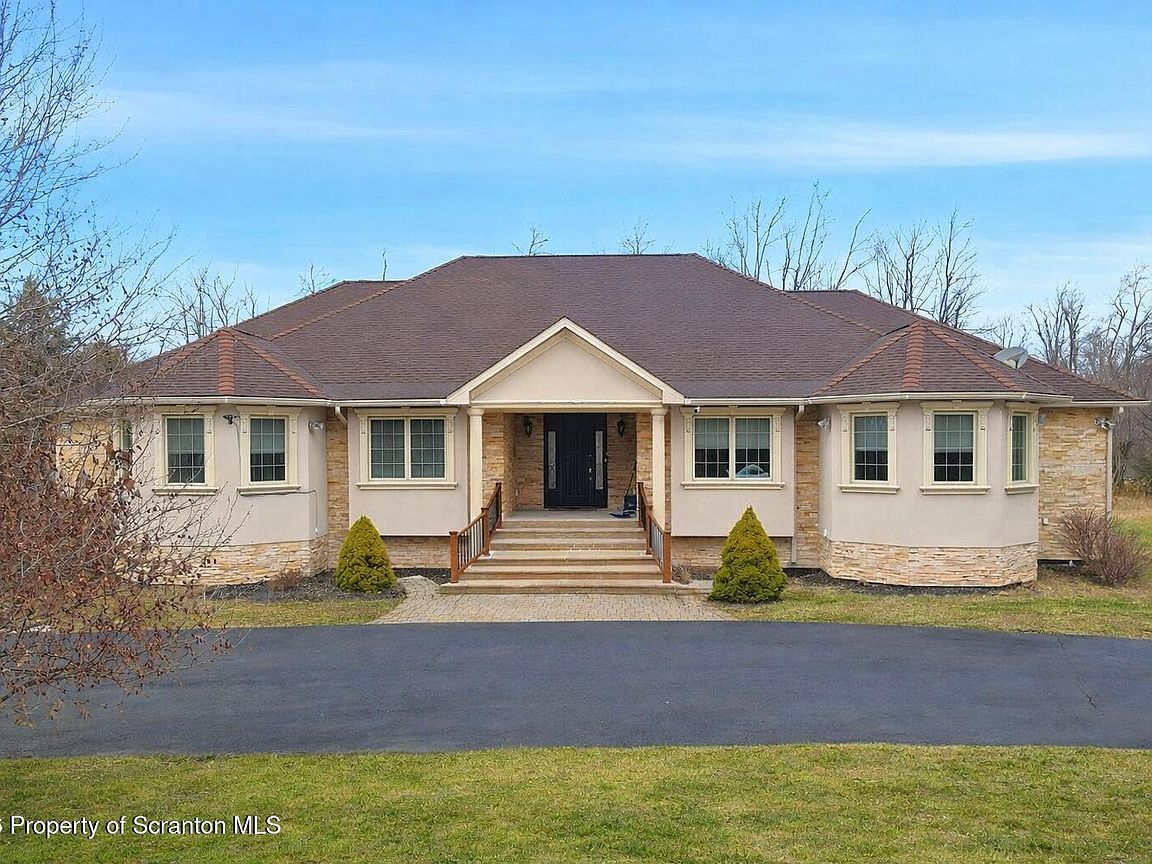
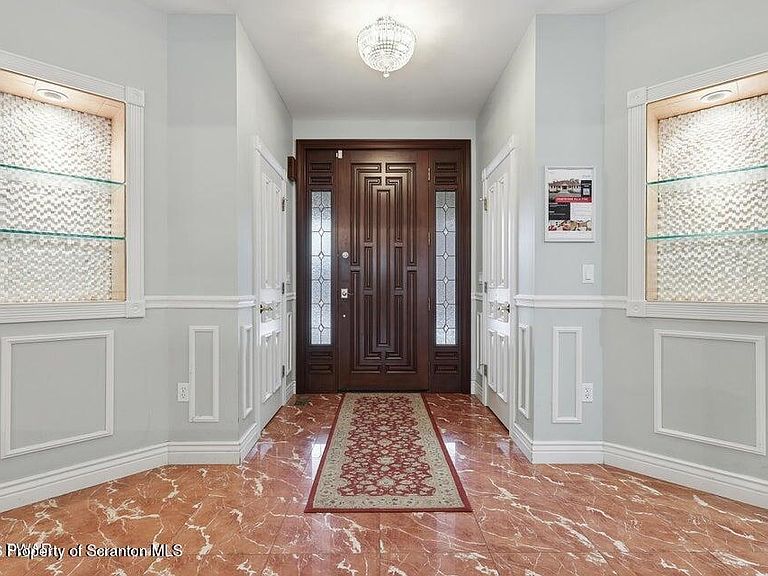
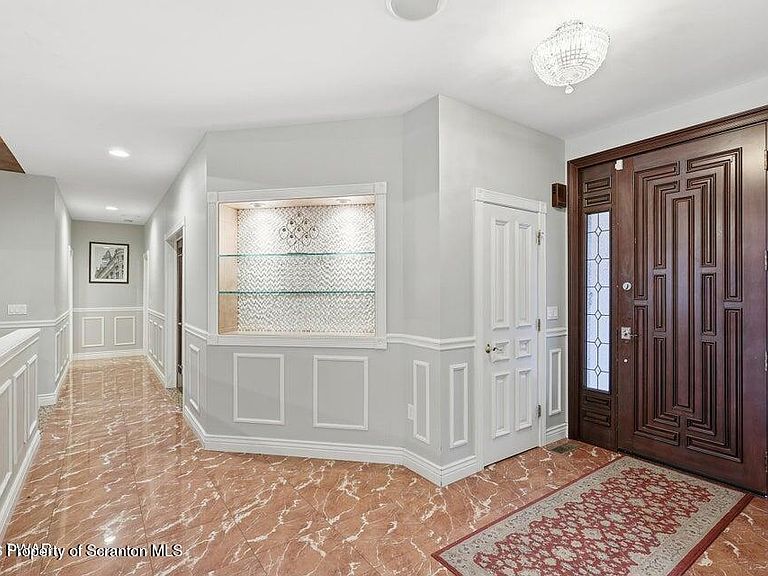
Set on over 10 acres of private land, this extraordinary luxury estate makes a striking first impression with its expansive footprint, four-car garage, and serene surroundings, offering both prestige and privacy near Kalahari Water Park and Resort and Camelback Ski Resort. Step inside to discover over 7,600 square feet of light-filled living space adorned with custom marble tile floors, soaring ceilings, and an effortless flow designed for grand living and entertaining. The home features five spacious bedrooms and four full bathrooms, a stunning fireplace anchoring the main living area, and a private elevator providing convenient access throughout. The large primary kitchen is a chef's dream, equipped to handle everything from intimate meals to large gatherings, complemented by a second kitchen ideal for hosting or extended stays. A massive recreation room offers endless possibilities for tabletop games, collections, or creative pursuits, while the expansive back patio creates the perfect setting for entertaining in total privacy. Whether envisioned as a primary residence, vacation retreat. This remarkable property is large enough--and refined enough--to become whatever you dream it to be.
Getting Around
 Car-Dependent
 Very Limited Transit
 Somewhat Bikeable
Schools
Construction
Condition
- Year built: 2009
Materials
- Foundation: None,Raised
- Roof: Asphalt
- Construction materials: Stone Veneer,Vinyl Siding,Synthetic Stucco
Type & Style
- Home type: SingleFamily
- Architectural style: Ranch
- Property subType: Residential,Single Family Residence
Interior
Appliances
- Appliances included: Built-In Gas Oven,Washer,Washer/Dryer Stacked,Self Cleaning Oven,Range Hood,Plumbed For Ice Maker,Microwave,Ice Maker,Gas Oven,Free-Standing Electric Range,Dryer,Double Oven,Dishwasher,Cooktop,Convection Oven,Built-In Range
- Laundry features: Laundry Room,Washer Hookup,Main Level
Basement
- Has basement: Yes
- Basement: Apartment,Storage Space,Walk-Out Access,Full,Finished,Daylight
Bathroom1
- Area: 49.73
- Dimensions: 5.33 x 9.33
Bathroom2
- Area: 41.24
- Dimensions: 4.42 x 9.33
Bathroom3
- Area: 74.38
- Dimensions: 8.5 x 8.75
Bedroom2
- Area: 223.21
- Dimensions: 13 x 17.17
Bedroom3
- Area: 226.31
- Dimensions: 12.75 x 17.75
Bedroom4
- Area: 147.01
- Dimensions: 12.17 x 12.08
Bedrooms & Bathrooms
- Bedrooms: 3
- Bathrooms: 3
- Full bathrooms: 3
Dining Room
- Area: 277.71
- Dimensions: 13.83 x 20.08
Family Room
- Area: 264.45
- Dimensions: 13.17 x 20.08
Features
- Chandelier,Second Kitchen,Walk-In Closet(s),Soaking Tub,Smart Camera(s)/Recording,Granite Counters,Pantry,Open Floorplan,Kitchen Island,High Ceilings,Elevator,Entrance Foyer
- Flooring: Ceramic Tile
- Number of fireplaces: 1
- Fireplace features: Living Room,Pellet Stove
- Fireplace: Yes
- Attic: Attic Storage,Walk Up
- Finished area below ground: 3,023
- Finished area above ground: 4,630
Foyer
- Area: 30.5
- Dimensions: 5.9 x 5.17
Great Room
- Area: 2916.56
- Dimensions: 76.25 x 38.25
Heating & Cooling
- Heating features: Forced Air,Propane Stove
- Cooling features: Ceiling Fan(s),Central Air
Interior Area
- Total structure area: 7,653
- Total interior livable area: 7,653 sqft
Kitchen
- Area: 292.98
- Dimensions: 15.42 x 19
Kitchen
- Area: 128.31
- Dimensions: 11.58 x 11.08
Living Room
- Area: 380
- Dimensions: 20 x 19
Master Bathroom
- Area: 142.44
- Dimensions: 13.25 x 10.75
Master Bedroom
- Area: 353.82
- Dimensions: 15.33 x 23.08
Media Room
- Area: 1172.3
- Dimensions: 43.58 x 26.9
Property
Details
- Parcel number: 03635700960660
- Zoning: C1
- Zoning description: Commercial
- Other equipment: Fuel Tank(s),Home Theater
- Horse amenities: None
Features
- Levels: One
- Stories: 1
- Patio & porch: Covered,Rear Porch,Front Porch
- Exterior features: Rain Gutters
- Has spa: Yes
- Horses can be raised: Yes
Lot
- Lot size: 10.77 Acres
- Features: Cleared,Not In Development,Secluded,Paved,Many Trees,Landscaped
- Lot size dimensions: 410 x 452 x 67 x 840 x 798 x 242 x 255 x 393 x 249 x 324
Parking
- Total spaces: 14
- Parking features: Garage Door Opener,Off Street,Secured,Private,Paved,Oversized,Inside Entrance,Heated Garage
- Attached garage spaces: 4
- Covered spaces: 4
- Has uncovered spaces: Yes
- Uncovered spaces: 10
Climate Risk is Financial Risk
Every home has a financial story beyond the listing price. Below, you’ll see the climate risks that could affect this property — and in Bills & Affordability, how those risks may influence repairs, insurance, utilities, and long-term value.
Biggest Threats for This Home
- Cold Wave

- Lightning

- Winter Weather

How This Home’s Risks Compare
FEMA Declared Disasters Across Pennsylvania Counties
Understanding the Costs
Financial advisors generally recommend spending no more than 30% of your gross household income on housing costs. In practice, many households stretch to 35% or beyond — especially in high-cost markets.
Estimated Costs Today
| Monthly | Annual | |
|---|---|---|
| Mortgage | $4,525 | $54,300 |
| Home Insurance * | $444 | $5,328 |
| Property Taxes | $1,208 | $14,496 |
| Electricity | $839 | $10,076 |
| Total | $7,016 | $84,192 |
Income You'd Need if You Spent...
Pennsylvania FAIR Plan Programs
Insurance Placement Facility of Pennsylvania/FAIR Plan
 Wildfire
 Hail
Hail Wind
WindHow Costs Could Change Over Time
Climate risk is quickly impacting all of the major home ownership costs. Adjust the growth rates and percentage of income spent on housing below to see how your housing costs could change over the next 10 years — and what income you'd need to keep up.
Comparing Against the Market
Price Per Sq Ft
vs Other Active Listings
Avg $/sqft
vs Homes Sold Last Month
Median $/sqft
Current Market Trends
Median Price Per Square Foot
The median price per square foot of homes sold in this area each month. Compare this to this listing's price per square foot to gauge whether the home is priced in line with recent sales.
Historicals for This Listing
Zestimate History ($/sqft)
Price History
| Date | Event | Price |
|---|---|---|
| 2026-05-07 | Price change | $925,000 |
| 2026-03-31 | Listed for sale | $965,000 |
| 2026-03-06 | Listing removed | $965,000 |
| 2026-01-21 | Pending sale | $965,000 |
| 2026-01-19 | Listed for sale | $965,000 |
| 2025-10-06 | Sold | $900,000 |
| 2021-01-21 | Sold | $700,000 |
| 2020-10-07 | Listing removed | $789,800 |
| 2020-08-29 | Listed for sale | $789,800 |
| 2016-12-06 | Listing removed | $900,000 |
| 2016-06-29 | Price change | $900,000 |
| 2016-05-25 | Listed for sale | $1,300,000 |
| 2016-01-30 | Listing removed | $799,000 |
| 2015-08-12 | Listed for sale | $799,000 |
| 2007-01-02 | Sold | $180,000 |
 View on Zillow