



4180 Hickory Rd, Tobyhanna, PA, 18466
About This Home
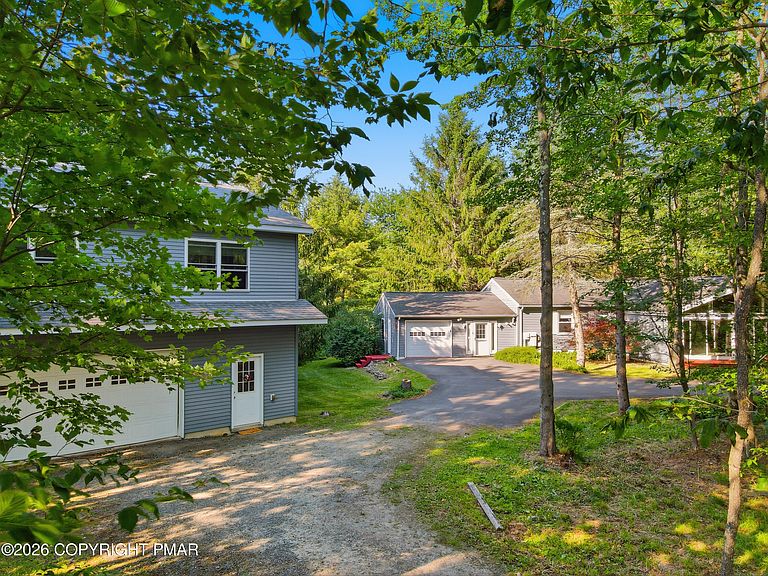
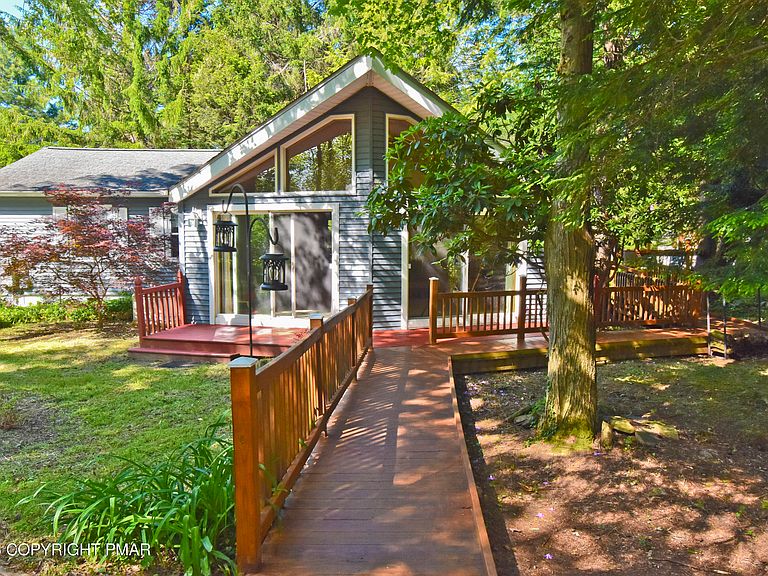
AN INCREDIBLE OPPORTUNITY AWAITS at this BEAUTIFUL TWO-DWELLING RETREAT in STR-friendly Pocono Farms Country Club! Perfect as a full-time residence, vacation getaway, or investment property, this rare Poconos home offers ENDLESS FLEXIBILITY & possibilities. Looking to grow your real estate portfolio? Add this exceptional property to your current investments or START ONE TODAY! Featuring a BEAUTIFULLY MAINTAINED 4bd/3.5ba main home w/ accessibility features, abundant natural light, PLUS a detached 900sqft livable studio above a HUGE heated 2-car garage. Situated on 3 lots totaling 1.3 acres, this is a rare combination of space, privacy, & versatility that's hard to find! The NEWLY BUILT Carriage House is a standout feature, offering a kitchenette, full bath, & private deck tucked beneath mature maple trees, creating the perfect setup for multigenerational living, an in-law suite, guest quarters, home office, art studio, or gym. The main home offers a warm & inviting layout featuring an Eat-In Kitchen w/ island & ample storage that opens to a Living Room w/ pellet stove. The sunken Family Room showcases soaring ceilings, a wall of windows, & fireplace. The main level also includes a Primary Suite w/ bath, additional bds, another full bath, powder room, laundry room, & attached 1-car garage. Both buildings feature tankless propane water heaters. Enjoy outdoor living w/ multiple decks, Fire Island-inspired wooden walkways, circular driveway, sheds, blueberry bushes, & peaceful wooded surroundings. Located mins from golf, the lake, beach, pool, clubhouse, fitness center, shopping, & dining, & under 2hrs from NYC. For added peace of mind, a FULL-HOUSE GENERATOR powers both units, providing GUARANTEED backup power when you need it most. A truly special property in a one-of-a-kind Pocono setting.
Getting Around
 Car-Dependent
 Very Limited Transit
 Somewhat Bikeable
Schools
Construction
Condition
- Year built: 1983
Materials
- Roof: Shingle
- Construction materials: Vinyl Siding
Type & Style
- Home type: SingleFamily
- Architectural style: Ranch,See Remarks
- Property subType: Single Family Residence
Interior
Appliances
- Appliances included: Propane Cooktop,Gas Oven,Range,Gas Range,Refrigerator,Water Heater,Dishwasher,Microwave,Washer,Dryer
- Laundry features: Main Level,Inside,Electric Dryer Hookup,Washer Hookup,Sink
Basement
- Has basement: Yes
- Basement: Crawl Space
Bathroom2
- Level: First
- Area: 36.9
- Dimensions: 9 x 4.1
Bathroom3
- Level: First
- Area: 13.75
- Dimensions: 5.5 x 2.5
Bathroom4
- Level: Second
- Area: 80
- Dimensions: 10 x 8
Bedroom2
- Level: First
- Area: 150
- Dimensions: 12.5 x 12
Bedroom3
- Level: First
- Area: 137.5
- Dimensions: 12.5 x 11
Bedrooms & Bathrooms
- Bedrooms: 4
- Bathrooms: 4
- Full bathrooms: 3
- 1/2 bathrooms: 1
Family Room
- Level: First
- Area: 369.43
- Dimensions: 21.11 x 17.5
Features
- Eat-in Kitchen,Kitchen Island,High Ceilings,Vaulted Ceiling(s),Ceiling Fan(s)
- Door features: Sliding Doors,Storm Door(s)
- Window features: Skylight(s)
- Flooring: Carpet,Hardwood,Laminate,Luxury Vinyl,Tile
- Number of fireplaces: 1
- Fireplace features: Family Room,Propane
- Fireplace: Yes
- Finished area below ground: 0
- Finished area above ground: 2,901
- Common walls with other units/homes: No Common Walls
Heating & Cooling
- Heating features: Baseboard,Pellet Stove,Electric,Propane
- Cooling features: Ceiling Fan(s),Window Unit(s)
Interior Area
- Total structure area: 2,901
- Total interior livable area: 2,901 sqft
Kitchen
- Level: First
- Area: 277.5
- Dimensions: 22.2 x 12.5
Laundry
- Level: First
- Area: 109.74
- Dimensions: 11.8 x 9.3
Living Room
- Level: First
- Area: 234.36
- Dimensions: 18.9 x 12.4
Master Bathroom
- Level: First
- Area: 113.4
- Dimensions: 8.1 x 14
Master Bedroom
- Level: First
- Area: 211.4
- Dimensions: 15.1 x 14
Other
- Level: First
- Area: 141.45
- Dimensions: 11.5 x 12.3
Other
- Level: Second
- Area: 837
- Dimensions: 31 x 27
Property
Accessibility
- Accessibility features: Enhanced Accessible,Accessible Approach with Ramp,Battery or Backup Generator,Standby Generator
Details
- Parcel number: 03.8A.1.222
- Zoning: R3
- Zoning description: Residential
- Special condition: Standard
- Exclusions: See docs for list
Features
- Stories: 1
- Patio & porch: Wrap Around,Deck
- Exterior features: Balcony,Lighting,Private Entrance,Private Yard,Entry Flat or Ramped Access
- Has view: Yes
- View description: Forest,Garden,Trees/Woods
Lot
- Lot size: 1.15 Acres
- Features: Corner Lot,Back Yard,Many Trees,Paved
Parking
- Total spaces: 11
- Parking features: Garage - Attached,Open
- Has garage: Yes
- Attached garage spaces: 3
- Covered spaces: 3
- Has uncovered spaces: Yes
- Uncovered spaces: 8
Climate Risk is Financial Risk
Every home has a financial story beyond the listing price. Below, you’ll see the climate risks that could affect this property — and in Bills & Affordability, how those risks may influence repairs, insurance, utilities, and long-term value.
Biggest Threats for This Home
- Cold Wave

- Lightning

- Winter Weather

How This Home’s Risks Compare
FEMA Declared Disasters Across Pennsylvania Counties
Understanding the Costs
Financial advisors generally recommend spending no more than 30% of your gross household income on housing costs. In practice, many households stretch to 35% or beyond — especially in high-cost markets.
Estimated Costs Today
| Monthly | Annual | |
|---|---|---|
| Mortgage | $2,173 | $26,076 |
| Home Insurance * | $213 | $2,556 |
| Property Taxes | $580 | $6,960 |
| Electricity | $318 | $3,819 |
| Total | $3,284 | $39,408 |
Income You'd Need if You Spent...
Pennsylvania FAIR Plan Programs
Insurance Placement Facility of Pennsylvania/FAIR Plan
 Wildfire
 Hail
Hail Wind
WindHow Costs Could Change Over Time
Climate risk is quickly impacting all of the major home ownership costs. Adjust the growth rates and percentage of income spent on housing below to see how your housing costs could change over the next 10 years — and what income you'd need to keep up.
Comparing Against the Market
Price Per Sq Ft
vs Other Active Listings
Avg $/sqft
vs Homes Sold Last Month
Median $/sqft
Current Market Trends
Median Price Per Square Foot
The median price per square foot of homes sold in this area each month. Compare this to this listing's price per square foot to gauge whether the home is priced in line with recent sales.
Historicals for This Listing
Zestimate History ($/sqft)
Price History
| Date | Event | Price |
|---|---|---|
| 2026-07-27 | Price change | $429,900 |
| 2026-06-15 | Listed for sale | $449,900 |
| 2024-09-13 | Listing removed | $2,500 |
| 2024-08-23 | Listed for rent | $2,500 |
| 2024-05-18 | Listing removed | -- |
| 2024-05-01 | Listed for rent | $2,500 |
For Sale by Agent
 View on Zillow