


3066 Walking Horse Trl, Buford, GA, 30519
About This Home
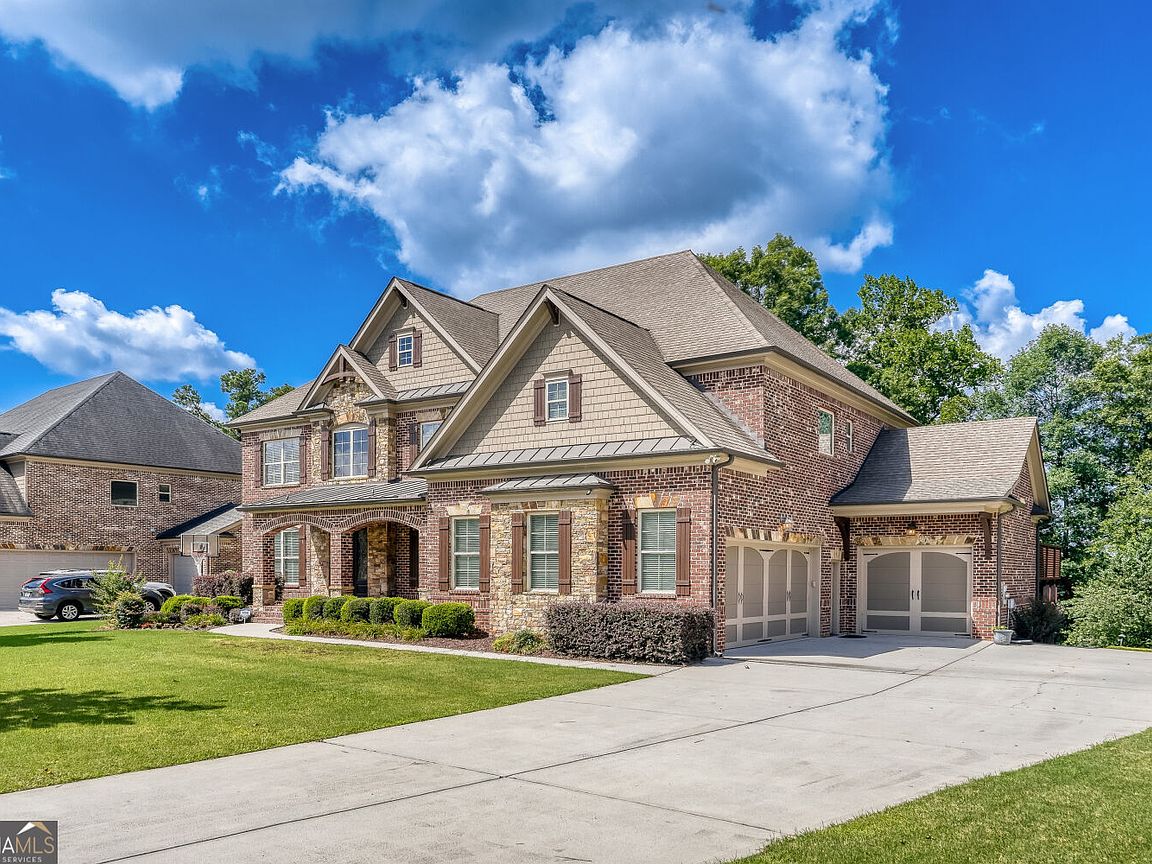
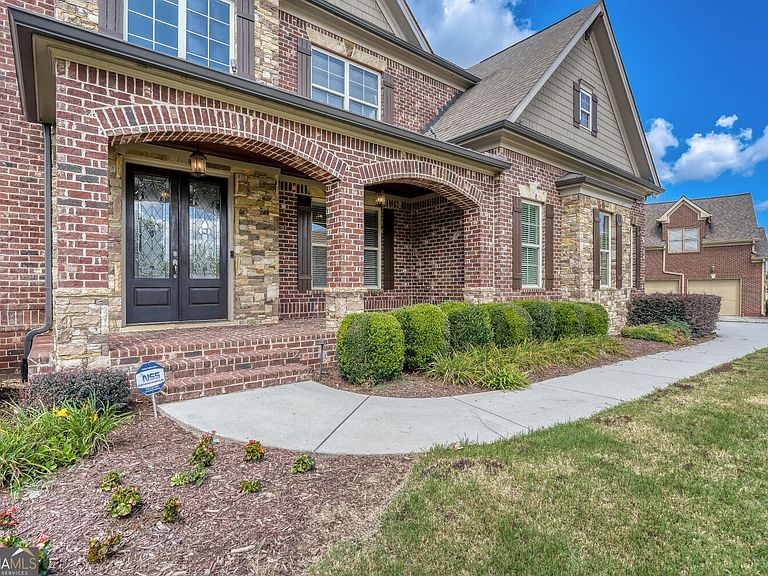
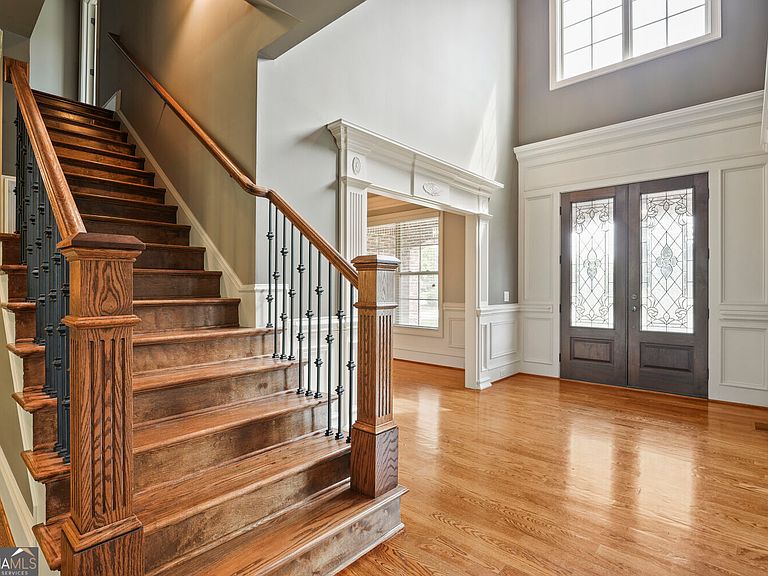
Situated on a beautifully landscaped lot, this impressive executive-style home offers exceptional curb appeal w/prof. landscape lighting highlighting the front & rear, while architectural spotlights create a stunning nighttime presence. Featuring 3-sided brick construction, a welcoming brick front porch & elegant dbl entry doors, this home invites you to slow down, gather with loved ones, and enjoy comfortable evenings in one of Buford's most desirable communities. Step inside the grand 2-story foyer where 10-ft ceilings, oversized rms, abundant natural light & exceptional craftsmanship create an inviting sense of space. Rich hdwd flrs extend throughout most of the main level. A versatile living rm is perfect for a study, library or home office. Opposite, the formal DR showcases crown molding, wainscoting & decorative ceiling trim. A highly sought-after main-level guest suite offers a beautifully tiled full BA, ideal for overnight guests or multigenerational living. Designed for everyday living & entertaining, the expansive family rm features a coffered ceiling, custom built-ins w/arched accents, FP w/ gas logs, wall of windows overlooking the bkyd & a mounted 75-in TV that remains. The chef's kitchen is equally impressive offering an oversized granite island w/breakfast bar seating, generous dining area, abundant cabinetry w/under-cabinet lighting, pantry & SS appls incl. gas cooktop, wall oven, microwave & 2-yr-old LG refrigerator that conveys. French doors lead to an expansive screened porch w/a ceiling fan, creating the perfect outdoor living space for morning coffee, quiet evenings, or effortless entertaining. Just beyond, the open deck is ideal for grilling or relaxing while overlooking the professionally landscaped, sodded backyard & custom firepit. The hdwd staircase w/wrought-iron spindles leads upstairs to an exceptionally functional second floor designed to accommodate today's flexible lifestyles. The luxurious owner's suite is entered through dbl doors w/dbl tray ceiling, recessed lighting, crown molding & add'l storage closet. The primary BA includes an expansive dbl vanity, linen closet, spa tub, oversized tiled shwr w/dual shwr heads & bench seating, plus a massive walk-in closet w/built-in chest. One secondary BR enjoys a private ensuite BA, perfect for guests. An enormous bonus rm, flanked by elegant arched niches, provides endless possibilities as a media rm, office, gym, playrm, or craft space. Two oversized BRs each feature walk-in closets & share a Jack-and-Jill BA w/ tile flooring, dbl vanity & separate tub/toilet area for privacy. The upstairs laundry rm includes tile flooring, utility sink, extensive cabinetry, floor drain & washer/dryer that remain. The unfinished walk-out terrace level offers endless possibilities to fit your lifestyle w/abundant natural light, electrical already installed, plumbing stubbed for a future BA, & multiple rms to create a home theater, game rm, guest suite, 2nd kitchen, fitness area or complete in-law suite. Whole-house surge protector gives additional peace of mind. Outdoor features include prof. landscaping, full sod, 5-zone irrigation system, custom firepit, paver patio & walkway to the front of the home. Add'l upgrades include a 3-car garage w/side-entry 2-car garage, built-in shelving & storage, garage dr openers, dual HVAC systems, 1-yr-old water heater w/hot water recirculation pump for near instant hot water, StreamLabs whole-house water leak detection sys, alarm & security cameras. Residents of Hedgerows enjoy tennis cts, swimming pool w/ splash pad, basketball ct, soccer fld, playgrnd, sidewalks & beautifully maintained green spaces. Conveniently located near top-rated Buford schools, parks, Mall of GA, dining & shopping, this exceptional home offers luxury, comfort, convenience & outstanding community living. More than simply a beautiful hm, this is a place where memories are made, holidays are celebrated, and every season of life can be enjoyed to its fullest.
Getting Around
 Car-Dependent
 Very Limited Transit
 Somewhat Bikeable
Schools
Construction
Condition
- Property condition: Resale
- Year built: 2013
Materials
- Foundation: Slab
- Roof: Composition
- Construction materials: Brick,Stone
Type & Style
- Home type: SingleFamily
- Architectural style: Brick 3 Side,Traditional
- Property subType: Single Family Residence
Interior
Appliances
- Appliances included: Cooktop,Dishwasher,Disposal,Dryer,Gas Water Heater,Microwave,Oven,Refrigerator,Stainless Steel Appliance(s),Washer
- Laundry features: Upper Level
Basement
- Has basement: Yes
- Basement: Bath/Stubbed,Concrete,Daylight,Exterior Entry,Full,Interior Entry,Unfinished
Bedrooms & Bathrooms
- Bedrooms: 5
- Bathrooms: 4
- Full bathrooms: 4
- Main level bathrooms: 1
- Main level bedrooms: 1
Dining Room
- Features: Seats 12+,Separate Room
Features
- Bookcases,Double Vanity,High Ceilings,In-Law Floorplan,Separate Shower,Soaking Tub,Split Bedroom Plan,Tile Bath,Tray Ceiling(s),Entrance Foyer,Walk-In Closet(s)
- Window features: Double Pane Windows
- Flooring: Carpet,Hardwood,Tile
- Number of fireplaces: 1
- Fireplace features: Factory Built,Family Room,Gas Log
- Fireplace: Yes
- Finished area below ground: 0
- Finished area above ground: 3,866
Heating & Cooling
- Heating features: Central,Natural Gas,Zoned
- Cooling features: Ceiling Fan(s),Central Air,Electric,Zoned
Interior Area
- Total structure area: 3,866
- Total interior livable area: 3,866 sqft
Kitchen
- Features: Breakfast Area,Breakfast Bar,Kitchen Island,Pantry,Solid Surface Counters,Walk-in Pantry
Property
Details
- Parcel number: R7179 283
Features
- Levels: Two
- Stories: 2
- Patio & porch: Deck,Patio,Porch,Screened
- Exterior features: Sprinkler System
- Has spa: Yes
- Spa features: Bath
Lot
- Lot size: 0.37 Acres
- Features: Level
Parking
- Total spaces: 3
- Parking features: Attached,Garage,Garage Door Opener,Kitchen Level,Parking Pad,Side/Rear Entrance
- Has garage: Yes
- Has uncovered spaces: Yes
Climate Risk is Financial Risk
Every home has a financial story beyond the listing price. Below, you’ll see the climate risks that could affect this property — and in Bills & Affordability, how those risks may influence repairs, insurance, utilities, and long-term value.
Biggest Threats for This Home
- Lightning

- Cold Wave

- Hail

- Inland Flooding

- Tornado

How This Home’s Risks Compare
FEMA Declared Disasters Across Georgia Counties
Understanding the Costs
Financial advisors generally recommend spending no more than 30% of your gross household income on housing costs. In practice, many households stretch to 35% or beyond — especially in high-cost markets.
Estimated Costs Today
| Monthly | Annual | |
|---|---|---|
| Mortgage | $4,424 | $53,088 |
| Home Insurance * | $353 | $4,236 |
| Property Taxes | $678 | $8,136 |
| Electricity | $375 | $4,507 |
| Total | $5,830 | $69,960 |
Income You'd Need if You Spent...
Georgia FAIR Plan Programs


How Costs Could Change Over Time
Climate risk is quickly impacting all of the major home ownership costs. Adjust the growth rates and percentage of income spent on housing below to see how your housing costs could change over the next 10 years — and what income you'd need to keep up.
Comparing Against the Market
Price Per Sq Ft
vs Other Active Listings
Avg $/sqft
vs Homes Sold Last Month
Median $/sqft
Current Market Trends
Median Price Per Square Foot
The median price per square foot of homes sold in this area each month. Compare this to this listing's price per square foot to gauge whether the home is priced in line with recent sales.
Historicals for This Listing
Zestimate History ($/sqft)
Price History
| Date | Event | Price |
|---|---|---|
| 2026-08-11 | Price change | $849,900 |
| 2026-07-22 | Listed for sale | $875,000 |
| 2018-07-16 | Sold | $530,000 |
| 2018-06-13 | Pending sale | $549,900 |
| 2018-06-11 | Listed for sale | $549,900 |
| 2018-05-31 | Pending sale | $549,900 |
| 2018-05-10 | Listed for sale | $549,900 |
| 2014-03-12 | Sold | $495,000 |
 View on Zillow