



9044 Woodland Trl #41, Alpharetta, GA, 30009
About This Home
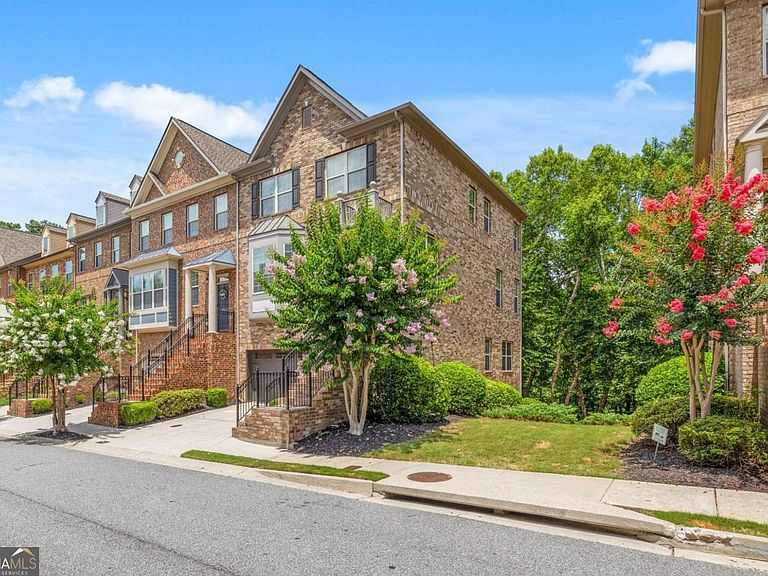
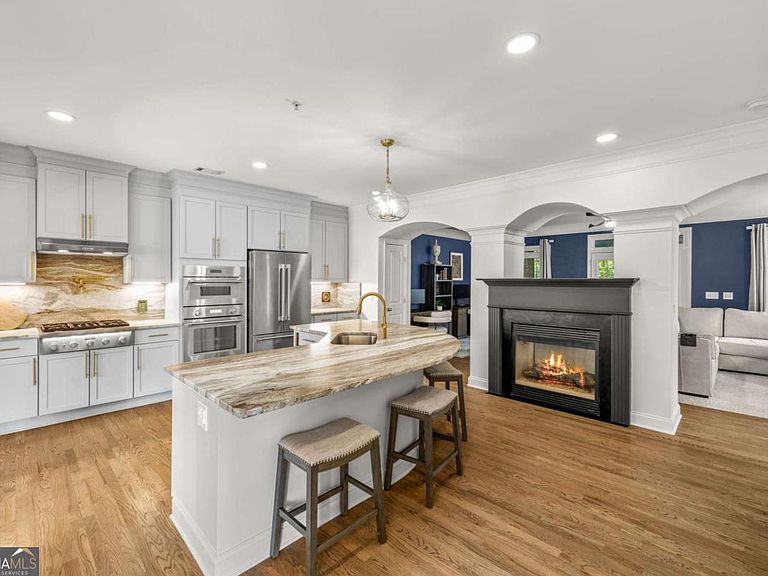
You can have it all! Vibrant city living when you want it. Peaceful nature when you don't. Perfectly positioned in the gated community of Woodland Preserve, this exceptional end-unit backs to a protected wooded preserve while offering direct pedestrian access to Avalon, Downtown Alpharetta, and the Alpha Loop. Quick access to the Big Creek Greenway and GA-400. Inside, every update was designed to elevate the home. The completely renovated kitchen is a true showpiece with Thermador appliances, striking leathered quartzite countertops, and a full-slab backsplash that brings timeless luxury to the space. Refinished hardwood floors throughout, beautifully remodeled bathrooms, and a spa-inspired primary suite featuring a freestanding soaking tub, oversized dual-head shower, and spacious walk-in closet continue the home's thoughtful design. Two fireplaces and a finished terrace level add comfort and flexibility across every level. Multiple outdoor living spaces, including a screened porch and expansive decks overlooking the preserve, create the perfect setting for morning coffee, evening gatherings, or simply enjoying the peaceful surroundings. Life here is refreshingly low maintenance. The HOA covers lawn care and includes a community pool and dog park, leaving more time to enjoy Alpharetta's award-winning restaurants, boutique shopping, concerts, farmers markets, and year-round events. Zoned for top-rated Alpharetta schools, this is more than an updated townhome. It's one of the rare opportunities to enjoy privacy, luxury, and true walkability in one exceptional home.
Getting Around
 Somewhat Walkable
 Some Transit
 Somewhat Bikeable
Schools
Construction
Condition
- Property condition: Resale
- Year built: 2008
Materials
- Foundation: Slab
- Roof: Composition
- Construction materials: Brick,Wood Siding
Type & Style
- Home type: Townhouse
- Architectural style: Traditional
- Property subType: Townhouse
Interior
Appliances
- Appliances included: Dishwasher,Disposal,Refrigerator
- Laundry features: Common Area,In Hall,Upper Level
Basement
- Has basement: Yes
- Basement: Bath Finished,Daylight,Exterior Entry,Finished
Bedrooms & Bathrooms
- Bedrooms: 4
- Bathrooms: 5
- Full bathrooms: 3
- 1/2 bathrooms: 2
Dining Room
- Features: Separate Room
Features
- Double Vanity,High Ceilings,Separate Shower,Soaking Tub,Walk-In Closet(s)
- Window features: Double Pane Windows
- Flooring: Hardwood
- Number of fireplaces: 2
- Fireplace features: Factory Built,Family Room,Other
- Fireplace: Yes
- Finished area below ground: 764
- Finished area above ground: 2,436
- Common walls with other units/homes: 1 Common Wall
Heating & Cooling
- Heating features: Central,Natural Gas
- Cooling features: Ceiling Fan(s),Central Air
Interior Area
- Total structure area: 3,200
- Total interior livable area: 3,200 sqft
Kitchen
- Features: Breakfast Area,Breakfast Bar,Kitchen Island,Pantry,Solid Surface Counters
Property
Details
- Parcel number: 22 530012642344
- Attached to another structure: Yes
- Special condition: Agent Owned
Features
- Levels: Three Or More
- Stories: 3
- Patio & porch: Deck,Patio,Screened
- Waterbody name: None
Lot
- Lot size: 1,742 sqft
- Features: Other
Parking
- Total spaces: 2
- Parking features: Garage
- Has garage: Yes
Climate Risk is Financial Risk
Every home has a financial story beyond the listing price. Below, you’ll see the climate risks that could affect this property — and in Bills & Affordability, how those risks may influence repairs, insurance, utilities, and long-term value.
Biggest Threats for This Home
- Inland Flooding

- Lightning

- Tornado

How This Home’s Risks Compare
FEMA Declared Disasters Across Georgia Counties
Understanding the Costs
Financial advisors generally recommend spending no more than 30% of your gross household income on housing costs. In practice, many households stretch to 35% or beyond — especially in high-cost markets.
Estimated Costs Today
| Monthly | Annual | |
|---|---|---|
| Mortgage | $4,323 | $51,876 |
| Home Insurance * | $217 | $2,604 |
| Property Taxes | $634 | $7,608 |
| Electricity | $310 | $3,730 |
| Total | $5,484 | $65,808 |
Income You'd Need if You Spent...
Georgia FAIR Plan Programs



How Costs Could Change Over Time
Climate risk is quickly impacting all of the major home ownership costs. Adjust the growth rates and percentage of income spent on housing below to see how your housing costs could change over the next 10 years — and what income you'd need to keep up.
Comparing Against the Market
Price Per Sq Ft
vs Other Active Listings
Avg $/sqft
vs Homes Sold Last Month
Median $/sqft
Current Market Trends
Median Price Per Square Foot
The median price per square foot of homes sold in this area each month. Compare this to this listing's price per square foot to gauge whether the home is priced in line with recent sales.
Historicals for This Listing
Zestimate History ($/sqft)
Price History
| Date | Event | Price |
|---|---|---|
| 2026-08-04 | Price change | $842,000 |
| 2026-07-15 | Listed for sale | $855,000 |
| 2020-06-01 | Sold | $415,000 |
| 2020-04-14 | Pending sale | $425,000 |
| 2020-03-20 | Listed for sale | $425,000 |
| 2015-06-04 | Sold | $375,000 |
| 2015-02-08 | Price change | $385,000 |
| 2015-02-03 | Price change | $390,000 |
| 2014-10-30 | Listed for sale | $400,000 |
 View on Zillow