

669 Dixon Dr, Gainesville, GA, 30501
About This Home
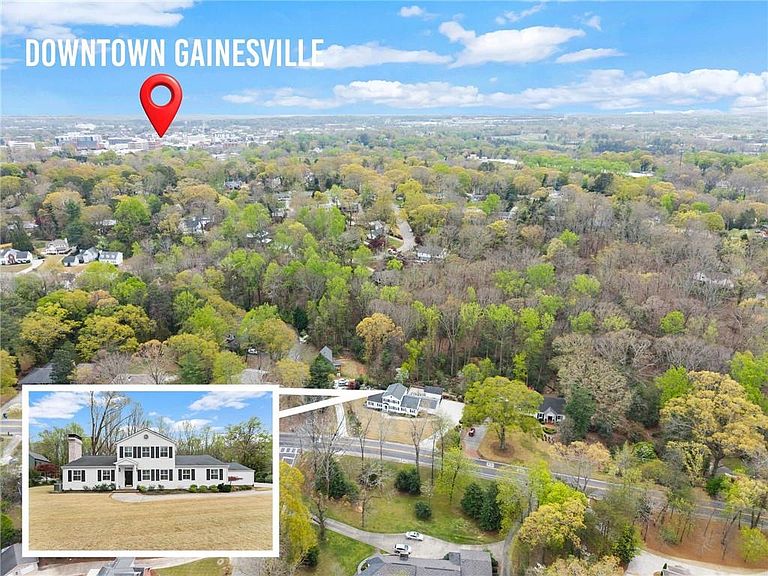
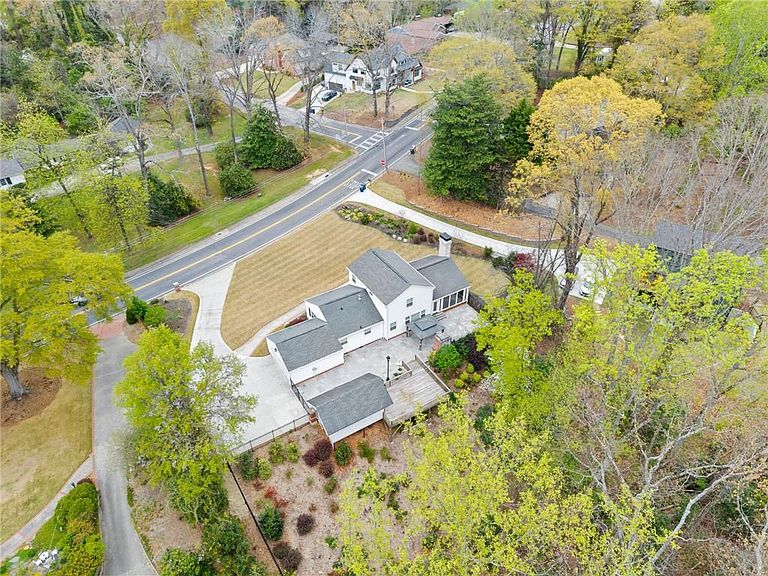
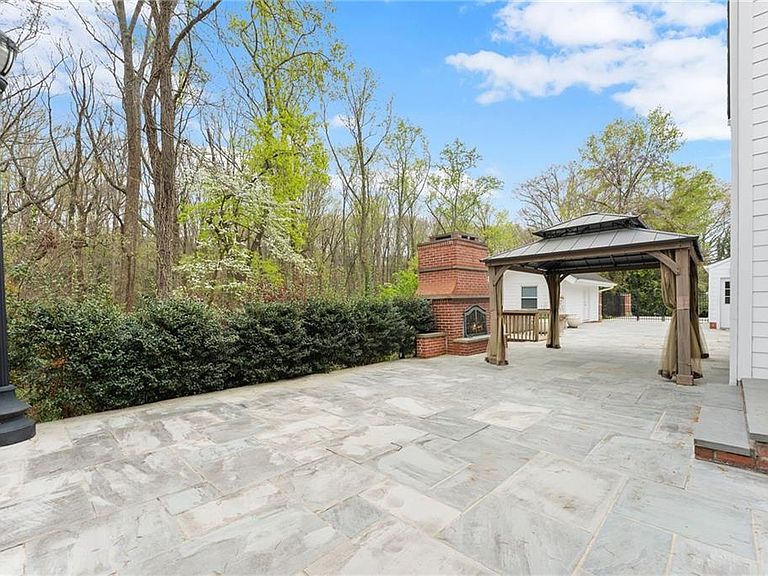
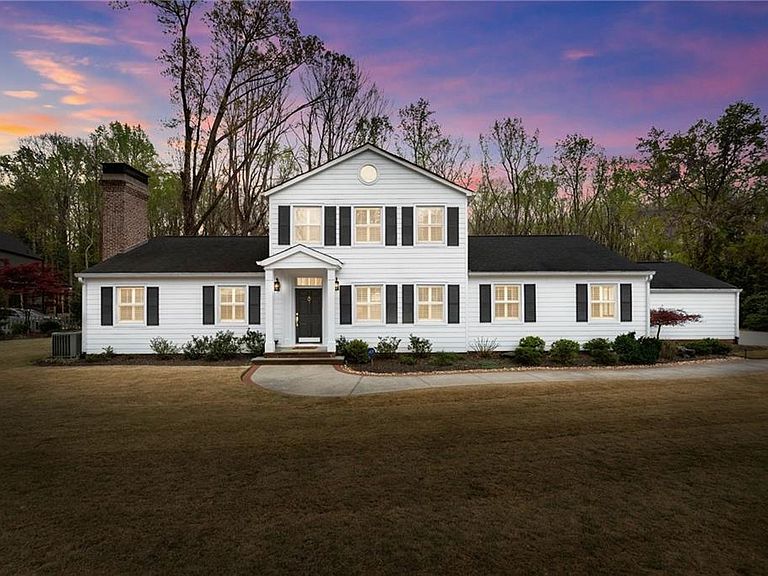
Few addresses in Gainesville deliver this kind of combination: a proper in-town location within reach of Downtown, Lake Lanier, Wilshire Trails, Wessell Park, and Longwood Park — with a home that has actually been cared for and considered. The curb appeal is real. Professionally designed landscaping, layered exterior lighting, and an established sprinkler system greet you before you ever step inside. The grounds read permanent, not staged. Inside, the original character has been preserved while the updates that matter most have been made. A recently renovated kitchen anchors the main level with stainless KitchenAid appliances and a clean design that opens naturally into the living areas. A sunroom with brick flooring and remote-controlled shades pulls in light without losing privacy. The primary suite on the main level is generous in scale, complete with a California-style closet system and a spa-like bathroom. Two ensuite bedrooms upstairs offer their own breathing room, along with a tucked-away office for focused work. Outside, the home earns its own chapter. A gated courtyard centered on a brick fireplace creates a private setting made for real use across every season — not just warm months. The garage features an epoxy-coated floor, and a separate flex space with power creates opportunity for a workshop, fitness room, sauna retreat, or creative studio. The terrace level rounds out the home with a half bath, dedicated entertaining space, and wine storage designed for approximately 50 bottles. Connected, walkable, finished — exactly what you're looking for on Dixon Drive.
Getting Around
 Car-Dependent
 Very Limited Transit
 Somewhat Bikeable
Schools
Construction
Condition
- Property condition: Resale
- Year built: 1950
Materials
- Foundation: Block,Slab
- Roof: Composition
- Construction materials: Cement Siding,Frame
Type & Style
- Home type: SingleFamily
- Architectural style: Traditional
- Property subType: Single Family Residence,Residential
Interior
Appliances
- Appliances included: Dishwasher,Double Oven,Gas Range,Gas Water Heater,Refrigerator
- Laundry features: Laundry Room,Main Level
Basement
- Has basement: Yes
- Basement: Partial,Unfinished
Bedroom
- Features: Master on Main, Oversized Master
Bedrooms & Bathrooms
- Bedrooms: 3
- Bathrooms: 5
- Full bathrooms: 3
- 1/2 bathrooms: 2
- Main level bathrooms: 1
- Main level bedrooms: 1
Dining Room
- Features: Open Concept, Separate Dining Room
Features
- Bookcases,Double Vanity,Entrance Foyer,High Speed Internet,Walk-In Closet(s)
- Window features: Double Pane Windows
- Flooring: Brick,Ceramic Tile,Hardwood
- Number of fireplaces: 2
- Fireplace features: Living Room,Outside
- Fireplace: Yes
- Finished area above ground: 2,700
- Common walls with other units/homes: No Common Walls
Heating & Cooling
- Heating features: Central,Natural Gas
- Cooling features: Ceiling Fan(s)
Interior Area
- Total structure area: 2,700
- Total interior livable area: 2,700 sqft
Kitchen
- Features: Cabinets Stain, Pantry, Stone Counters, View to Family Room
Master Bathroom
- Features: Double Vanity, Separate Tub/Shower, Soaking Tub, Whirlpool Tub
Master Bedroom
- Features: Master on Main, Oversized Master
- Level: Master on Main, Oversized Master
Property
Accessibility
- Accessibility features: None
Details
- Parcel number: 01043 001073
- Other equipment: None
- Horse amenities: None
Features
- Levels: One and One Half
- Stories: 1
- Pool features: None
- Patio & porch: Front Porch,Patio
- Exterior features: Courtyard,Private Yard,Storage
- Has spa: Yes
- Spa features: Bath,None
- Fencing: Back Yard
- Has view: Yes
- View description: Trees/Woods
- Waterfront features: None
- Waterbody name: None
Lot
- Lot size: 0.54 Acres
- Features: Front Yard,Landscaped,Level,Wooded
- Lot size dimensions: 106 x 40
Parking
- Total spaces: 4
- Parking features: Driveway,Garage,Garage Faces Side,Kitchen Level,Level Driveway
- Has garage: Yes
- Attached garage spaces: 2
- Covered spaces: 2
- Has uncovered spaces: Yes
Climate Risk is Financial Risk
Every home has a financial story beyond the listing price. Below, you’ll see the climate risks that could affect this property — and in Bills & Affordability, how those risks may influence repairs, insurance, utilities, and long-term value.
Biggest Threats for This Home
- Cold Wave

- Lightning

- Tornado

How This Home’s Risks Compare
FEMA Declared Disasters Across Georgia Counties
Understanding the Costs
Financial advisors generally recommend spending no more than 30% of your gross household income on housing costs. In practice, many households stretch to 35% or beyond — especially in high-cost markets.
Estimated Costs Today
| Monthly | Annual | |
|---|---|---|
| Mortgage | $3,534 | $42,408 |
| Home Insurance * | $383 | $4,596 |
| Property Taxes | $401 | $4,812 |
| Electricity | $262 | $3,147 |
| Total | $4,580 | $54,960 |
Income You'd Need if You Spent...
Georgia FAIR Plan Programs



How Costs Could Change Over Time
Climate risk is quickly impacting all of the major home ownership costs. Adjust the growth rates and percentage of income spent on housing below to see how your housing costs could change over the next 10 years — and what income you'd need to keep up.
Comparing Against the Market
Price Per Sq Ft
vs Other Active Listings
Avg $/sqft
vs Homes Sold Last Month
Median $/sqft
Current Market Trends
Median Price Per Square Foot
The median price per square foot of homes sold in this area each month. Compare this to this listing's price per square foot to gauge whether the home is priced in line with recent sales.
Historicals for This Listing
Zestimate History ($/sqft)
Price History
| Date | Event | Price |
|---|---|---|
| 2026-04-28 | Price change | $699,000 |
| 2026-04-02 | Listed for sale | $749,900 |
| 2026-03-31 | Listing removed | $779,900 |
| 2025-11-21 | Listed for sale | $779,900 |
| 2025-10-22 | Listing removed | $819,900 |
| 2025-08-28 | Price change | $819,900 |
| 2025-06-09 | Price change | $825,000 |
| 2025-04-01 | Price change | $849,900 |
| 2025-02-24 | Price change | $885,000 |
| 2025-01-14 | Listed for sale | $895,000 |
| 2018-03-27 | Sold | $200,000 |
 View on Zillow