


78 Spangenburg Ave, East Stroudsburg, PA, 18301
About This Home
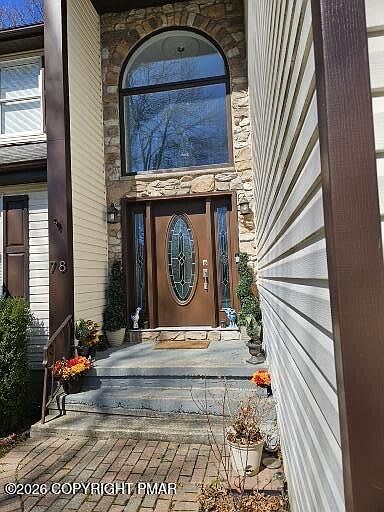
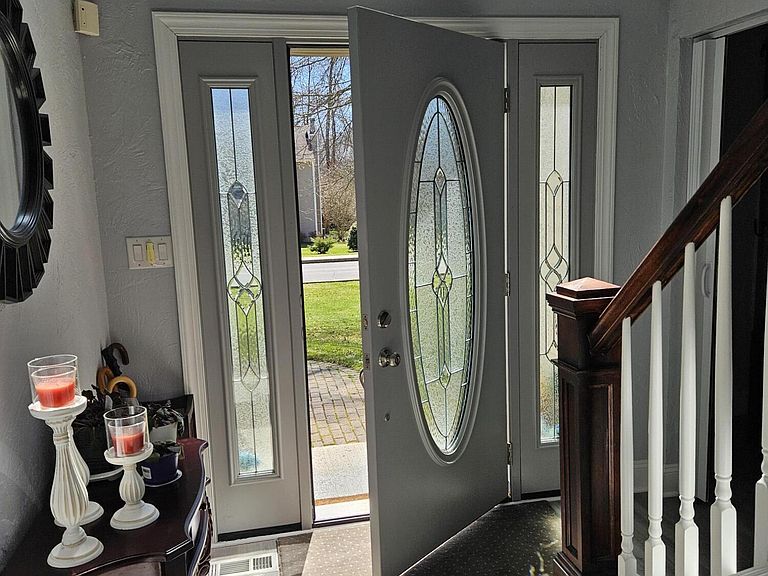
This beautiful home is nestled on a quiet street leading into a cul-de-sac mere minutes from ESU, LVHN Pocono, Route 80 and downtown East Stroudsburg and provides close proximity to health care, education, entertainment venues and dining experiences. Meticulous care has been taken of this expansive 5 bedroom 2 1/2 bath home with the possibility of increased living area should you choose to finish the full unfinished basement. Enter through the 2 story light filled foyer to find a formal living room, a formal dining room, a family room adjacent to the kitchen (which provides both a breakfast bar and additional seating) with granite countertops. A patio door in the kitchen/family room areas leads to a 24' x 16' sunroom/conservatory which overlooks the spacious back yard and a 10' x 20' deck for outside enjoyment. Completing the first floor is a 1/2 bath with tile floors and walls in addition to a laundry room with a wash sink leading to the 2 car garage. Upstairs you'll find an oversized Master Bedroom with a walk in closet and an ensuite bath with both a tile lined shower and a tub. There are 4 additional bedrooms upstairs (one currently used as an office) and a full bath. Attic access is provided via pull down stairs. The owner took meticulous care of this home. Upgrades performed during the last four years include replacing the front entry door and sidelights, replacing the air conditioning condenser, replacing light fixtures (chandeliers), replacing rain gutters and installing leaf guards, extending the deck to its current size, installing smoke and carbon monoxide detectors and installing automatic garage door openers. Move in ready! Make this home yours today!
Getting Around
 Car-Dependent
 Very Limited Transit
 Somewhat Bikeable
Schools
Construction
Condition
- Year built: 1997
Materials
- Roof: Asphalt
- Construction materials: Vinyl Siding
Type & Style
- Home type: SingleFamily
- Architectural style: Traditional
- Property subType: Single Family Residence
Interior
Appliances
- Appliances included: Electric Range,Refrigerator,Dishwasher,Exhaust Fan,Microwave,Washer,Dryer
- Laundry features: Main Level,In Hall,Sink
Basement
- Has basement: Yes
- Basement: Full,Unfinished,Concrete
Bathroom2
- Level: Upper
- Area: 40
- Dimensions: 5 x 8
Bathroom3
- Level: Main
- Area: 21
- Dimensions: 3 x 7
Bedroom2
- Level: Upper
- Area: 156
- Dimensions: 12 x 13
Bedroom3
- Level: Upper
- Area: 1166
- Dimensions: 106 x 11
Bedroom4
- Level: Upper
- Area: 1272
- Dimensions: 106 x 12
Bedroom5
- Level: Upper
- Area: 1378
- Dimensions: 106 x 13
Bedrooms & Bathrooms
- Bedrooms: 5
- Bathrooms: 3
- Full bathrooms: 2
- 1/2 bathrooms: 1
Dining Room
- Level: Main
- Area: 2158
- Dimensions: 13 x 166
Family Room
- Level: Main
- Area: 238
- Dimensions: 17 x 14
Features
- Breakfast Bar,Eat-in Kitchen,Kitchen Island,Granite Counters,Chandelier,Ceiling Fan(s)
- Window features: Insulated Windows
- Flooring: Carpet,Plank,Tile,Wood
- Number of fireplaces: 1
- Fireplace features: Family Room,Wood Burning
- Fireplace: Yes
- Finished area below ground: 0
- Finished area above ground: 2,600
Heating & Cooling
- Heating features: Forced Air,Natural Gas
- Cooling features: Ceiling Fan(s),Central Air
Interior Area
- Total structure area: 3,814
- Total interior livable area: 2,600 sqft
Kitchen
- Level: Main
- Area: 204
- Dimensions: 17 x 12
Laundry
- Level: Main
- Area: 56
- Dimensions: 7 x 8
Living Room
- Level: Main
- Area: 2158
- Dimensions: 13 x 166
Master Bathroom
- Level: Upper
- Area: 90
- Dimensions: 9 x 10
Master Bedroom
- Level: Upper
- Area: 238
- Dimensions: 17 x 14
Other
- Level: Main
- Area: 3744
- Dimensions: 24 x 156
Other
- Level: Main
- Area: 506
- Dimensions: 46 x 11
Property
Details
- Parcel number: 05.90176
- Zoning description: Residential
- Special condition: Standard,Probate Listing
Features
- Stories: 2
- Patio & porch: Front Porch,Deck
- Exterior features: Rain Gutters
Lot
- Lot size: 0.49 Acres
- Features: Back Yard,Front Yard
Parking
- Total spaces: 6
- Parking features: Garage - Attached,Open
- Has garage: Yes
- Attached garage spaces: 2
- Covered spaces: 2
- Has uncovered spaces: Yes
- Uncovered spaces: 4
Climate Risk is Financial Risk
Every home has a financial story beyond the listing price. Below, you’ll see the climate risks that could affect this property — and in Bills & Affordability, how those risks may influence repairs, insurance, utilities, and long-term value.
Biggest Threats for This Home
- Lightning

- Cold Wave

- Inland Flooding

- Winter Weather

- Ice Storm

- Strong Wind

- Tornado

How This Home’s Risks Compare
FEMA Declared Disasters Across Pennsylvania Counties
Understanding the Costs
Financial advisors generally recommend spending no more than 30% of your gross household income on housing costs. In practice, many households stretch to 35% or beyond — especially in high-cost markets.
Estimated Costs Today
| Monthly | Annual | |
|---|---|---|
| Mortgage | $3,135 | $37,620 |
| Home Insurance * | $254 | $3,048 |
| Property Taxes | $837 | $10,044 |
| Electricity | $285 | $3,423 |
| Total | $4,511 | $54,132 |
Income You'd Need if You Spent...
Pennsylvania FAIR Plan Programs
Insurance Placement Facility of Pennsylvania/FAIR Plan
 Wildfire
 HailWind
How Costs Could Change Over Time
Climate risk is quickly impacting all of the major home ownership costs. Adjust the growth rates and percentage of income spent on housing below to see how your housing costs could change over the next 10 years — and what income you'd need to keep up.
Comparing Against the Market
Price Per Sq Ft
vs Other Active Listings
Avg $/sqft
vs Homes Sold Last Month
Median $/sqft
Current Market Trends
Median Price Per Square Foot
The median price per square foot of homes sold in this area each month. Compare this to this listing's price per square foot to gauge whether the home is priced in line with recent sales.
Historicals for This Listing
Zestimate History ($/sqft)
Price History
| Date | Event | Price |
|---|---|---|
| 2026-03-28 | Listed for sale | $629,900 |
| 2020-04-29 | Sold | $269,800 |
| 2020-02-01 | Price change | $269,800 |
| 2020-01-08 | Listed for sale | $270,000 |
| 2019-10-30 | Sold | $150,000 |
| 2018-02-16 | Sold | $253,500 |
| 2018-01-04 | Price change | $254,500 |
| 2017-11-08 | Price change | $259,000 |
| 2017-09-20 | Listed for sale | $269,500 |
| 2011-05-01 | Listing removed | $2,000 |
| 2011-04-10 | Listed for rent | $2,000 |
 View on Zillow