


11 Sanctuary Ct, Buffalo, NY, 14221
About This Home
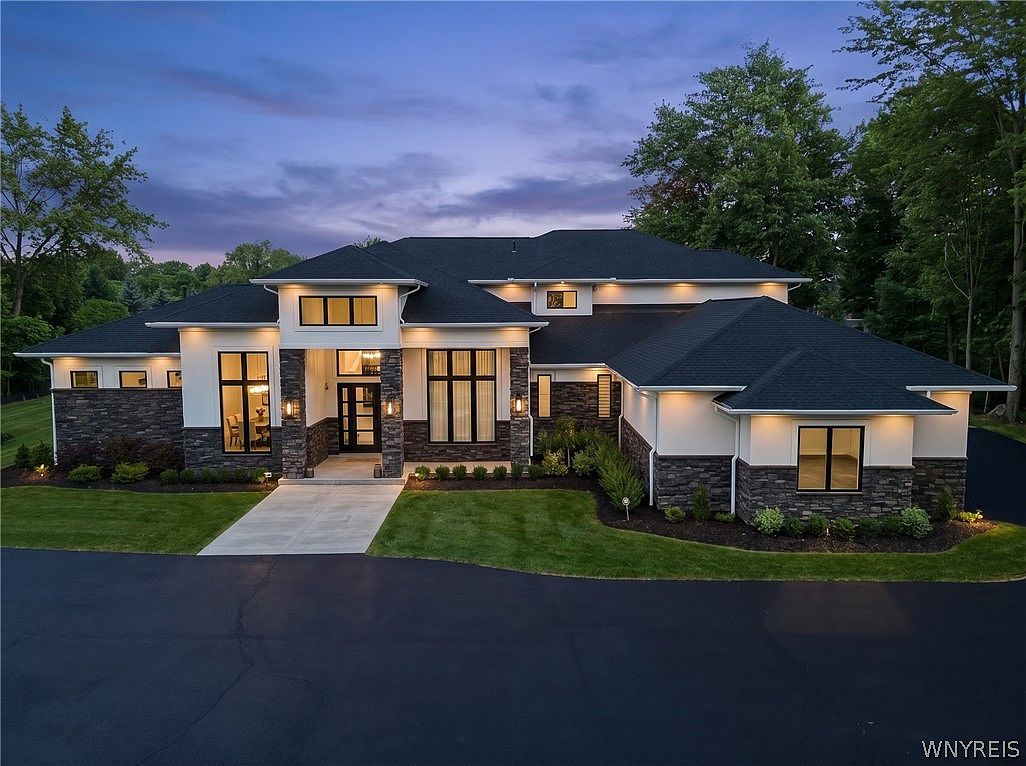
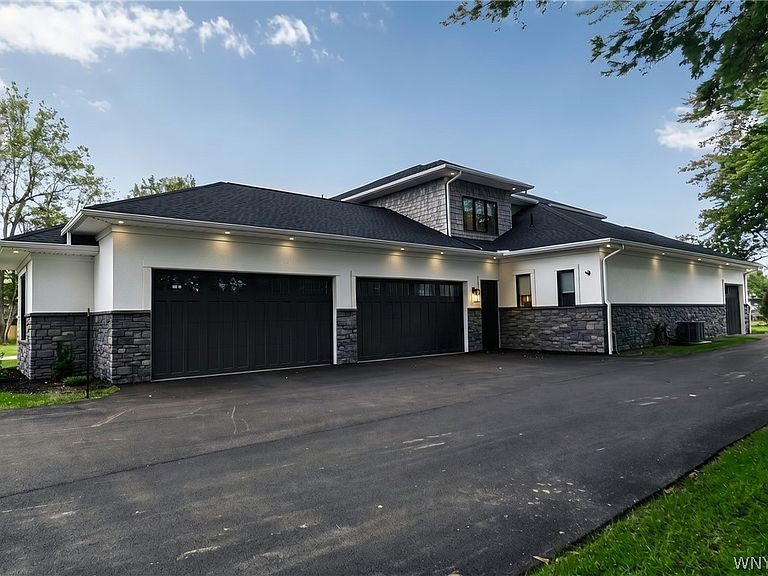
An incredible and rarely available opportunity to bring the floor plans from one of Brownstone Homes’ most remarkable custom builds to the 10th and final lot in this exclusive cul-de-sac at 11 Sanctuary Court in Amherst. Located within the sought-after Williamsville School District, this proposed modern luxury estate offers approximately 8,800 sq ft of finished living space with a rare 6 bedroom, 6 full bath, 2 half bath layout across three expansive levels. The main floor is anchored by a breathtaking two-story great room with soaring 20' ceilings and a dramatic floor-to-ceiling stone fireplace, opening to a covered outdoor living area. The proposed design includes fully retractable pocket-style doors in both the kitchen and living room, creating a seamless indoor-outdoor connection. High-end details may include tray ceilings, 9/16" champagne white oak flooring, reverse brick ledge construction for flush first-floor transitions, custom cabinetry, quartz countertops and backsplashes, a Wolf six-burner cooktop, walk-in pantry, designer tile work, and top-tier finishes throughout. The first-floor primary suite is designed with a massive walk-in closet, fireplace, and a luxurious bath with dual vanities, dual showerheads, and a soaking tub within the shower. A second first-floor bedroom suite, private office, and impressive first-floor theater room with stadium-style seating complete the main level, while three additional bedroom suites are planned upstairs. The finished lower level is designed for elevated entertaining and recreation, including a lowered area ideal for a golf simulator and a walk-in safe. Additional proposed highlights include an oversized five-car garage, multiple gas fireplaces, built-in speakers, dedicated laundry rooms on both levels, and exceptional Brownstone Homes craftsmanship throughout. Every detail and finish can be customized with Brownstone Homes’ design team, allowing the buyer to personalize the home while maintaining the scale, presence, and vision of this remarkable floor plan. Final plans, finishes, pricing, and specifications are subject to builder approval and may vary.
Getting Around
 Somewhat Walkable
 Minimal Transit
 Somewhat Bikeable
Schools
Construction
Condition
- Property condition: To Be Built
- New construction: Yes
- Year built: 2026
Materials
- Foundation: Poured
- Construction materials: Other,Stone,Stucco,Vinyl Siding,Copper Plumbing,PEX Plumbing
Other
- Builder model: Brownstone Homes
Type & Style
- Home type: SingleFamily
- Architectural style: Contemporary,Two Story
- Property subType: Single Family Residence
Interior
Appliances
- Appliances included: Built-In Refrigerator,Dryer,Dishwasher,Exhaust Fan,Freezer,Gas Cooktop,Disposal,Gas Water Heater,Microwave,Range Hood,Wine Cooler,Washer
- Laundry features: Main Level,Upper Level
Basement
- Has basement: Yes
- Basement: Egress Windows,Full,Partially Finished,Sump Pump
Bedrooms & Bathrooms
- Bedrooms: 6
- Bathrooms: 8
- Full bathrooms: 6
- 1/2 bathrooms: 2
- Main level bathrooms: 4
- Main level bedrooms: 2
Features
- Wet Bar,Breakfast Bar,Ceiling Fan(s),Central Vacuum,Den,Separate/Formal Dining Room,Entrance Foyer,Furnished,Separate/Formal Living Room,Guest Accommodations,Hot Tub/Spa,Quartz Counters,Sliding Glass Door(s),Storage,Walk-In Pantry,Bar,Bedroom on Main Level,Bath in Primary Bedroom,Main Level Primary,Primary Suite,Programmable Thermostat
- Door features: Sliding Doors
- Flooring: Carpet,Ceramic Tile,Hardwood,Tile,Varies
- Number of fireplaces: 2
- Fireplace: Yes
Heating & Cooling
- Heating features: Gas,Zoned,Forced Air,Multiple Heating Units,Radiant Floor
- Cooling features: Zoned,Central Air
Interior Area
- Total structure area: 8,776
- Total interior livable area: 8,776 sqft
Property
Details
- Parcel number: 1422890562000002046000
- Special condition: Standard
Features
- Levels: Two
- Stories: 2
- Pool features: In Ground
- Patio & porch: Patio
- Exterior features: Blacktop Driveway,Fully Fenced,Pool,Patio
- Has spa: Yes
- Spa features: Hot Tub
- Fencing: Full
Lot
- Lot size: 1.27 Acres
- Features: Cul-De-Sac,Irregular Lot
- Lot size dimensions: 181 x 283
Parking
- Total spaces: 5
- Parking features: Attached,Garage,Garage Door Opener
- Has garage: Yes
- Attached garage spaces: 5
- Covered spaces: 5
Climate Risk is Financial Risk
Every home has a financial story beyond the listing price. Below, you’ll see the climate risks that could affect this property — and in Bills & Affordability, how those risks may influence repairs, insurance, utilities, and long-term value.
Biggest Threats for This Home
- Cold Wave

- Inland Flooding

- Winter Weather

- Heat Wave

- Ice Storm

- Tornado

- Tsunami

How This Home’s Risks Compare
FEMA Declared Disasters in Erie County and New York
Understanding the Costs
Financial advisors generally recommend spending no more than 30% of your gross household income on housing costs. In practice, many households stretch to 35% or beyond — especially in high-cost markets.
Estimated Costs Today
| Monthly | Annual | |
|---|---|---|
| Mortgage | $19,214 | $230,568 |
| Home Insurance * | $1,171 | $14,052 |
| Property Taxes | $5,446 | $65,352 |
| Electricity | $1,450 | $17,403 |
| Total | $27,281 | $327,372 |
Income You'd Need if You Spent...
New York FAIR Plan Programs



How Costs Could Change Over Time
Climate risk is quickly impacting all of the major home ownership costs. Adjust the growth rates and percentage of income spent on housing below to see how your housing costs could change over the next 10 years — and what income you'd need to keep up.
Comparing Against the Market
Price Per Sq Ft
vs Other Active Listings
Avg $/sqft
vs Homes Sold Last Month
Median $/sqft
Current Market Trends
Median Price Per Square Foot
The median price per square foot of homes sold in this area each month. Compare this to this listing's price per square foot to gauge whether the home is priced in line with recent sales.
Historicals for This Listing
Zestimate History ($/sqft)
Price History
| Date | Event | Price |
|---|---|---|
| 2026-05-31 | Listed for sale | $3,800,000 |
| 2026-05-06 | Listing removed | $3,999,900 |
| 2025-02-14 | Listed for sale | $3,999,900 |
| 2024-09-30 | Listing removed | $3,999,900 |
| 2024-08-16 | Listed for sale | $3,999,900 |
| 2023-06-24 | Listing removed | -- |
| 2022-12-19 | Listed for sale | $1,999,999 |
| 2022-11-14 | Listing removed | -- |
| 2022-10-25 | Price change | $1,999,999 |
| 2022-07-20 | Listed for sale | $2,499,999 |
| 2021-01-20 | Listing removed | -- |
| 2021-01-09 | Price change | $307,500 |
| 2020-12-17 | Price change | $309,900 |
| 2020-09-28 | Price change | $319,900 |
| 2020-09-02 | Listed for sale | $329,900 |
| 2020-06-11 | Listing removed | $269,900 |
| 2020-03-12 | Price change | $269,900 |
| 2020-03-10 | Listed for sale | $279,900 |
| 2019-06-02 | Listing removed | $1,709,999 |
| 2019-04-18 | Price change | $1,709,999 |
| 2019-02-25 | Price change | $1,714,999 |
| 2018-12-13 | Price change | $1,724,999 |
| 2018-11-12 | Price change | $1,749,999 |
| 2018-09-03 | Price change | $1,799,999 |
| 2018-07-17 | Listed for sale | $1,849,999 |
| 2017-04-10 | Sold | $87,500 |
| 2014-12-23 | Sold | $100,000 |
| 2014-09-24 | Sold | $100,000 |
| 2014-05-28 | Sold | $105,000 |
 View on Zillow