



121 Chatham Hill Rd, Stroudsburg, PA, 18360
About This Home
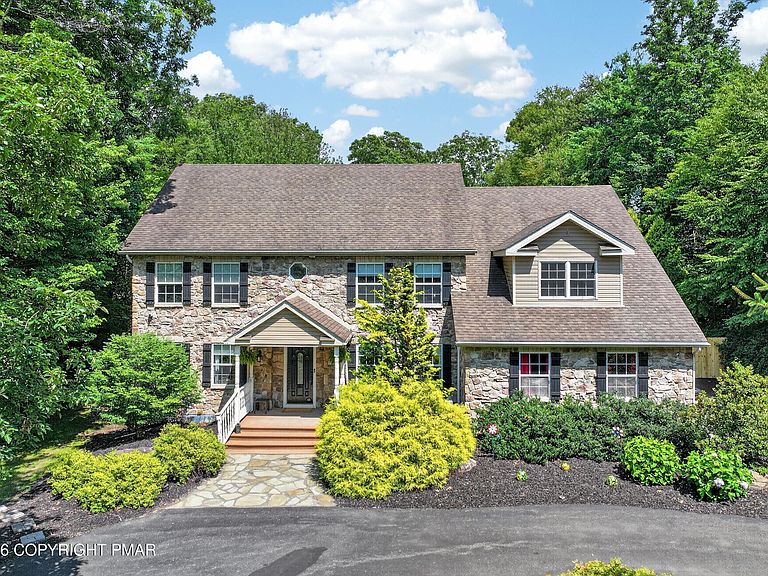
Discover unparalleled comfort and sophistication at this magnificent 5-bedroom, 4-bathroom residence, gracefully set on over an acre of lush landscape at 121 CHATHAM HILL ROAD. The stone and vinyl siding colonial style exterior, complemented by a shingle roof, offers a timeless appeal, with a private horseshoe paved driveway ensuring ample parking. Step inside to an expansive 4,700 square feet of finished living space, where every detail has been thoughtfully curated for a luxurious ultra modern lifestyle. The remodeled gourmet kitchen boasts sleek new black ample cabinetry, induction range, sophisticated Dekton stone countertops, waterfall center island breakfast bar and a functional oversized island, complete with a stainless steel appliances, all resting on durable custom tile flooring. The inviting formal dining room and versatile living areas also feature elegant tile flooring, creating a seamless flow for entertaining. Retreat to the spacious bedrooms, many featuring striking accent walls, recessed lighting, and rich tile flooring, with the master suite bedroom offering a cozy corner fireplace and picturesque window scene overlooking the private pool. The bathrooms are a sanctuary of style, showcasing bold black hexagonal tile work, gold fixtures, contemporary vessel sinks, and luxurious soaking tubs, with some featuring glass-enclosed showers. A dedicated home office provides a productive environment with dark tile flooring, while a media theater room promises cinematic experiences. The recreation room ideal for endless entertainment possibilities. Outside, a private backyard oasis awaits, featuring a sparkling in-ground pool, expansive decking, and mature landscaping, completely fenced-in, perfect for warm-weather recreation and secluded relaxation. Additional amenities include a functional laundry room, and versatile storage areas with sustainable bamboo wood flooring. This exceptional property offers a harmonious blend of indoor luxury and outdoor serenity, creating an idyllic haven.
Getting Around
 Car-Dependent
 Very Limited Transit
 Somewhat Bikeable
Schools
Construction
Condition
- Year built: 1997
Materials
- Roof: Asphalt,Shingle
- Construction materials: Stone,Vinyl Siding
Type & Style
- Home type: SingleFamily
- Architectural style: Colonial,Traditional
- Property subType: Single Family Residence
Interior
Appliances
- Appliances included: Electric Cooktop,Electric Range,Refrigerator,Dishwasher,Microwave,Washer,Dryer
- Laundry features: Main Level,Gas Dryer Hookup
Basement
- Has basement: Yes
- Basement: Finished,Crawl Space,Storage Space
Bathroom2
- Level: Second
- Area: 62.41
- Dimensions: 7.9 x 7.9
Bathroom3
- Level: Second
- Area: 63.2
- Dimensions: 8 x 7.9
Bathroom4
- Level: First
- Area: 70.7
- Dimensions: 10.1 x 7
Bedroom2
- Level: Second
- Area: 171.57
- Dimensions: 13.3 x 12.9
Bedroom3
- Level: Second
- Area: 178.2
- Dimensions: 13.5 x 13.2
Bedroom4
- Level: Second
- Area: 148.96
- Dimensions: 13.3 x 11.2
Bedrooms & Bathrooms
- Bedrooms: 5
- Bathrooms: 4
- Full bathrooms: 4
Bonus Room
- Level: Basement
- Area: 250.2
- Dimensions: 18 x 13.9
Dining Room
- Level: First
- Area: 413.63
- Dimensions: 31.1 x 13.3
Exercise Room
- Level: Basement
- Area: 177.5
- Dimensions: 14.2 x 12.5
Family Room
- Level: First
- Area: 275.1
- Dimensions: 21 x 13.1
Features
- Breakfast Bar,Eat-in Kitchen,Kitchen Island,Stone Counters,Double Vanity,Jack and Jill Bath,Soaking Tub,His and Hers Closets,Walk-In Closet(s),Open Floorplan,Recessed Lighting,Storage
- Flooring: Bamboo,Ceramic Tile,Tile
- Number of fireplaces: 3
- Fireplace features: Basement,Family Room,Living Room,Primary Bedroom,Gas,Propane
- Fireplace: Yes
- Finished area below ground: 1,200
- Finished area above ground: 3,500
Game Room
- Level: Basement
- Area: 300.96
- Dimensions: 20.9 x 14.4
Heating & Cooling
- Heating features: Forced Air,Heat Pump
- Cooling features: Central Air,Heat Pump
Interior Area
- Total structure area: 4,700
- Total interior livable area: 4,700 sqft
Kitchen
- Level: First
- Area: 224.01
- Dimensions: 17.1 x 13.1
Laundry
- Level: First
- Area: 72.72
- Dimensions: 10.1 x 7.2
Living Room
- Level: First
- Area: 375.41
- Dimensions: 21.7 x 17.3
Master Bathroom
- Level: Second
- Area: 120
- Dimensions: 12 x 10
Master Bedroom
- Level: Second
- Area: 426.3
- Dimensions: 21 x 20.3
Media Room
- Level: First
- Area: 317.1
- Dimensions: 21 x 15.1
Other
- Level: Basement
- Area: 43.79
- Dimensions: 15.1 x 2.9
Utility Room
- Level: Basement
- Area: 201.96
- Dimensions: 15.3 x 13.2
Property
Details
- Parcel number: 08.86408
- Zoning description: Residential
- Special condition: Standard
Features
- Stories: 3
- Private pool: Yes
- Pool features: In Ground,Fenced
- Patio & porch: Patio
- Exterior features: Private Yard
- Fencing: Back Yard,Full,Privacy,Security
Lot
- Lot size: 1.01 Acres
- Features: Back Yard
Parking
- Total spaces: 6
- Parking features: Open
- Has uncovered spaces: Yes
- Uncovered spaces: 6
Climate Risk is Financial Risk
Every home has a financial story beyond the listing price. Below, you’ll see the climate risks that could affect this property — and in Bills & Affordability, how those risks may influence repairs, insurance, utilities, and long-term value.
Biggest Threats for This Home
- Cold Wave

- Inland Flooding

- Lightning

- Winter Weather

- Strong Wind

How This Home’s Risks Compare
FEMA Declared Disasters Across Pennsylvania Counties
Understanding the Costs
Financial advisors generally recommend spending no more than 30% of your gross household income on housing costs. In practice, many households stretch to 35% or beyond — especially in high-cost markets.
Estimated Costs Today
| Monthly | Annual | |
|---|---|---|
| Mortgage | $4,044 | $48,528 |
| Home Insurance * | $364 | $4,368 |
| Property Taxes | $1,079 | $12,948 |
| Electricity | $515 | $6,188 |
| Total | $6,002 | $72,024 |
Income You'd Need if You Spent...
Pennsylvania FAIR Plan Programs
Insurance Placement Facility of Pennsylvania/FAIR Plan
 Wildfire
 HailWind
How Costs Could Change Over Time
Climate risk is quickly impacting all of the major home ownership costs. Adjust the growth rates and percentage of income spent on housing below to see how your housing costs could change over the next 10 years — and what income you'd need to keep up.
Comparing Against the Market
Price Per Sq Ft
vs Other Active Listings
Avg $/sqft
vs Homes Sold Last Month
Median $/sqft
Current Market Trends
Median Price Per Square Foot
The median price per square foot of homes sold in this area each month. Compare this to this listing's price per square foot to gauge whether the home is priced in line with recent sales.
Historicals for This Listing
Zestimate History ($/sqft)
Price History
| Date | Event | Price |
|---|---|---|
| 2026-07-25 | Listed for sale | $799,900 |
| 2024-07-19 | Sold | $720,000 |
| 2024-06-14 | Price change | $779,900 |
| 2024-04-23 | Listed for sale | $790,000 |
| 2024-04-16 | Listing removed | -- |
| 2024-03-26 | Price change | $899,000 |
| 2024-02-29 | Price change | $929,000 |
| 2024-01-02 | Price change | $995,000 |
| 2023-12-27 | Listed for sale | $999,000 |
| 2023-12-18 | Listing removed | -- |
| 2023-11-14 | Price change | $999,000 |
| 2023-10-10 | Listed for sale | $1,000,000 |
| 2022-11-17 | Sold | $615,000 |
| 2022-10-06 | Listed for sale | $599,900 |
| 2020-03-27 | Sold | $380,000 |
| 2020-01-30 | Listed for sale | $369,000 |
| 2013-07-15 | Sold | $315,000 |
| 2013-05-16 | Listed for sale | $325,000 |
| 2008-05-08 | Sold | $221,500 |
| 2007-06-21 | Sold | $1,393 |
 View on Zillow