



1410 Allen Rd, North Syracuse, NY, 13212
About This Home
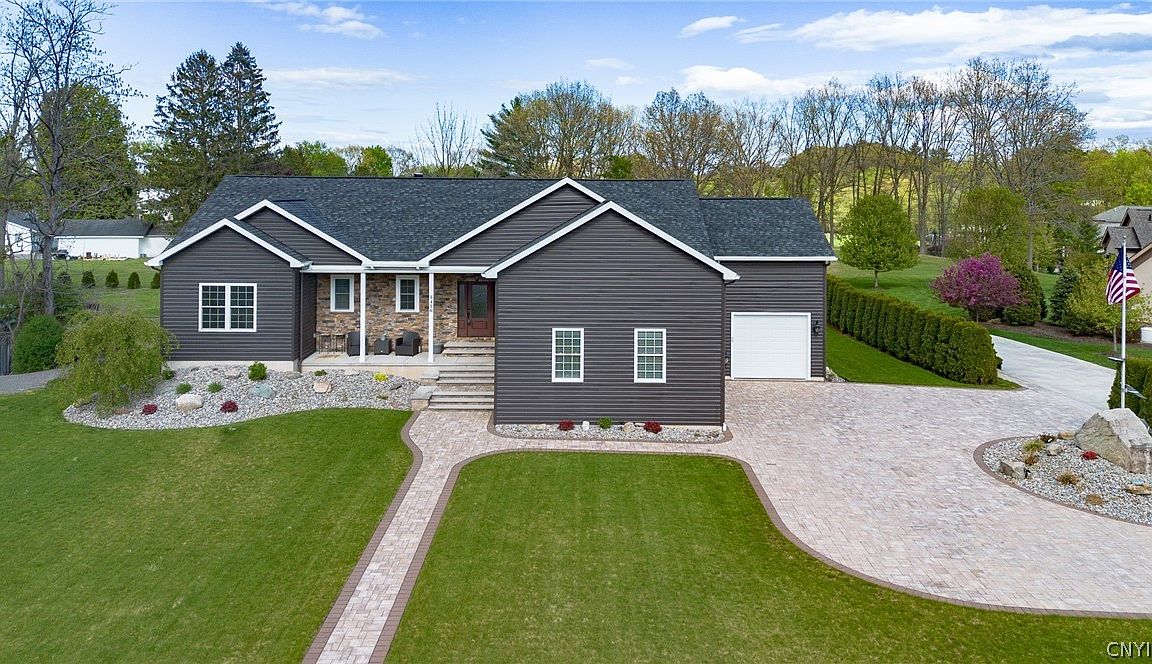
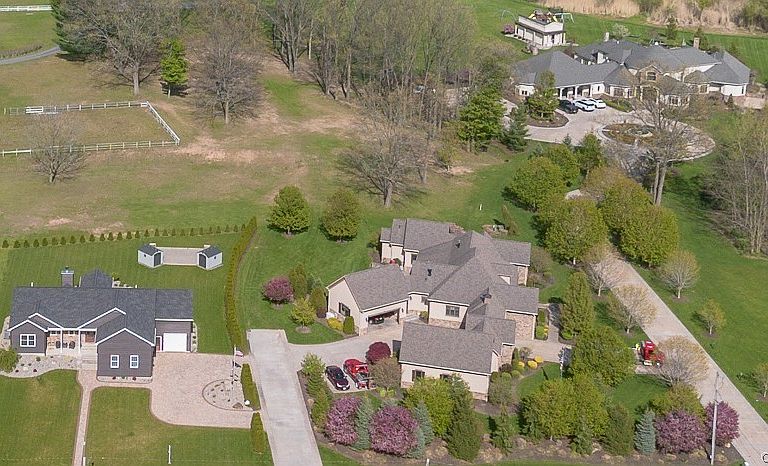
Luxury Living at 1410 Allen Rd – A Home That Stands Apart Custom designed and built just 5 years ago with a focus on quality, durability, and thoughtful detail, this one-of-a-kind home offers a level of craftsmanship rarely found in today’s market. Featuring 5 bedrooms and 3 full baths, this property provides a functional layout with well-designed living space. Interior highlights include custom Amish cherry cabinetry with solid wood construction, hickory hardwood floors paired with imported Spanish tile, and a glass atrium sitting area that brings in natural light. The fireplace features a log lighter and black walnut mantle, adding character to the main living space. Additional features include multi-zone heating and cooling with advanced filtration, solid core interior doors with upgraded hardware, brass-internal plumbing fixtures, energy-efficient vinyl windows, an oversized walk-in pantry, and a second full kitchen and laundry area on the lower level. The property also offers an oversized 2-car garage along with an extra-length 1-car garage and a Kohler whole-house automatic standby generator. Exterior improvements include a Cambridge paver driveway, patio, and walkways, a unique boulder fire feature with gas-plumbed grill area, professionally designed landscaping with stone mulch and underground drainage, raised garden beds, and two maintenance-free sheds. A well-built home with extensive upgrades already in place. Actual square footage from building plans is 3978sf.
Getting Around
 Car-Dependent
 Very Limited Transit
 Somewhat Bikeable
Schools
Construction
Condition
- Property condition: Resale
- Year built: 2018
Materials
- Foundation: Poured
- Construction materials: Attic/Crawl Hatchway(s) Insulated,Blown-In Insulation,Vinyl Siding
Type & Style
- Home type: SingleFamily
- Architectural style: Ranch
- Property subType: Single Family Residence
Interior
Appliances
- Appliances included: Dishwasher,Gas Oven,Gas Range,Microwave,Refrigerator,Tankless Water Heater
- Laundry features: Main Level
Basement
- Has basement: Yes
- Basement: Finished
Bedrooms & Bathrooms
- Bedrooms: 5
- Bathrooms: 3
- Full bathrooms: 3
- Main level bathrooms: 2
- Main level bedrooms: 3
Features
- Separate/Formal Dining Room,Bedroom on Main Level,In-Law Floorplan,Main Level Primary,Primary Suite
- Flooring: Ceramic Tile,Hardwood,Laminate,Varies
- Number of fireplaces: 1
- Fireplace: Yes
- Finished area below ground: 1,706
Heating & Cooling
- Heating features: Gas,Forced Air
- Cooling features: Central Air
Interior Area
- Total structure area: 3,978
- Total interior livable area: 3,978 sqft
Property
Details
- Parcel number: 31248910000000010420000000
- Special condition: Standard
- Other equipment: Generator
Features
- Levels: One
- Stories: 1
- Patio & porch: Patio
- Exterior features: Patio
Lot
- Lot size: 0.58 Acres
- Features: Near Public Transit,Rectangular,Rectangular Lot
- Lot size dimensions: 113 x 222
Parking
- Total spaces: 3
- Parking features: Attached,Garage,Garage Door Opener,Paver Block
- Has garage: Yes
- Attached garage spaces: 3
- Covered spaces: 3
Climate Risk is Financial Risk
Every home has a financial story beyond the listing price. Below, you’ll see the climate risks that could affect this property — and in Bills & Affordability, how those risks may influence repairs, insurance, utilities, and long-term value.
Biggest Threats for This Home
- Ice Storm

- Strong Wind

- Winter Weather

How This Home’s Risks Compare
FEMA Declared Disasters in Onondaga County and New York
Understanding the Costs
Financial advisors generally recommend spending no more than 30% of your gross household income on housing costs. In practice, many households stretch to 35% or beyond — especially in high-cost markets.
Estimated Costs Today
| Monthly | Annual | |
|---|---|---|
| Mortgage | $3,792 | $45,504 |
| Home Insurance * | $281 | $3,372 |
| Property Taxes | $1,387 | $16,644 |
| Electricity | $657 | $7,888 |
| Total | $6,117 | $73,404 |
Income You'd Need if You Spent...
New York FAIR Plan Programs


How Costs Could Change Over Time
Climate risk is quickly impacting all of the major home ownership costs. Adjust the growth rates and percentage of income spent on housing below to see how your housing costs could change over the next 10 years — and what income you'd need to keep up.
Comparing Against the Market
Price Per Sq Ft
vs Other Active Listings
Avg $/sqft
vs Homes Sold Last Month
Median $/sqft
Current Market Trends
Median Price Per Square Foot
The median price per square foot of homes sold in this area each month. Compare this to this listing's price per square foot to gauge whether the home is priced in line with recent sales.
Historicals for This Listing
Zestimate History ($/sqft)
Price History
| Date | Event | Price |
|---|---|---|
| 2026-04-20 | Listed for sale | $750,000 |
| 2021-03-24 | Listing removed | -- |
| 2017-07-20 | Sold | $40,000 |
| 2017-03-22 | Listed for sale | $49,700 |
| 2017-01-28 | Listing removed | $49,700 |
| 2016-07-04 | Listed for sale | $49,700 |
 View on Zillow