




5895 Bakers Point, Hickory, NC, 28602
About This Home
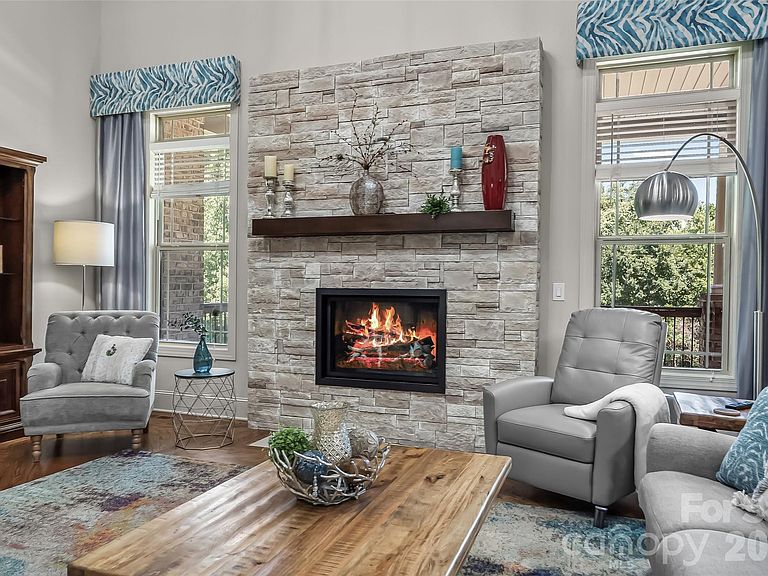
Stunning and sophisticated, this immaculate custom built brick and stone home is located in the beautiful Howard's Reach neighborhood in Mountain View and features 4BR/3.5BA, a bonus room, a full, unfinished climate controlled basement, an incredible private backyard and a total of four garages! Soaring cathedral ceilings accented with beautiful wood beams, immaculate wood floors, and a stunning chandelier catch your eye as you enter. The spacious living area features large windows and a beautiful stone-accented gas fireplace. The open floor plan flows into the kitchen which features an oversized island with bar seating, a large pantry, granite countertops, an induction cooktop, a Bosch dishwasher, stainless steel appliances, and a bright and open eat-in area. Dining room features coffered ceilings, plenty of natural light and is located off the kitchen, making it perfect for entertaining. The primary bedroom is located on the main level and offers 20' ceilings, a large walk-in closet, and a linen closet. The primary bathroom is spacious and features a soaking tub, a tiled walk-in shower, two separate vanity spaces and chandelier. Laundry room is on the main level along with a second fully updated full bath. Second bedroom on the main level could also easily be used as a home office or study. Second floor features two large bedrooms, a half bath and a third full bathroom. The bonus room has been updated with a shiplap accent wall and an incredibly spacious walk-in closet, offering both flex space and storage! An additional spacious room on the second level offers even more flex space, ready to be utilized as a study, home office, or for further customization! The full basement offers an incredible array of possibilities: at home gym, movie room, workshop, the ultimate hobby space and more! Basement also offers direct access to the two single bay garages, ready for your car, boat or lawnmower, along with a sink/bathroom area. The large and level backyard offers views of mature trees and the neighborhood fishing pond. The beautiful back deck is located off the main level and features Trex decking and incredible private views! This home has undergone so many beautiful updates between 2023 and 2026 and is absolutely stunning! Reverse osmosis water system in kitchen and central vac. Truly a one of a kind home in the Mountain View area! Mountain View Elementary, Jacobs Fork Middle and Fred T. Foard High. No city taxes!
Getting Around
 Car-Dependent
 Very Limited Transit
 Somewhat Bikeable
Schools
Construction
Condition
- Year built: 2011
Materials
- Construction materials: Brick Partial,Stone
Type & Style
- Home type: SingleFamily
- Property subType: Single Family Residence
Interior
Appliances
- Appliances included: Dishwasher,Disposal,Electric Range,Electric Water Heater,Refrigerator
- Laundry features: Main Level
Basement
- Has basement: Yes
- Basement: Basement Garage Door,Exterior Entry,Interior Entry
Bathroom Full
- Level: Main
Bathroom Full
- Level: Main
Bathroom Full
- Level: Upper
Bathroom Half
- Level: Upper
Bedroom S
- Level: Main
Bedroom S
- Level: Upper
Bedroom S
- Level: Upper
Bedrooms & Bathrooms
- Bedrooms: 4
- Bathrooms: 4
- Full bathrooms: 3
- 1/2 bathrooms: 1
- Main level bedrooms: 2
Bonus Room
- Level: Upper
Breakfast
- Level: Main
Den
- Level: Upper
Dining Room
- Level: Main
Exercise Room
- Level: Basement
Features
- Pantry,Walk-In Closet(s)
- Flooring: Tile,Wood
- Fireplace features: Living Room,Propane
- Finished area below ground: 0
- Finished area above ground: 3,065
Heating & Cooling
- Heating features: Heat Pump
- Cooling features: Ceiling Fan(s),Central Air
Interior Area
- Total structure area: 3,065
- Total interior livable area: 3,065 sqft
Kitchen
- Level: Main
Laundry
- Level: Main
Living Room
- Level: Main
Primary Bedroom
- Level: Main
Workshop
- Level: Basement
Property
Details
- Parcel number: 2790090528640000
- Zoning: R-40
- Special condition: Standard
Features
- Levels: Two
- Stories: 2
- Patio & porch: Deck
Lot
- Lot size: 0.69 Acres
Parking
- Total spaces: 4
- Parking features: Driveway,Attached Garage,Garage on Main Level
- Has garage: Yes
- Attached garage spaces: 4
- Covered spaces: 4
- Has uncovered spaces: Yes
Climate Risk is Financial Risk
Every home has a financial story beyond the listing price. Below, you’ll see the climate risks that could affect this property — and in Bills & Affordability, how those risks may influence repairs, insurance, utilities, and long-term value.
Biggest Threats for This Home
- Ice Storm

- Lightning

- Cold Wave

- Inland Flooding

- Strong Wind

- Tornado

- Winter Weather

How This Home’s Risks Compare
FEMA Declared Disasters in Catawba County and North Carolina
Understanding the Costs
Financial advisors generally recommend spending no more than 30% of your gross household income on housing costs. In practice, many households stretch to 35% or beyond — especially in high-cost markets.
Estimated Costs Today
| Monthly | Annual | |
|---|---|---|
| Mortgage | $5,000 | $60,000 |
| Home Insurance * | $436 | $5,232 |
| Property Taxes | $419 | $5,028 |
| Electricity | $285 | $3,425 |
| Total | $6,140 | $73,680 |
Income You'd Need if You Spent...
North Carolina FAIR Plan Programs


How Costs Could Change Over Time
Climate risk is quickly impacting all of the major home ownership costs. Adjust the growth rates and percentage of income spent on housing below to see how your housing costs could change over the next 10 years — and what income you'd need to keep up.
Comparing Against the Market
Price Per Sq Ft
vs Other Active Listings
Avg $/sqft
vs Homes Sold Last Month
Median $/sqft
Current Market Trends
Median Price Per Square Foot
The median price per square foot of homes sold in this area each month. Compare this to this listing's price per square foot to gauge whether the home is priced in line with recent sales.
Historicals for This Listing
Zestimate History ($/sqft)
Price History
| Date | Event | Price |
|---|---|---|
| 2026-07-20 | Listed for sale | $989,000 |
| 2015-10-20 | Sold | $460,000 |
| 2011-09-16 | Sold | $32,500 |
| 2011-04-15 | Listed for sale | $42,900 |
| 2011-02-18 | Sold | $67,500 |
| 2008-07-09 | Sold | $67,500 |
| 2006-11-16 | Sold | $63,000 |
 View on Zillow