


8761 NW 31st Lane Rd, Ocala, FL, 34482
About This Home
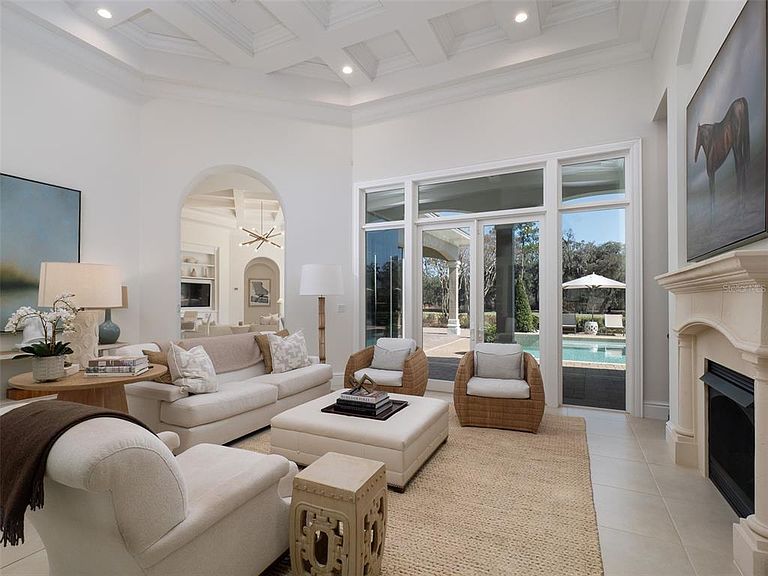
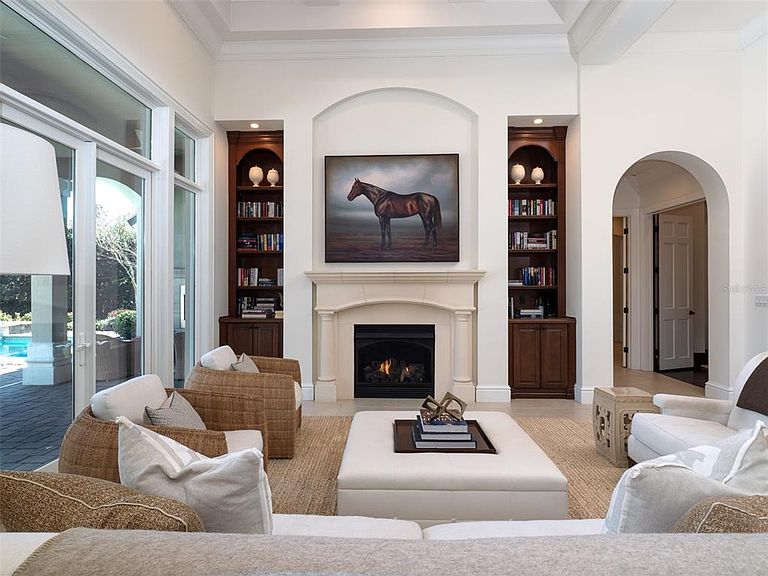
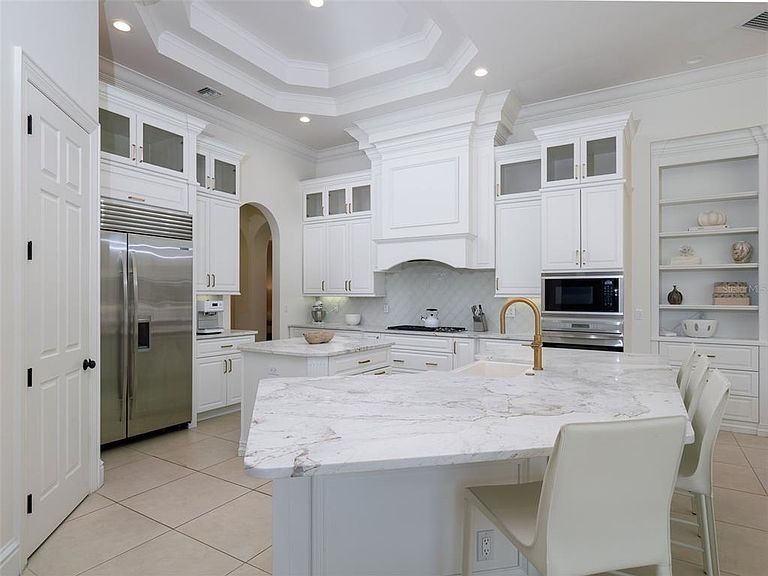
Perfectly positioned on the 13th hole in the prestigious community of Golden Ocala, this elegant residence offers refined living with exceptional privacy and breathtaking outdoor spaces. Lush, mature landscaping surrounds the home, creating privacy highlighted by a stunning pool and spa set within an expansive brick paver deck. Flooded with natural light, the interior seamlessly blends indoor and outdoor living. Expansive sliding glass doors fully retract to open onto covered entertaining areas, making this home ideal for hosting gatherings or enjoying Florida’s year-round sunshine. High tray ceilings and thoughtfully designed spaces enhance the home’s bright interior and showcase beautiful golf course views. The residence features 5 bedrooms, 3.5 bathrooms, and a gorgeous private study. The beautiful kitchen is complete with updated appliances, a butler’s pantry, solid wood cabinetry, and abundant counter space for effortless entertaining. Additional highlights include a gas fireplace in the living room, a stylish dry bar, and an outdoor grill. A circular drive and split three-car garages provide both convenience and impressive curb appeal. Enjoy the lifestyle Golden Ocala offers, with world-class amenities including the clubhouse, restaurants, championship golf, tennis, spa, barns, and the renowned World Equestrian Center. This is luxury living at its finest, private, polished, and perfectly positioned.
Getting Around
 Car-Dependent
 No Nearby Transit
 Somewhat Bikeable
Schools
Construction
Condition
- Property condition: Completed
- Year built: 2009
Materials
- Foundation: Slab
- Roof: Concrete,Tile
- Construction materials: Block,Stucco
Type & Style
- Home type: SingleFamily
- Property subType: Single Family Residence
Interior
Appliances
- Appliances included: Convection Oven,Cooktop,Dishwasher,Disposal,Dryer,Freezer,Gas Water Heater,Ice Maker,Microwave,Range Hood,Tankless Water Heater,Washer,Water Filtration System,Water Softener
- Laundry features: Inside,Laundry Room
Bedroom2
- Features: En Suite Bathroom,Walk-In Closet(s)
- Level: First
Bedroom3
- Features: Jack & Jill Bathroom,Walk-In Closet(s)
- Level: First
Bedroom4
- Features: Jack & Jill Bathroom,Walk-In Closet(s)
- Level: First
Bedroom5
- Features: Walk-In Closet(s)
- Level: First
Bedrooms & Bathrooms
- Bedrooms: 5
- Bathrooms: 4
- Full bathrooms: 3
- 1/2 bathrooms: 1
Features
- Ceiling Fan(s),Central Vacuum,Coffered Ceiling(s),Crown Molding,Dry Bar,Eating Space In Kitchen,Kitchen/Family Room Combo,Primary Bedroom Main Floor,Solid Wood Cabinets,Split Bedroom,Stone Counters,Thermostat,Walk-In Closet(s)
- Window features: Window Treatments
- Flooring: Carpet,Ceramic Tile,Hardwood
- Fireplace features: Gas,Living Room,Outside
- Fireplace: Yes
Heating & Cooling
- Heating features: Central,Electric,Natural Gas
- Cooling features: Central Air,Zoned
Interior Area
- Total structure area: 5,670
- Total interior livable area: 4,150 sqft
Kitchen
- Level: First
Living Room
- Level: First
Primary Bedroom
- Features: En Suite Bathroom,Walk-In Closet(s)
- Level: First
Property
Details
- Parcel number: 1267004600
- Zoning: PUD
- Special condition: None
Features
- Levels: One
- Stories: 1
- Private pool: Yes
- Pool features: Heated,In Ground,Salt Water
- Patio & porch: Covered,Porch,Rear Porch
- Exterior features: Garden,Irrigation System
- Has spa: Yes
- Spa features: Heated
- Fencing: Fenced
- Has view: Yes
- View description: Garden,Golf Course,Pool
- Residential vegetation: Mature Landscaping
Lot
- Lot size: 0.68 Acres
- Features: Landscaped,Near Golf Course,On Golf Course
- Lot size dimensions: 148 x 200
Parking
- Total spaces: 3
- Parking features: Covered,Driveway,Garage Door Opener,Garage Faces Side
- Has garage: Yes
- Attached garage spaces: 3
- Covered spaces: 3
- Has uncovered spaces: Yes
Climate Risk is Financial Risk
Every home has a financial story beyond the listing price. Below, you’ll see the climate risks that could affect this property — and in Bills & Affordability, how those risks may influence repairs, insurance, utilities, and long-term value.
Biggest Threats for This Home
- Hurricane

- Lightning

- Tornado

- Cold Wave

- Inland Flooding

- Strong Wind

- Wildfire

How This Home’s Risks Compare
FEMA Declared Disasters in Marion County and Florida
Understanding the Costs
Financial advisors generally recommend spending no more than 30% of your gross household income on housing costs. In practice, many households stretch to 35% or beyond — especially in high-cost markets.
Estimated Costs Today
| Monthly | Annual | |
|---|---|---|
| Mortgage | $19,568 | $234,816 |
| Home Insurance * | $3,913 | $46,956 |
| Property Taxes | $5,011 | $60,132 |
| Electricity | $417 | $5,011 |
| Total | $28,909 | $346,908 |
Income You'd Need if You Spent...
Florida FAIR Plan Programs

How Costs Could Change Over Time
Climate risk is quickly impacting all of the major home ownership costs. Adjust the growth rates and percentage of income spent on housing below to see how your housing costs could change over the next 10 years — and what income you'd need to keep up.
Comparing Against the Market
Price Per Sq Ft
vs Other Active Listings
Avg $/sqft
vs Homes Sold Last Month
Median $/sqft
Current Market Trends
Median Price Per Square Foot
The median price per square foot of homes sold in this area each month. Compare this to this listing's price per square foot to gauge whether the home is priced in line with recent sales.
Historicals for This Listing
Zestimate History ($/sqft)
Price History
| Date | Event | Price |
|---|---|---|
| 2026-02-25 | Price change | $3,870,000 |
| 2026-02-13 | Listed for sale | $3,995,000 |
| 2022-08-19 | Sold | $2,540,000 |
| 2022-07-21 | Pending sale | $2,650,000 |
| 2022-07-16 | Listed for sale | $2,650,000 |
| 2020-04-08 | Sold | $1,100,000 |
| 2020-03-05 | Pending sale | $1,195,000 |
| 2020-02-13 | Price change | $1,195,000 |
| 2019-07-22 | Price change | $1,295,000 |
| 2019-06-12 | Price change | $1,345,000 |
| 2019-04-09 | Listed for sale | $1,399,000 |
| 2010-11-19 | Sold | $900,000 |
| 2009-12-01 | Sold | $1,053,500 |
| 2007-05-18 | Sold | $299,700 |
 View on Zillow