


121 Pinetown Rd, Audubon, PA, 19403
About This Home
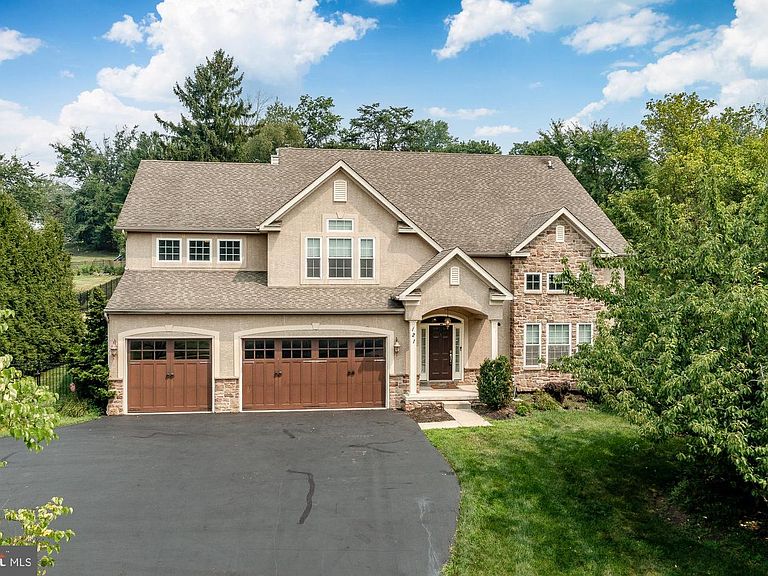
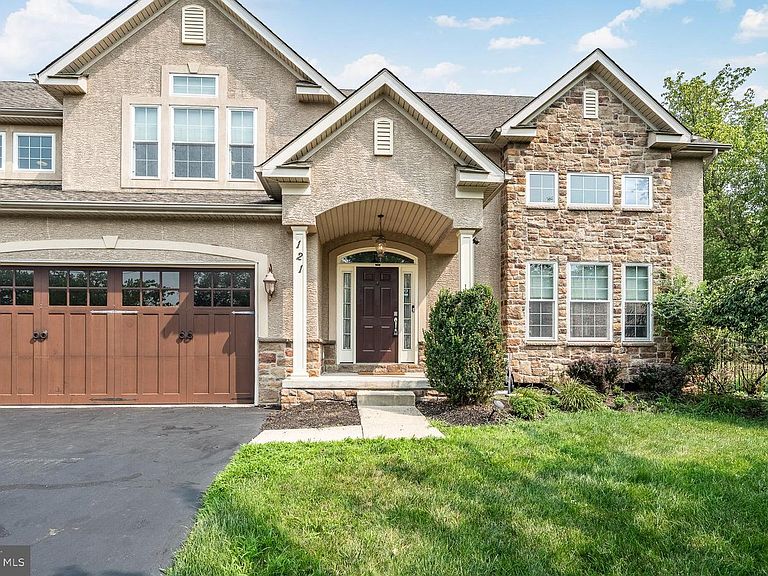
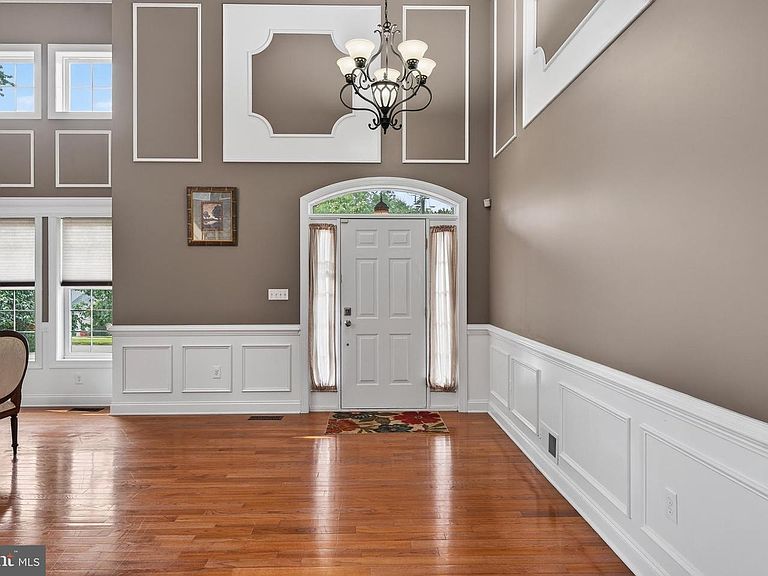
Exceptional curb appeal sets the stage for this stunning home, where professionally designed landscaping, an oversized driveway and a spacious three-car garage create an unforgettable first impression. Step inside to discover over-the-top craftsmanship and thoughtful design, featuring six bedrooms, five full bathrooms, soaring 18-foot ceilings, rich hardwood flooring, extensive custom moldings, two gas fireplaces and an abundance of natural light throughout. Designed for both everyday living and effortless entertaining, the expansive family room flows seamlessly into a spectacular chef's kitchen. This impressive space features a large granite island with seating, 42-inch maple cabinetry, stainless steel appliances, a travertine tile backsplash, a gas cooktop with pasta pot filler, a generous walk-in pantry, and abundant recessed lighting. A private main-level office with an adjacent full bath offers exceptional flexibility and can easily serve as a guest suite or first-floor bedroom. The elegant staircase, accented with wrought-iron balusters, makes a striking architectural statement as it leads to the second level. The luxurious primary suite is a true retreat, showcasing a tray ceiling, continued hardwood flooring, recessed lighting, a charming built-in window seat with storage, and an expansive custom walk-in closet. The spa-inspired ensuite bath includes dual vanities, a soaking Jacuzzi tub, a beautifully tiled glass-enclosed shower and a private water closet. A spacious secondary bedroom enjoys the privacy of its own ensuite bath with tile flooring, a granite-topped vanity and a tub/shower combination. Two additional generously sized bedrooms share a thoughtfully designed Jack-and-Jill bathroom, providing both comfort and convenience. The finished lower level adds approximately 1,100 square feet of exceptional living space, complete with a sixth bedroom, a fifth full bathroom, abundant storage, and endless possibilities for recreation, guests, or multigenerational living. Outside, the meticulously maintained grounds are enhanced by extensive landscaping and hardscaping, including a fully fenced backyard, landscape lighting, stacked stone retaining walls, and a beautiful paver patio—creating the perfect setting for outdoor entertaining. Additional improvements include extensive basement waterproofing for added peace of mind. This remarkable home is also equipped with a whole-house generator, dual-zone HVAC, whole-home humidifier and dehumidifier, water filtration system with a dedicated filtered drinking water faucet, custom top-down/bottom-up blinds, Nest thermostat and many other premium upgrades. Situated on just over half an acre in the highly desirable Methacton School District, this exceptional property offers convenient access to major highways, Providence Town Center and an array of shopping and dining destinations. Luxury, functionality, and timeless style come together in a home that truly checks every box.
Getting Around
 Car-Dependent
 Very Limited Transit
 Somewhat Bikeable
Schools
Construction
Condition
- Year built: 2009
Materials
- Foundation: Concrete Perimeter
- Construction materials: Vinyl Siding
Type & Style
- Home type: SingleFamily
- Architectural style: Colonial
- Property subType: Single Family Residence
Interior
Appliances
- Appliances included: Microwave,Oven,Stainless Steel Appliance(s),Gas Water Heater
Basement
- Has basement: Yes
- Basement: Finished
Bedroom2
- Level: Upper
- Area: 224
- Dimensions: 16 X 14
Bedroom3
- Level: Upper
- Area: 176
- Dimensions: 16 X 11
Bedroom4
- Level: Upper
- Area: 120
- Dimensions: 12 X 10
Bedrooms & Bathrooms
- Bedrooms: 6
- Bathrooms: 5
- Full bathrooms: 5
- Main level bathrooms: 1
- Main level bedrooms: 1
Features
- Butlers Pantry,Ceiling Fan(s),Eat-in Kitchen,Kitchen Island,Primary Bath(s),Walk-In Closet(s),Upgraded Countertops,Pantry,Formal/Separate Dining Room,Open Floorplan,Family Room Off Kitchen,Chair Railings,Crown Molding,Entry Level Bedroom
- Flooring: Hardwood,Wood
- Number of fireplaces: 2
- Fireplace features: Gas/Propane
- Fireplace: Yes
- Finished area below ground: 1,100
- Finished area above ground: 3,412
Heating & Cooling
- Heating features: Central,Natural Gas
- Cooling features: Central Air,Electric
Interior Area
- Total structure area: 4,512
- Total interior livable area: 4,512 sqft
Other
- Level: Main
- Area: 160
- Dimensions: 16 X 10
Primary Bedroom
- Level: Upper
- Area: 475
- Dimensions: 25 X 19
Property
Accessibility
- Accessibility features: None
Details
- Parcel number: 430011188118
- Zoning: R2
- Special condition: Standard
Features
- Levels: Two
- Stories: 2
- Pool features: None
- Has spa: Yes
- Spa features: Bath
Lot
- Lot size: 0.58 Acres
- Lot size dimensions: 123.00 x 0.00
Parking
- Total spaces: 3
- Parking features: Garage Faces Front,Garage Door Opener,Inside Entrance,Attached,Driveway
- Has garage: Yes
- Attached garage spaces: 3
- Covered spaces: 3
- Has uncovered spaces: Yes
Climate Risk is Financial Risk
Every home has a financial story beyond the listing price. Below, you’ll see the climate risks that could affect this property — and in Bills & Affordability, how those risks may influence repairs, insurance, utilities, and long-term value.
Biggest Threats for This Home
- Cold Wave

- Winter Weather

- Heat Wave

- Inland Flooding

- Strong Wind

- Tornado

How This Home’s Risks Compare
FEMA Declared Disasters Across Pennsylvania Counties
Understanding the Costs
Financial advisors generally recommend spending no more than 30% of your gross household income on housing costs. In practice, many households stretch to 35% or beyond — especially in high-cost markets.
Estimated Costs Today
| Monthly | Annual | |
|---|---|---|
| Mortgage | $4,930 | $59,160 |
| Home Insurance * | $333 | $3,996 |
| Property Taxes | $1,048 | $12,576 |
| Electricity | $495 | $5,940 |
| Total | $6,806 | $81,672 |
Income You'd Need if You Spent...
Pennsylvania FAIR Plan Programs
Insurance Placement Facility of Pennsylvania/FAIR Plan
 Wildfire
 HailWind
How Costs Could Change Over Time
Climate risk is quickly impacting all of the major home ownership costs. Adjust the growth rates and percentage of income spent on housing below to see how your housing costs could change over the next 10 years — and what income you'd need to keep up.
Comparing Against the Market
Price Per Sq Ft
vs Other Active Listings
Avg $/sqft
vs Homes Sold Last Month
Median $/sqft
Current Market Trends
Median Price Per Square Foot
The median price per square foot of homes sold in this area each month. Compare this to this listing's price per square foot to gauge whether the home is priced in line with recent sales.
Historicals for This Listing
Zestimate History ($/sqft)
Price History
| Date | Event | Price |
|---|---|---|
| 2026-08-12 | Price change | $925,000 |
| 2026-08-05 | Price change | $960,000 |
| 2026-07-24 | Listed for sale | $975,000 |
| 2022-05-19 | Sold | $825,000 |
| 2022-04-11 | Pending sale | $850,000 |
| 2022-04-08 | Contingent | $850,000 |
| 2022-03-31 | Listed for sale | $850,000 |
| 2015-04-01 | Sold | $640,000 |
| 2010-03-24 | Sold | $550,000 |
| 2006-11-09 | Sold | $405,000 |
 View on Zillow