


146 Lee Ave, Stroudsburg, PA, 18360
About This Home
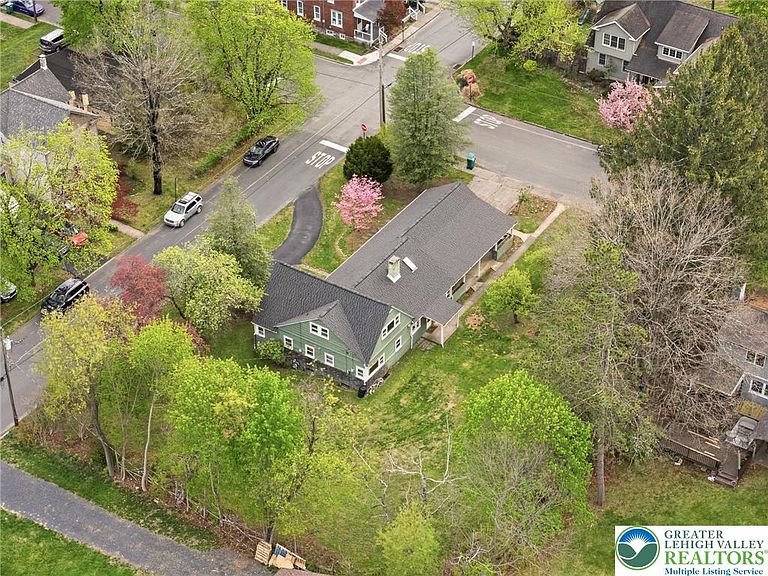
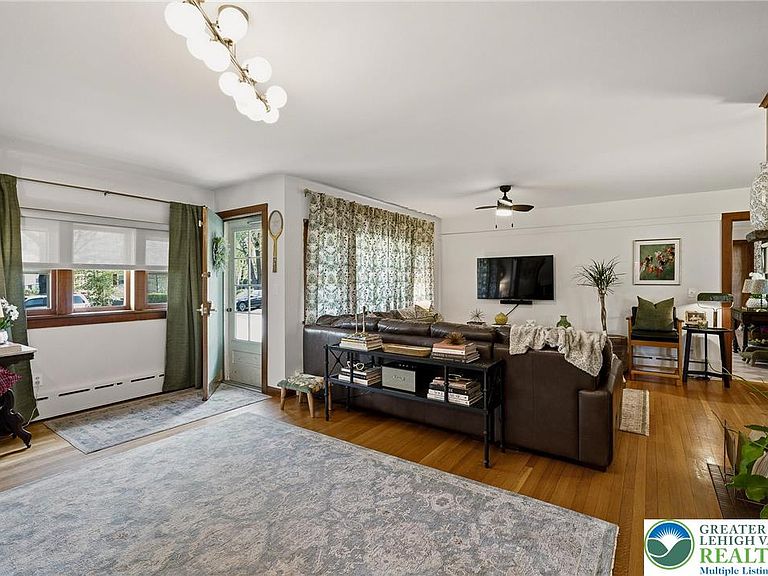
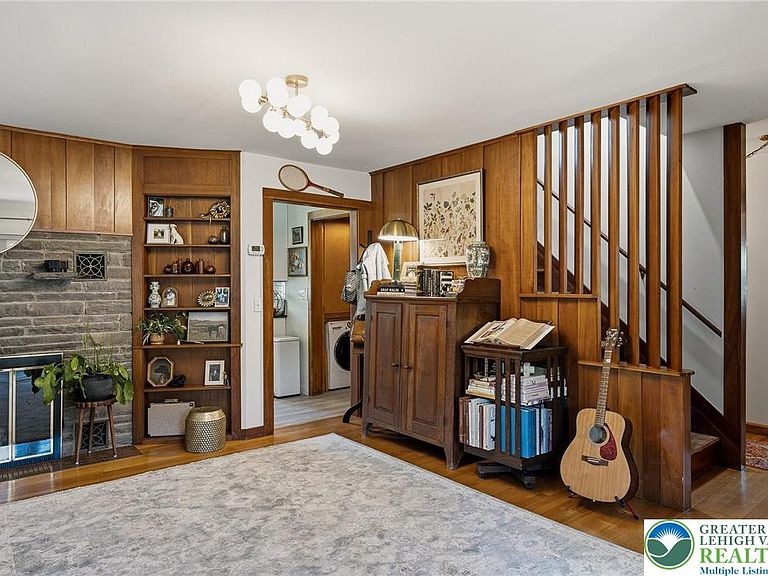
Set on a spacious, tree-lined corner parcel, this character-filled home blends timeless craftsmanship with thoughtful updates in one of Stroudsburg's most convenient locations. The curb appeal stands out with its stone-accented exterior and beautiful pear trees that add charm and character to the setting. A new roof adds peace of mind and value, while inside, the main living spaces feel warm and inviting, highlighted by original woodwork and a striking stone fireplace that anchors the living room. The layout flows naturally into a bright dining area, creating an ideal setting for everyday living or hosting. The kitchen has been tastefully updated with clean white cabinetry, stainless steel appliances, and modern finishes, offering a functional space that complements the home's character. Multiple bedrooms on the main level provide flexibility, while the second floor offers additional rooms and attic space for storage or future use. The oversized mudroom adds practical everyday function and is enhanced by custom power shades, bringing an added touch of comfort and convenience. Outside, enjoy sipping coffee on a covered rear patio that feels private and relaxed. A two-car garage and additional space add convenience and practicality. Located just moments from downtown Stroudsburg's restaurants, shops, and major routes, this is a rare opportunity to own a home that combines location and character. Don't Miss The Opportunity To Own This Charming Home - Schedule Your Showing Today.
Getting Around
 Somewhat Walkable
 Very Limited Transit
 Somewhat Bikeable
Schools
Construction
Condition
- Property condition: Unknown
- Year built: 1960
Materials
- Foundation: Basement,Block
- Roof: Asphalt,Fiberglass
- Construction materials: Brick,Stone,Wood Siding
Type & Style
- Home type: SingleFamily
- Architectural style: Cape Cod,Ranch
- Property subType: Single Family Residence
Interior
Appliances
- Appliances included: Dryer,Dishwasher,Electric Oven,Electric Range,Microwave,Oil Water Heater,Refrigerator,Washer
- Laundry features: Main Level
Basement
- Has basement: Yes
- Basement: Daylight,Full,Concrete
Bedroom
- Level: First
- Dimensions: 9.50 x 9.00
Bedroom
- Level: First
- Dimensions: 12.50 x 10.50
Bedroom
- Level: Second
- Dimensions: 15.75 x 13.00
Bedrooms & Bathrooms
- Bedrooms: 4
- Bathrooms: 3
- Full bathrooms: 2
- 1/2 bathrooms: 1
Breakfast Room Nook
- Level: First
- Dimensions: 9.00 x 9.75
Features
- Attic,Dining Area,Home Office,Mud Room,Storage,Utility Room
- Flooring: Carpet,Hardwood,Tile
- Fireplace features: Living Room
- Fireplace: Yes
- Finished area below ground: 0
- Finished area above ground: 2,026
Half Bath
- Level: Second
- Dimensions: 10.25 x 7.75
Heating & Cooling
- Heating features: Baseboard,Oil
- Cooling features: Ceiling Fan(s)
Interior Area
- Total interior livable area: 2,026 sqft
Kitchen
- Level: First
- Dimensions: 12.00 x 14.00
Laundry
- Level: First
- Dimensions: 17.00 x 13.25
Living Room
- Level: First
- Dimensions: 18.75 x 23.75
Master Bathroom
- Level: First
- Dimensions: 7.00 x 6.50
Master Bedroom
- Level: First
- Dimensions: 14.00 x 14.75
Other
- Level: First
- Dimensions: 6.00 x 10.50
Other
- Level: Second
- Dimensions: 8.75 x 13.00
Property
Details
- Parcel number: 18730007773764
- Zoning: R-1
- Special condition: None
Features
- Stories: 1
- Patio & porch: Covered,Patio,Porch
- Exterior features: Porch,Patio
Lot
- Lot size: 0.49 Acres
- Features: Corner Lot,Flat,Not In Subdivision
Parking
- Total spaces: 2
- Parking features: Attached,Driveway,Garage,Off Street
- Has garage: Yes
- Attached garage spaces: 2
- Covered spaces: 2
- Has uncovered spaces: Yes
Climate Risk is Financial Risk
Every home has a financial story beyond the listing price. Below, you’ll see the climate risks that could affect this property — and in Bills & Affordability, how those risks may influence repairs, insurance, utilities, and long-term value.
Biggest Threats for This Home
- Cold Wave

- Inland Flooding

- Lightning

- Winter Weather

- Strong Wind

How This Home’s Risks Compare
FEMA Declared Disasters Across Pennsylvania Counties
Understanding the Costs
Financial advisors generally recommend spending no more than 30% of your gross household income on housing costs. In practice, many households stretch to 35% or beyond — especially in high-cost markets.
Estimated Costs Today
| Monthly | Annual | |
|---|---|---|
| Mortgage | $2,325 | $27,900 |
| Home Insurance * | $209 | $2,508 |
| Property Taxes | $620 | $7,440 |
| Electricity | $224 | $2,692 |
| Total | $3,378 | $40,536 |
Income You'd Need if You Spent...
Pennsylvania FAIR Plan Programs
Insurance Placement Facility of Pennsylvania/FAIR Plan
 Wildfire
 HailWind
How Costs Could Change Over Time
Climate risk is quickly impacting all of the major home ownership costs. Adjust the growth rates and percentage of income spent on housing below to see how your housing costs could change over the next 10 years — and what income you'd need to keep up.
Comparing Against the Market
Price Per Sq Ft
vs Other Active Listings
Avg $/sqft
vs Homes Sold Last Month
Median $/sqft
Current Market Trends
Median Price Per Square Foot
The median price per square foot of homes sold in this area each month. Compare this to this listing's price per square foot to gauge whether the home is priced in line with recent sales.
Historicals for This Listing
Zestimate History ($/sqft)
No zestimate history available
Price History
| Date | Event | Price |
|---|---|---|
| 2026-04-23 | Listed for sale | $459,900 |
| 2023-01-31 | Sold | $305,000 |
| 2022-12-09 | Listed for sale | $295,000 |
For Sale by Agent
 View on Zillow