

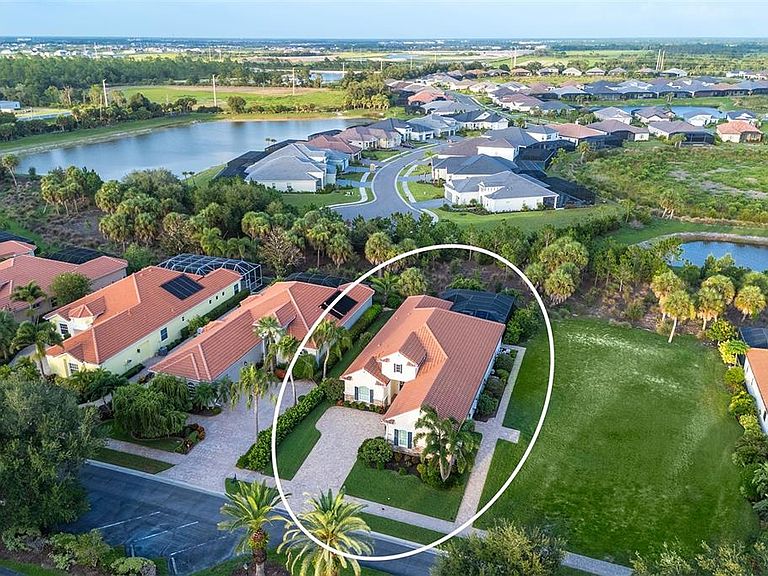
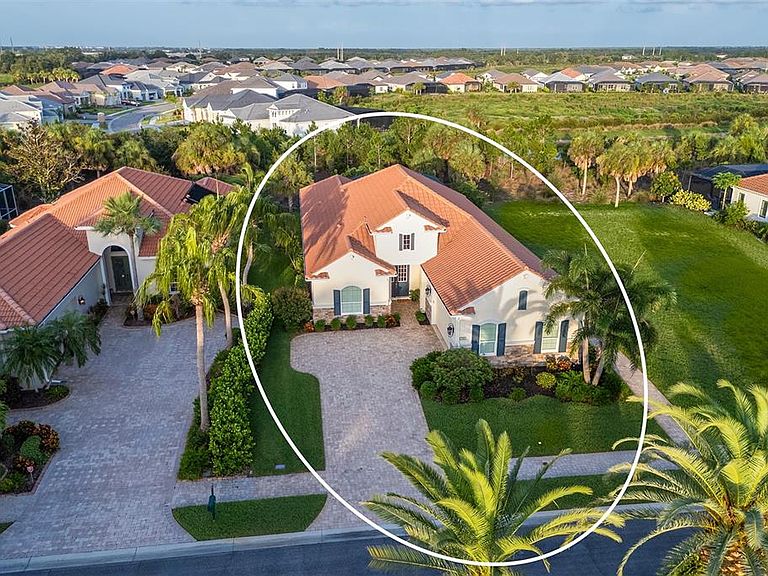


1744 GRANDE PARK DRIVE, Englewood, FL, 34223
About This Home
Custom Neal Signature Home is just six years new! Why wait to build and deal with the open-ended money spent in the design center when this home has it all: plantation shutters, tray ceilings, wood wall treatments, and designer ceiling fans Wolfe and Subzero (not an option in most new homes), natural gas appliances designer double glass doors into the oversized pantry and den ceramic tile throughout marble lanai with summer kitchen gas heated pool and Jacuzzi with panoramic cage impact windows, lanai power shade, whole house generator gas tankless hot water heater extra 11-by-10 storage room separate golf cart garage with epoxy floor extensive landscaping package ground maintenance and social membership included in monthly fees. The Country Club offers golf, tennis, pickleball, restaurant, bar, resort pool, phenomenal Dog park and is close to the beach! Soon, Boca Royale’s gates will open in Wellen Park for dining, shopping and the ballpark! You can start enjoying this home as soon as the movers are scheduled and not wait eight months(+) to be built!
Getting Around
 Car-Dependent
 Very Limited Transit
 Somewhat Bikeable
Schools
Construction
Condition
- Year built: 2020
Materials
- Foundation: Slab
- Roof: Tile
- Construction materials: Block,Stone,Stucco
Type & Style
- Home type: SingleFamily
- Architectural style: Coastal
- Property subType: Single Family Residence
Interior
Appliances
- Appliances included: Oven,Convection Oven,Cooktop,Dishwasher,Disposal,Dryer,Exhaust Fan,Gas Water Heater,Microwave,Refrigerator,Washer
- Laundry features: Corridor Access,Inside,Laundry Room
Balcony Porch Lanai
- Features: Ceiling Fan(s),Stone Counters
- Level: First
- Area: 275
- Dimensions: 25x11
Bedroom2
- Features: Ceiling Fan(s),Built-in Closet
- Level: First
- Area: 143
- Dimensions: 13x11
Bedroom3
- Features: Ceiling Fan(s),Built-in Closet
- Level: First
- Area: 143
- Dimensions: 13x11
Bedrooms & Bathrooms
- Bedrooms: 3
- Bathrooms: 2
- Full bathrooms: 2
Bonus Room
- Features: No Closet
- Level: First
- Area: 110
- Dimensions: 11x10
Den
- Features: Ceiling Fan(s)
- Level: First
- Area: 165
- Dimensions: 15x11
Dinette
- Level: First
- Area: 99
- Dimensions: 11x9
Dining Room
- Level: First
- Area: 110
- Dimensions: 11x10
Features
- Built-in Features,Ceiling Fan(s),Chair Rail,Crown Molding,Eating Space In Kitchen,Kitchen/Family Room Combo,Open Floorplan,Primary Bedroom Main Floor,Solid Wood Cabinets,Split Bedroom,Stone Counters,Walk-In Closet(s)
- Door features: Outdoor Kitchen,Outdoor Shower,Sliding Doors
- Window features: Window Treatments,Hurricane Shutters,Shutters,Hurricane Shutters/Windows
- Flooring: Ceramic Tile
Heating & Cooling
- Heating features: Central,Electric
- Cooling features: Central Air
Interior Area
- Total structure area: 3,537
- Total interior livable area: 2,516 sqft
Kitchen
- Features: Breakfast Bar,Pantry,Exhaust Fan,Granite Counters,Stone Counters
- Level: First
- Area: 240
- Dimensions: 20x12
Kitchen
- Features: Breakfast Bar,Ceiling Fan(s),Pantry,Stone Counters,Storage Closet
- Level: First
- Area: 240
- Dimensions: 20x12
Laundry
- Features: Ceiling Fan(s),Single Vanity,Stone Counters
- Level: First
- Area: 90
- Dimensions: 10x9
Living Room
- Features: Ceiling Fan(s)
- Level: First
- Area: 306
- Dimensions: 18x17
Primary Bedroom
- Features: Ceiling Fan(s),Walk-In Closet(s)
- Level: First
- Area: 289
- Dimensions: 17x17
Property
Details
- Parcel number: 0483070008
- Zoning: RSF1
- Special condition: None
Features
- Levels: One
- Stories: 1
- Private pool: Yes
- Pool features: Child Safety Fence,Gunite,Heated,Lighting,Salt Water
- Patio & porch: Covered,Screened
- Exterior features: Irrigation System,Outdoor Kitchen,Outdoor Shower,Rain Gutters,Sidewalk
- Has spa: Yes
- Spa features: Heated
- Has view: Yes
- View description: Park/Greenbelt,Pool
- Waterfront features: Lake
- Residential vegetation: Trees/Landscaped
Lot
- Lot size: 10,341 sqft
- Features: Greenbelt,Landscaped,Near Golf Course,Sidewalk,Street One Way,Above Flood Plain
- Lot size dimensions: 69 x 150 x 69 x 150
Parking
- Total spaces: 2
- Parking features: Garage Faces Side,Golf Cart Garage,Golf Cart Parking
- Has garage: Yes
- Attached garage spaces: 2
- Covered spaces: 2
Climate Risk is Financial Risk
Every home has a financial story beyond the listing price. Below, you’ll see the climate risks that could affect this property — and in Bills & Affordability, how those risks may influence repairs, insurance, utilities, and long-term value.
Biggest Threats for This Home
- Hurricane

- Lightning

- Wildfire

- Coastal Flooding

- Cold Wave

- Inland Flooding

- Tsunami

How This Home’s Risks Compare
FEMA Declared Disasters in Sarasota County and Florida
Understanding the Costs
Financial advisors generally recommend spending no more than 30% of your gross household income on housing costs. In practice, many households stretch to 35% or beyond — especially in high-cost markets.
Estimated Costs Today
| Monthly | Annual | |
|---|---|---|
| Mortgage | $4,954 | $59,448 |
| Home Insurance * | $1,654 | $19,848 |
| Property Taxes | $955 | $11,460 |
| Electricity | $253 | $3,038 |
| Total | $7,816 | $93,792 |
Income You'd Need if You Spent...
Florida FAIR Plan Programs


How Costs Could Change Over Time
Climate risk is quickly impacting all of the major home ownership costs. Adjust the growth rates and percentage of income spent on housing below to see how your housing costs could change over the next 10 years — and what income you'd need to keep up.
Comparing Against the Market
Price Per Sq Ft
vs Other Active Listings
Avg $/sqft
vs Homes Sold Last Month
Median $/sqft
Current Market Trends
Median Price Per Square Foot
The median price per square foot of homes sold in this area each month. Compare this to this listing's price per square foot to gauge whether the home is priced in line with recent sales.
Historicals for This Listing
Zestimate History ($/sqft)
Price History
| Date | Event | Price |
|---|---|---|
| 2026-07-28 | Listed for sale | $979,900 |
| 2020-08-12 | Sold | $672,328 |
| 2012-08-31 | Sold | $48,000 |
| 2012-06-27 | Price change | $49,900 |
| 2012-05-30 | Listed for sale | $59,900 |
| 2012-01-03 | Listing removed | $68,900 |
| 2011-10-06 | Price change | $68,900 |
| 2011-02-26 | Listed for sale | $78,900 |
| 2006-02-17 | Sold | $203,500 |
 View on Zillow