
9634 OAK GLADE AVENUE, Tampa, FL, 33647
About This Home
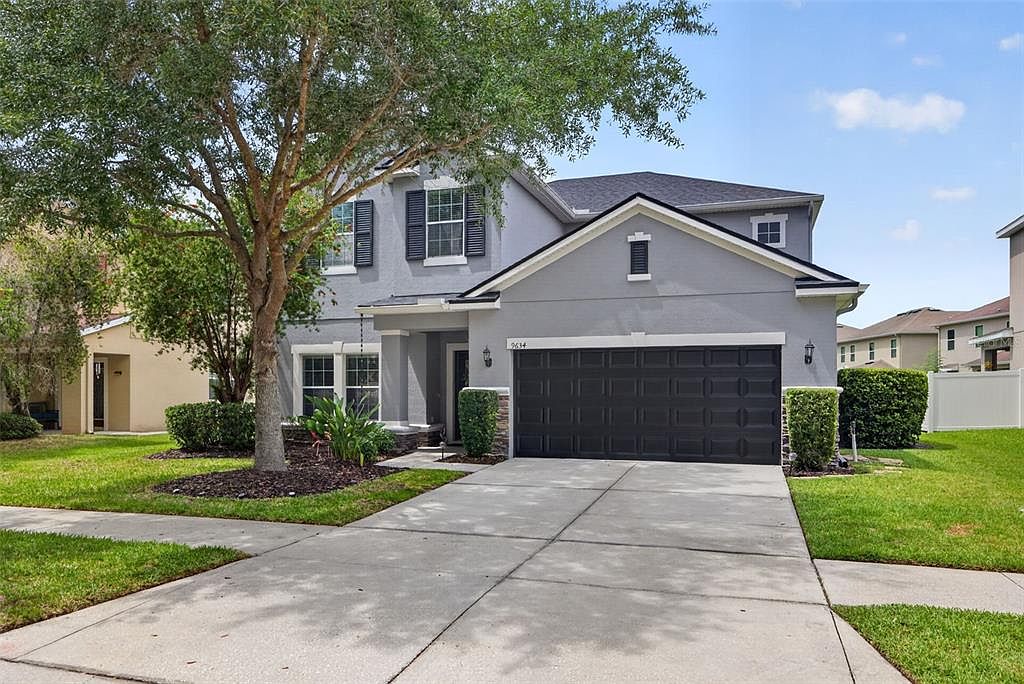
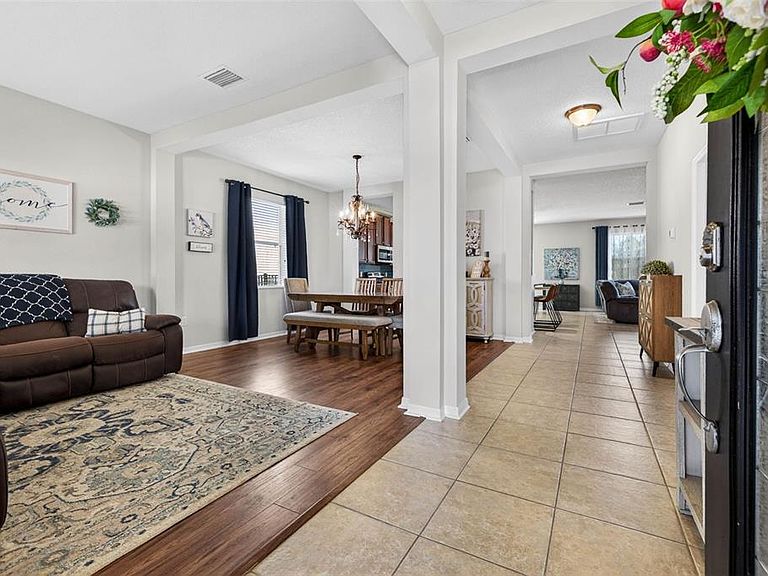
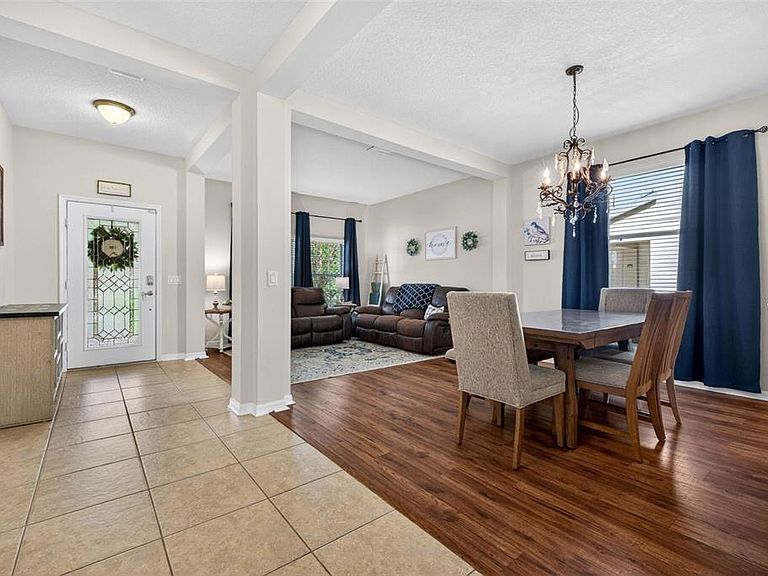
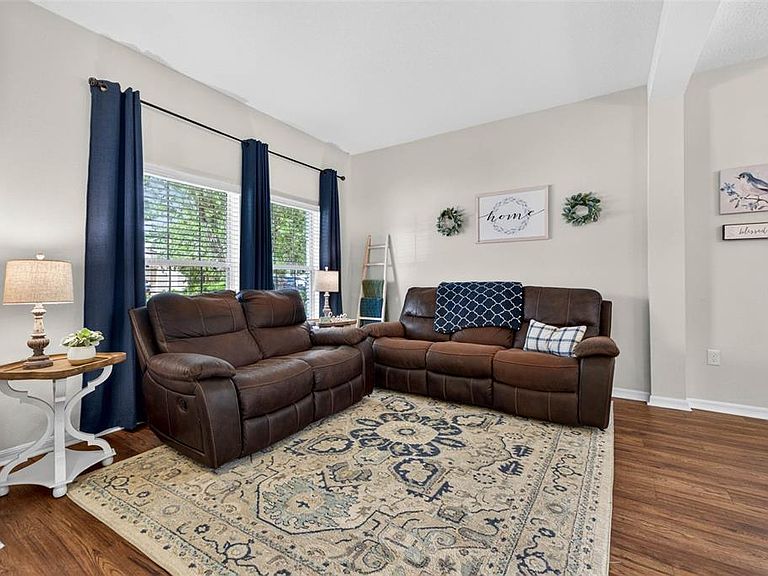
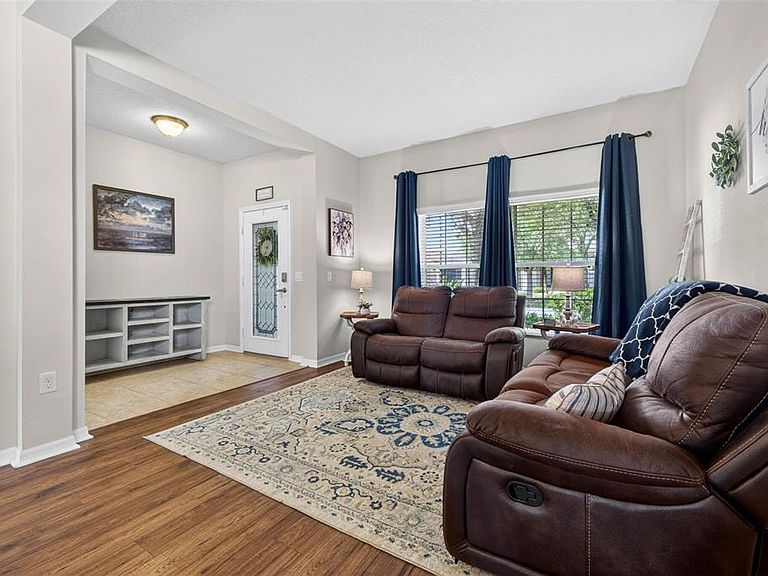
Under contract-accepting backup offers. NEW ROOF JUNE 2026! NEW CARPET AUGUST 2026! Welcome to Live Oak Preserve, one of New Tampa’s most popular gated communities, offering outstanding amenities and a convenient location close to everything! This well-maintained 5-bedroom, 3-bath home offers peace of mind featuring a BRAND NEW ROOF JUNE 2026 and a spacious and functional floor plan with room for everyone. As you enter, you'll appreciate the open feel and abundance of natural light. The kitchen features stainless steel appliances, ample cabinet and counter space, a breakfast bar, and a separate dining area that opens to the family room. Sliding glass doors lead to a large, fenced backyard, with the fence installed in 2025, providing plenty of space for pets, play, or future outdoor enjoyment. A first-floor bedroom and full bath with a walk-in closet offers flexibility for guests, a home office, or multi-generational living. Upstairs, the generously sized primary suite includes a private bath with dual vanities, a walk-in shower, garden tub, and an oversized walk-in closet. Three additional bedrooms and another full bath complete the second floor. Recent updates include fresh exterior paint, and a brand-new roof providing added value and peace of mind for the next owner. Residents of Live Oak Preserve enjoy a low HOA fee and access to resort-style amenities including a community pool, fitness center, tennis and basketball courts, playgrounds, and more. Conveniently located near I-75 and I-275, with easy access to shopping, dining, top medical facilities, and popular Wesley Chapel destinations including Tampa Premium Outlets, The Shops at Wiregrass, AdventHealth Center Ice, and KRATE at the Grove. This is a wonderful opportunity to enjoy space, convenience, and community in the heart of New Tampa.
Getting Around
 Car-Dependent
 No Nearby Transit
 Somewhat Bikeable
Schools
Construction
Condition
- Year built: 2011
Materials
- Foundation: Block
- Roof: Shingle
- Construction materials: Block,Stucco
Type & Style
- Home type: SingleFamily
- Architectural style: Contemporary
- Property subType: Single Family Residence
Interior
Appliances
- Appliances included: Dishwasher,Disposal,Electric Water Heater,Microwave,Refrigerator
- Laundry features: Inside,Laundry Room
Bedroom2
- Features: Built-in Closet
- Level: Second
- Area: 169
- Dimensions: 13x13
Bedroom3
- Features: Built-in Closet
- Level: Second
- Area: 121
- Dimensions: 11x11
Bedroom4
- Features: Built-in Closet
- Level: Second
- Area: 121
- Dimensions: 11x11
Bedroom5
- Features: Walk-In Closet(s)
- Level: First
- Area: 120
- Dimensions: 10x12
Bedrooms & Bathrooms
- Bedrooms: 5
- Bathrooms: 3
- Full bathrooms: 3
Dinette
- Level: First
- Area: 108
- Dimensions: 9x12
Dining Room
- Level: First
- Area: 132
- Dimensions: 11x12
Family Room
- Level: First
- Area: 256
- Dimensions: 16x16
Features
- Ceiling Fan(s),Eating Space In Kitchen,Kitchen/Family Room Combo,Living Room/Dining Room Combo,Open Floorplan,PrimaryBedroom Upstairs,Solid Wood Cabinets,Split Bedroom,Stone Counters,Thermostat,Walk-In Closet(s)
- Door features: Sliding Doors
- Window features: Window Treatments
- Flooring: Carpet,Ceramic Tile,Laminate
Heating & Cooling
- Heating features: Electric
- Cooling features: Central Air
Interior Area
- Total structure area: 3,669
- Total interior livable area: 3,044 sqft
Kitchen
- Level: First
- Area: 168
- Dimensions: 12x14
Laundry
- Level: Second
- Area: 55
- Dimensions: 5x11
Living Room
- Level: First
- Area: 132
- Dimensions: 11x12
Primary Bedroom
- Features: Walk-In Closet(s)
- Level: Second
- Area: 234
- Dimensions: 13x18
Property
Details
- Parcel number: U05272084X00008900017.0
- Zoning: PD
- Special condition: None
Features
- Levels: Two
- Stories: 2
- Patio & porch: Covered
- Exterior features: Irrigation System,Sidewalk
- Has view: Yes
- View description: Trees/Woods
- Residential vegetation: Mature Landscaping,Oak Trees,Trees/Landscaped
Lot
- Lot size: 8,276 sqft
- Features: City Lot,Landscaped,Sidewalk
- Lot size dimensions: 41 x 60
Parking
- Total spaces: 2
- Parking features: Garage - Attached
- Has garage: Yes
- Attached garage spaces: 2
- Covered spaces: 2
Climate Risk is Financial Risk
Every home has a financial story beyond the listing price. Below, you’ll see the climate risks that could affect this property — and in Bills & Affordability, how those risks may influence repairs, insurance, utilities, and long-term value.
Biggest Threats for This Home
- Cold Wave

- Hurricane

- Tornado

- Heat Wave

- Lightning

- Tsunami

How This Home’s Risks Compare
FEMA Declared Disasters in Hillsborough County and Florida
Understanding the Costs
Financial advisors generally recommend spending no more than 30% of your gross household income on housing costs. In practice, many households stretch to 35% or beyond — especially in high-cost markets.
Estimated Costs Today
| Monthly | Annual | |
|---|---|---|
| Mortgage | $2,628 | $31,536 |
| Home Insurance * | $328 | $3,936 |
| Property Taxes | $792 | $9,504 |
| Electricity | $306 | $3,676 |
| Total | $4,054 | $48,648 |
Income You'd Need if You Spent...
Florida FAIR Plan Programs



How Costs Could Change Over Time
Climate risk is quickly impacting all of the major home ownership costs. Adjust the growth rates and percentage of income spent on housing below to see how your housing costs could change over the next 10 years — and what income you'd need to keep up.
Comparing Against the Market
Price Per Sq Ft
vs Other Active Listings
Avg $/sqft
vs Homes Sold Last Month
Median $/sqft
Current Market Trends
Median Price Per Square Foot
The median price per square foot of homes sold in this area each month. Compare this to this listing's price per square foot to gauge whether the home is priced in line with recent sales.
Historicals for This Listing
Zestimate History ($/sqft)
Price History
| Date | Event | Price |
|---|---|---|
| 2026-08-07 | Price change | $519,800 |
| 2026-06-26 | Price change | $519,900 |
| 2026-06-22 | Price change | $524,900 |
| 2026-06-04 | Listed for sale | $530,000 |
| 2023-09-27 | Sold | $550,000 |
| 2023-08-22 | Pending sale | $550,000 |
| 2023-07-20 | Listed for sale | $550,000 |
| 2012-04-19 | Sold | $235,000 |
| 2012-02-09 | Price change | $249,410 |
| 2012-02-07 | Price change | $261,410 |
| 2012-01-04 | Price change | $251,410 |
| 2011-12-19 | Price change | $249,410 |
| 2011-12-15 | Price change | $247,410 |
| 2011-11-09 | Price change | $249,410 |
| 2011-11-07 | Price change | $259,410 |
| 2011-11-06 | Listed for sale | $249,693 |
| 2011-07-14 | Listing removed | $252,823 |
| 2011-07-12 | Price change | $252,823 |
| 2011-06-21 | Price change | $247,823 |
| 2011-05-18 | Listed for sale | $243,876 |
 View on Zillow