


1100 Blackberry Rd, Pocono Lake, PA, 18347
About This Home
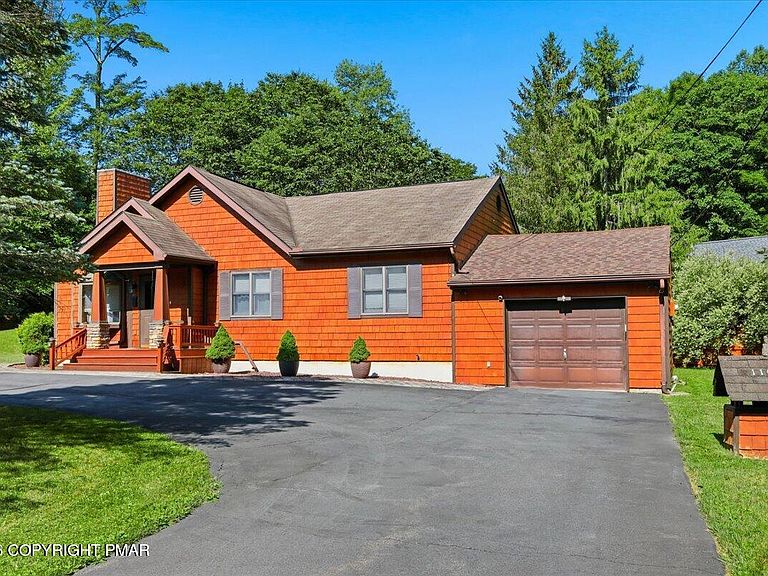
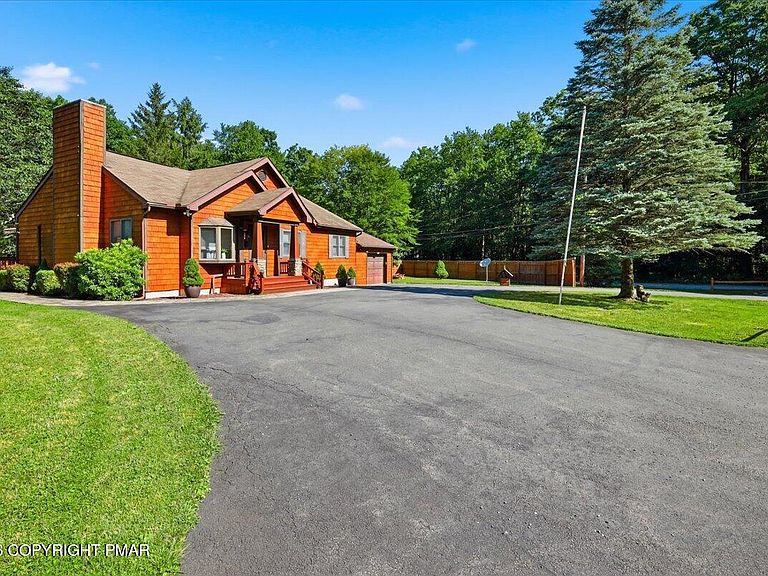
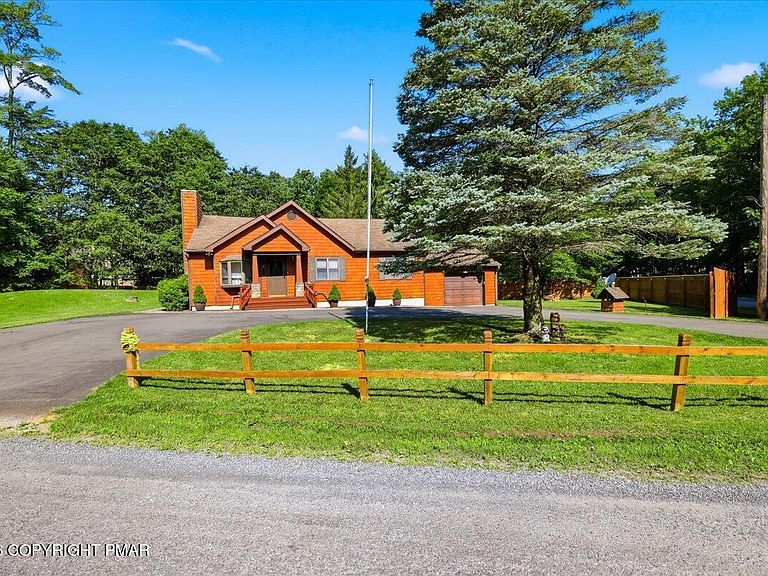
Comfortable One-Level Living in the Heart of the Poconos This fully furnished 3-bedroom, 2-bath ranch sits on a spacious corner lot, offering easy one-level living with classic Pocono character in its warm wood siding. The well-maintained interior makes it simple to move in and start enjoying the mountain lifestyle right away. Inside, you'll find stone countertops, inviting living spaces, and four wall-mounted mini-split systems cooling the bedrooms and main living area. Sold furnished, it's a turnkey option -- whether you're looking for a vacation home, primary residence, or investment property. Outside, generous grassy areas, a tall privacy fence, and a fire pit set the stage for cool evenings, good conversation, and a few marshmallows. The property has operated successfully as a short-term rental. Buyers should complete their own due diligence regarding current township and county STR rules, permits, and occupancy requirements. There's no formal HOA -- just low mandatory annual dues ($100) that help support road maintenance. That means fewer community restrictions and lower carrying costs than many Pocono developments. Close to ski resorts, hiking, shopping, dining, and year-round outdoor recreation, this furnished ranch offers flexibility, privacy, and real Pocono appeal. Come for the weekends, stay full-time, or explore the rental potential -- the options are wide open.
Getting Around
 Car-Dependent
 Very Limited Transit
 Somewhat Bikeable
Schools
Construction
Condition
- Year built: 1988
Materials
- Roof: Shingle
- Construction materials: Wood Siding
Type & Style
- Home type: SingleFamily
- Architectural style: Ranch
- Property subType: Single Family Residence
Interior
Appliances
- Appliances included: Electric Oven,Electric Range,Refrigerator,Dishwasher,Microwave,Washer,Dryer
- Laundry features: Main Level
Basement
- Basement: Crawl Space
Bathroom2
- Level: Main
- Area: 37.1
- Dimensions: 5.3 x 7
Bedroom2
- Level: Main
- Area: 131.04
- Dimensions: 10.4 x 12.6
Bedroom3
- Level: Main
- Area: 123.22
- Dimensions: 10.1 x 12.2
Bedrooms & Bathrooms
- Bedrooms: 3
- Bathrooms: 2
- Full bathrooms: 2
Dining Room
- Level: Main
- Area: 167.58
- Dimensions: 12.6 x 13.3
Features
- Breakfast Bar,Stone Counters,Open Floorplan,Recessed Lighting
- Window features: Bay Window(s)
- Flooring: Carpet,Luxury Vinyl
- Number of fireplaces: 1
- Fireplace features: Living Room
- Fireplace: Yes
- Finished area below ground: 0
- Finished area above ground: 1,579
- Common walls with other units/homes: No Common Walls
Heating & Cooling
- Heating features: Baseboard,Central,Propane
- Cooling features: Ceiling Fan(s),Central Air
Interior Area
- Total structure area: 1,579
- Total interior livable area: 1,579 sqft
Kitchen
- Level: Main
- Area: 101.12
- Dimensions: 9.11 x 11.1
Living Room
- Level: Main
- Area: 259.21
- Dimensions: 16.1 x 16.1
Master Bathroom
- Level: Main
- Area: 44.62
- Dimensions: 9.7 x 4.6
Master Bedroom
- Level: Main
- Area: 188.94
- Dimensions: 13.4 x 14.1
Other
- Level: Main
- Area: 220.82
- Dimensions: 18.1 x 12.2
Property
Details
- Parcel number: 19.16A.1.145
- Zoning description: Residential
- Special condition: Standard
Features
- Stories: 1
- Patio & porch: Front Porch
- Exterior features: Fire Pit,Private Yard
- Fencing: Back Yard,Front Yard,Partial
Lot
- Lot size: 0.39 Acres
Parking
- Total spaces: 5
- Parking features: Garage - Attached,Open
- Has garage: Yes
- Attached garage spaces: 1
- Covered spaces: 1
- Has uncovered spaces: Yes
- Uncovered spaces: 4
Climate Risk is Financial Risk
Every home has a financial story beyond the listing price. Below, you’ll see the climate risks that could affect this property — and in Bills & Affordability, how those risks may influence repairs, insurance, utilities, and long-term value.
Biggest Threats for This Home
- Cold Wave

- Lightning

- Winter Weather

- Inland Flooding

- Strong Wind

How This Home’s Risks Compare
FEMA Declared Disasters Across Pennsylvania Counties
Understanding the Costs
Financial advisors generally recommend spending no more than 30% of your gross household income on housing costs. In practice, many households stretch to 35% or beyond — especially in high-cost markets.
Estimated Costs Today
| Monthly | Annual | |
|---|---|---|
| Mortgage | $1,972 | $23,664 |
| Home Insurance * | $171 | $2,052 |
| Property Taxes | $526 | $6,312 |
| Electricity | $224 | $2,692 |
| Total | $2,893 | $34,716 |
Income You'd Need if You Spent...
Pennsylvania FAIR Plan Programs
Insurance Placement Facility of Pennsylvania/FAIR Plan
 Wildfire
 HailWind
How Costs Could Change Over Time
Climate risk is quickly impacting all of the major home ownership costs. Adjust the growth rates and percentage of income spent on housing below to see how your housing costs could change over the next 10 years — and what income you'd need to keep up.
Comparing Against the Market
Price Per Sq Ft
vs Other Active Listings
Avg $/sqft
vs Homes Sold Last Month
Median $/sqft
Current Market Trends
Median Price Per Square Foot
The median price per square foot of homes sold in this area each month. Compare this to this listing's price per square foot to gauge whether the home is priced in line with recent sales.
Historicals for This Listing
Zestimate History ($/sqft)
Price History
| Date | Event | Price |
|---|---|---|
| 2026-08-14 | Price change | $375,000 |
| 2026-07-28 | Listed for sale | $390,000 |
| 2022-04-11 | Sold | $260,000 |
| 2022-02-16 | Listed for sale | $245,000 |
| 2020-03-09 | Listing removed | $164,000 |
| 2020-01-30 | Price change | $164,000 |
| 2020-01-16 | Listed for sale | $169,900 |
| 2018-05-18 | Sold | $145,000 |
| 2012-05-23 | Sold | $113,000 |
For Sale by Agent
 View on Zillow