

428 PALASTRO AVENUE, Auburndale, FL, 33823
About This Home
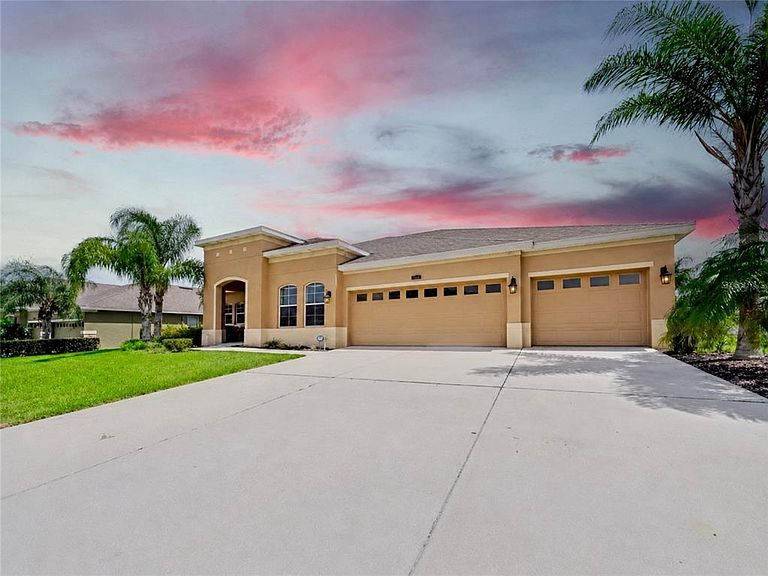
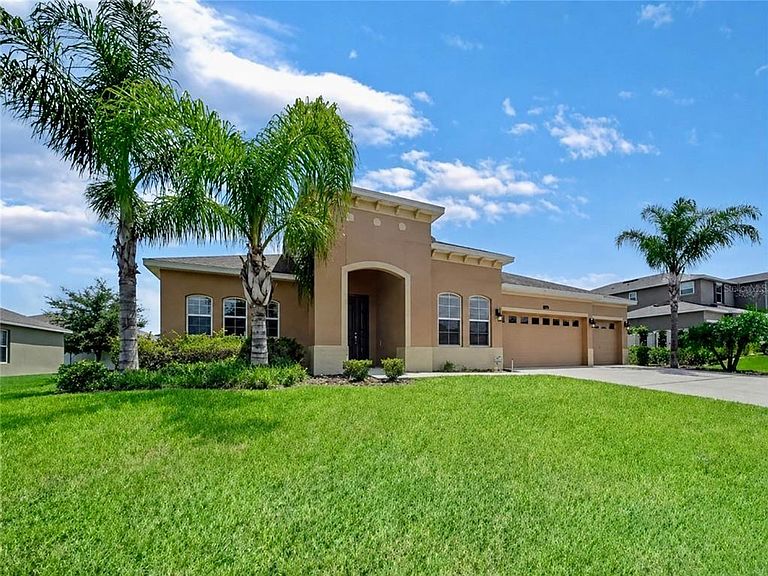
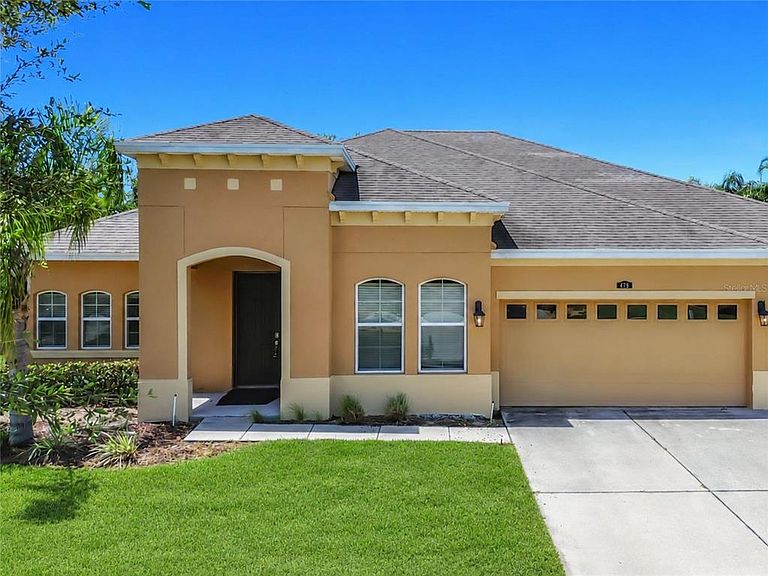
Some homes simply check the boxes. Others invite you to imagine an entirely new way of living, and this beautifully updated, custom-built residence in the gated Estates of Auburndale does exactly that. Framed by soaring palms and lush tropical landscaping, this four-bedroom, three-bath home with a three-car garage makes a memorable first impression and offers the space, style and relaxed Florida lifestyle you’ve been searching for. Step inside and discover a home that feels open and welcoming. Nine-foot ceilings, architectural archways, fresh paint, new flooring, updated lighting and abundant natural light create an effortless flow through the main living and entertaining spaces. Whether hosting a lively gathering, enjoying a quiet evening or bringing everyone together for the holidays, the open-concept design keeps conversation and connection at the center of it all. At the heart of the home is a kitchen designed to be as beautiful as it is functional. Granite countertops, 42-inch custom cabinetry, a glass-tile backsplash and pendant lighting create a polished setting, while the expansive center island and breakfast bar provide the natural gathering place every great home deserves. A dual-basin sink and new stainless-steel appliances complete the space. From quick weekday breakfasts to memorable dinners with friends, this kitchen is ready for every occasion. When the day winds down, the oversized primary suite offers a private retreat with room to relax. Its spacious en-suite bath delivers a spa-inspired experience with a soaking tub, oversized framed-glass shower, recessed lighting, a generous vanity with a dedicated seated area and an impressive walk-in closet. Three additional bedrooms provide flexibility for family, guests, a home office or creative space. Two share a convenient Jack-and-Jill bathroom, while a separate guest bath adds comfort and privacy. The Florida lifestyle continues outdoors on the extended, covered and screened lanai, an inviting setting for morning coffee, weekend meals, game-day gatherings or simply unwinding at sunset. Beyond the lanai, the spacious backyard is a blank canvas ready for a garden, play area, outdoor retreat or the future pool you have been envisioning. Thoughtful features add even more value, including a three-car garage with room for vehicles, storage and hobbies; a security system; new paint; new flooring; new lighting fixtures and more. The careful updates allow you to move in, unpack and begin enjoying it from day one. Life in the Estates of Auburndale extends well beyond your front door. Inside this gated community, residents can enjoy resort-style amenities including a community pool, basketball court, playground and walking trails, giving you more ways to stay active, gather with friends and make the most of the Florida sunshine. This is more than a spacious, updated home; it is the backdrop for the life you have been waiting to create. Picture dinners around the kitchen island, laughter flowing from the living room to the lanai, peaceful evenings in your private suite and weekends spent enjoying the community amenities. Homes that combine this much space, flexibility, comfort and character are not easy to find. Schedule your private showing today and experience why this Estates of Auburndale home may be the one you have been waiting for.
Getting Around
 Car-Dependent
 Very Limited Transit
 Somewhat Bikeable
Schools
Construction
Condition
- Property condition: Completed
- Year built: 2016
Materials
- Foundation: Slab
- Roof: Shingle
- Construction materials: Block,Stucco
Type & Style
- Home type: SingleFamily
- Property subType: Single Family Residence
Interior
Appliances
- Appliances included: Convection Oven,Cooktop,Dishwasher,Disposal,Electric Water Heater,Microwave,Range,Refrigerator
- Laundry features: Inside,Laundry Room
Bedrooms & Bathrooms
- Bedrooms: 4
- Bathrooms: 3
- Full bathrooms: 3
Features
- Ceiling Fan(s),Eating Space In Kitchen,High Ceilings,Living Room/Dining Room Combo,Primary Bedroom Main Floor,Open Floorplan,Solid Surface Counters,Solid Wood Cabinets,Stone Counters,Thermostat,Walk-In Closet(s)
- Door features: Sliding Doors
- Flooring: Ceramic Tile,Hardwood
Heating & Cooling
- Heating features: Central,Electric
- Cooling features: Central Air
Interior Area
- Total structure area: 3,749
- Total interior livable area: 2,787 sqft
Kitchen
- Features: Breakfast Bar,Granite Counters,Kitchen Island,Stone Counters,Pantry
- Level: First
- Area: 208
- Dimensions: 16x13
Living Room
- Features: Ceiling Fan(s)
- Level: First
- Area: 352
- Dimensions: 16x22
Primary Bedroom
- Features: Ceiling Fan(s),Pantry,Walk-In Closet(s)
- Level: First
- Area: 247
- Dimensions: 19x13
Property
Details
- Parcel number: 252735305252002640
- Special condition: None
Features
- Levels: One
- Stories: 1
- Patio & porch: Rear Porch,Screened
- Exterior features: Sidewalk
Lot
- Lot size: 10,794 sqft
Parking
- Total spaces: 3
- Parking features: Driveway,Garage Door Opener,Ground Level
- Has garage: Yes
- Attached garage spaces: 3
- Covered spaces: 3
- Has uncovered spaces: Yes
Climate Risk is Financial Risk
Every home has a financial story beyond the listing price. Below, you’ll see the climate risks that could affect this property — and in Bills & Affordability, how those risks may influence repairs, insurance, utilities, and long-term value.
Biggest Threats for This Home
- Strong Wind

- Hurricane

- Lightning

How This Home’s Risks Compare
FEMA Declared Disasters in Polk County and Florida
Understanding the Costs
Financial advisors generally recommend spending no more than 30% of your gross household income on housing costs. In practice, many households stretch to 35% or beyond — especially in high-cost markets.
Estimated Costs Today
| Monthly | Annual | |
|---|---|---|
| Mortgage | $2,528 | $30,336 |
| Home Insurance * | $371 | $4,452 |
| Property Taxes | $676 | $8,112 |
| Electricity | $280 | $3,365 |
| Total | $3,855 | $46,260 |
Income You'd Need if You Spent...
Florida FAIR Plan Programs


How Costs Could Change Over Time
Climate risk is quickly impacting all of the major home ownership costs. Adjust the growth rates and percentage of income spent on housing below to see how your housing costs could change over the next 10 years — and what income you'd need to keep up.
Comparing Against the Market
Price Per Sq Ft
vs Other Active Listings
Avg $/sqft
vs Homes Sold Last Month
Median $/sqft
Current Market Trends
Median Price Per Square Foot
The median price per square foot of homes sold in this area each month. Compare this to this listing's price per square foot to gauge whether the home is priced in line with recent sales.
Historicals for This Listing
Zestimate History ($/sqft)
Price History
| Date | Event | Price |
|---|---|---|
| 2026-07-22 | Listed for sale | $499,990 |
| 2025-06-23 | Listing removed | $530,000 |
| 2025-03-13 | Price change | $530,000 |
| 2025-01-31 | Price change | $555,000 |
| 2024-12-20 | Listed for sale | $570,000 |
| 2023-10-16 | Listing removed | -- |
| 2023-10-02 | Listed for rent | $3,000 |
| 2023-09-29 | Sold | $524,990 |
| 2023-08-29 | Pending sale | $524,990 |
| 2023-07-12 | Price change | $524,990 |
| 2023-05-17 | Price change | $544,990 |
| 2023-04-12 | Listed for sale | $549,990 |
| 2022-08-04 | Listing removed | -- |
| 2022-07-21 | Listed for sale | $499,990 |
| 2022-06-13 | Sold | $126,000 |
| 2022-05-05 | Price change | $525,000 |
| 2022-03-25 | Price change | $475,000 |
| 2022-03-19 | Listed for sale | $499,900 |
| 2019-05-10 | Listing removed | $1,900 |
| 2019-03-28 | Listed for rent | $1,900 |
| 2019-01-15 | Sold | $11,700 |
| 2016-08-05 | Sold | $277,700 |
 View on Zillow