


1390 HARBOR RIDGE DRIVE, Poinciana, FL, 34759
About This Home
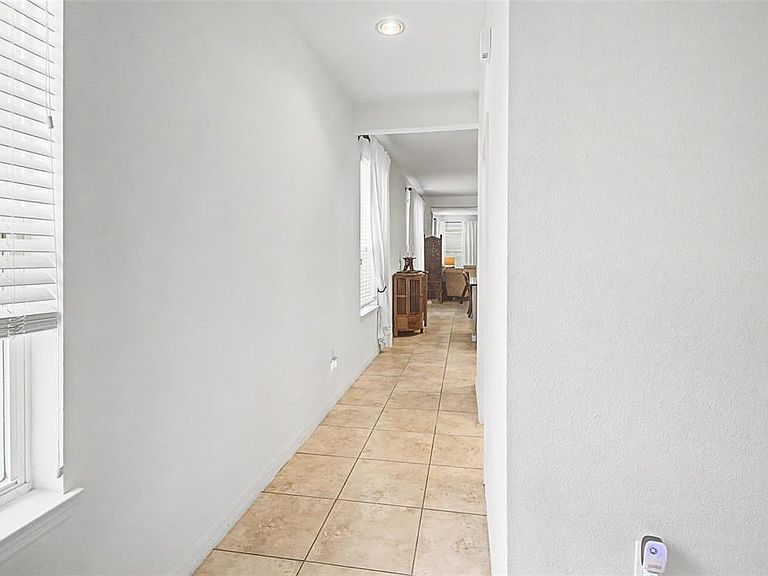
REDUCED, Open to Offers. Mature landscaping greets you as you enter the Arched Covered Entry into a Formal Foyer with direct access from the Two car garage with electric door opener & utility sink. Ceramic tile throughout most of the living areas, carpet only in the bedrooms. From the Foyer you have a hall to the Laundry room with shelving for extra storage & designated AC closet. The Kitchen with it's open design & beautiful 42" Wood cabinets, Stone counters, walk-in Pantry with it's own light feature. Stainless steel appliances, with the stove & microwave having been replaced in 2022. This Open Concept floorplan is desirable for entertaining with family & friends. There's ample natural light from an abundance of windows with tasteful window treatments. From the Great room enter the Screened Lanai with sliding glass doors where you can enjoy your morning coffee or unwind at night. There's plenty of space between you & your rear neighbor. The Primary Suite is a good size & the Ensuite Bathroom has Two Walk-in Closets, Raised Double Sink Vanities, oversized Framed Mirror, Large Tiled Walk-in Shower & separate Water Closet. The Study/Home office is located off the Dining area & for complete privacy Bedroom 2 is off the Kitchen area with easy access to the Hall Bathroom. This home is ONLY 11 years young, Seller is motivated, come view it today & start enjoying this Solivita life style in this Premier Active 55+ Golf community. Solivita is a Private Gated community with over 14 Pools, Two Fitness Centers, Pharmacy with a convenience store, Restaurants, 2 Champion 18 hole golf courses, driving range, Tennis, Pickleball, Basketball, Kids Playground, Dog lots, Softball Field, shuffleboard, bocce ball, billiard room & Ball room to just name a few. There's over 200 social clubs with monthly dances, you can be as active as you'd like. Outside the Main Solivita Gate, there's a Hospital, Banks, Restaurants, Grocery store & shopping for all.
Getting Around
 Car-Dependent
 Very Limited Transit
 Somewhat Bikeable
Schools
Construction
Condition
- Year built: 2015
Materials
- Foundation: Slab
- Roof: Shingle
- Construction materials: Block
Other
- Builder model: Brescia
- Builder name: Taylor Morrison
Type & Style
- Home type: SingleFamily
- Architectural style: Ranch
- Property subType: Single Family Residence
Interior
Appliances
- Appliances included: Dishwasher,Disposal,Dryer,Electric Water Heater,Microwave,Range,Refrigerator,Washer
- Laundry features: Laundry Room
Bedroom2
- Features: Built-in Closet
- Level: First
- Area: 120
- Dimensions: 12x10
Bedrooms & Bathrooms
- Bedrooms: 2
- Bathrooms: 2
- Full bathrooms: 2
Den
- Level: First
- Area: 120
- Dimensions: 12x10
Dining Room
- Level: First
- Area: 224
- Dimensions: 16x14
Features
- Ceiling Fan(s),Living Room/Dining Room Combo,Open Floorplan,Primary Bedroom Main Floor,Solid Surface Counters,Split Bedroom,Walk-In Closet(s)
- Window features: Window Treatments
- Flooring: Carpet,Ceramic Tile
Great Room
- Level: First
- Area: 234
- Dimensions: 13x18
Heating & Cooling
- Heating features: Central,Electric
- Cooling features: Central Air
Interior Area
- Total structure area: 2,322
- Total interior livable area: 1,719 sqft
Kitchen
- Level: First
- Area: 132
- Dimensions: 12x11
Primary Bedroom
- Features: Walk-In Closet(s)
- Level: First
- Area: 195
- Dimensions: 15x13
Property
Details
- Parcel number: 282716933611001000
- Special condition: None
Features
- Levels: One
- Stories: 1
- Patio & porch: Covered,Rear Porch,Screened
- Exterior features: Private Yard
- Waterfront features: Lake
- Residential vegetation: Trees/Landscaped
Lot
- Lot size: 5,062 sqft
- Features: In County
Parking
- Total spaces: 2
- Parking features: Garage - Attached
- Has garage: Yes
- Attached garage spaces: 2
- Covered spaces: 2
Climate Risk is Financial Risk
Every home has a financial story beyond the listing price. Below, you’ll see the climate risks that could affect this property — and in Bills & Affordability, how those risks may influence repairs, insurance, utilities, and long-term value.
Biggest Threats for This Home
- Strong Wind

- Hurricane

- Inland Flooding

- Lightning

- Wildfire

How This Home’s Risks Compare
FEMA Declared Disasters in Polk County and Florida
Understanding the Costs
Financial advisors generally recommend spending no more than 30% of your gross household income on housing costs. In practice, many households stretch to 35% or beyond — especially in high-cost markets.
Estimated Costs Today
| Monthly | Annual | |
|---|---|---|
| Mortgage | $1,618 | $19,416 |
| Home Insurance * | $232 | $2,784 |
| Property Taxes | $342 | $4,104 |
| Electricity | $197 | $2,366 |
| Total | $2,389 | $28,668 |
Income You'd Need if You Spent...
Florida FAIR Plan Programs

How Costs Could Change Over Time
Climate risk is quickly impacting all of the major home ownership costs. Adjust the growth rates and percentage of income spent on housing below to see how your housing costs could change over the next 10 years — and what income you'd need to keep up.
Comparing Against the Market
Price Per Sq Ft
vs Other Active Listings
Avg $/sqft
vs Homes Sold Last Month
Median $/sqft
Current Market Trends
Median Price Per Square Foot
The median price per square foot of homes sold in this area each month. Compare this to this listing's price per square foot to gauge whether the home is priced in line with recent sales.
Historicals for This Listing
Zestimate History ($/sqft)
Price History
| Date | Event | Price |
|---|---|---|
| 2026-08-04 | Price change | $314,900 |
| 2026-06-16 | Listed for sale | $320,000 |
| 2026-01-12 | Listing removed | $325,990 |
| 2025-06-03 | Price change | $325,990 |
| 2025-05-13 | Listed for sale | $359,990 |
| 2024-04-04 | Listing removed | -- |
| 2024-01-25 | Listed for rent | $2,000 |
| 2024-01-20 | Listing removed | -- |
| 2023-12-03 | Price change | $348,000 |
| 2023-06-06 | Listed for sale | $365,000 |
| 2015-06-19 | Sold | $184,900 |
 View on Zillow