

167 Tommys Ln, Pocono Lake, PA, 18347
About This Home
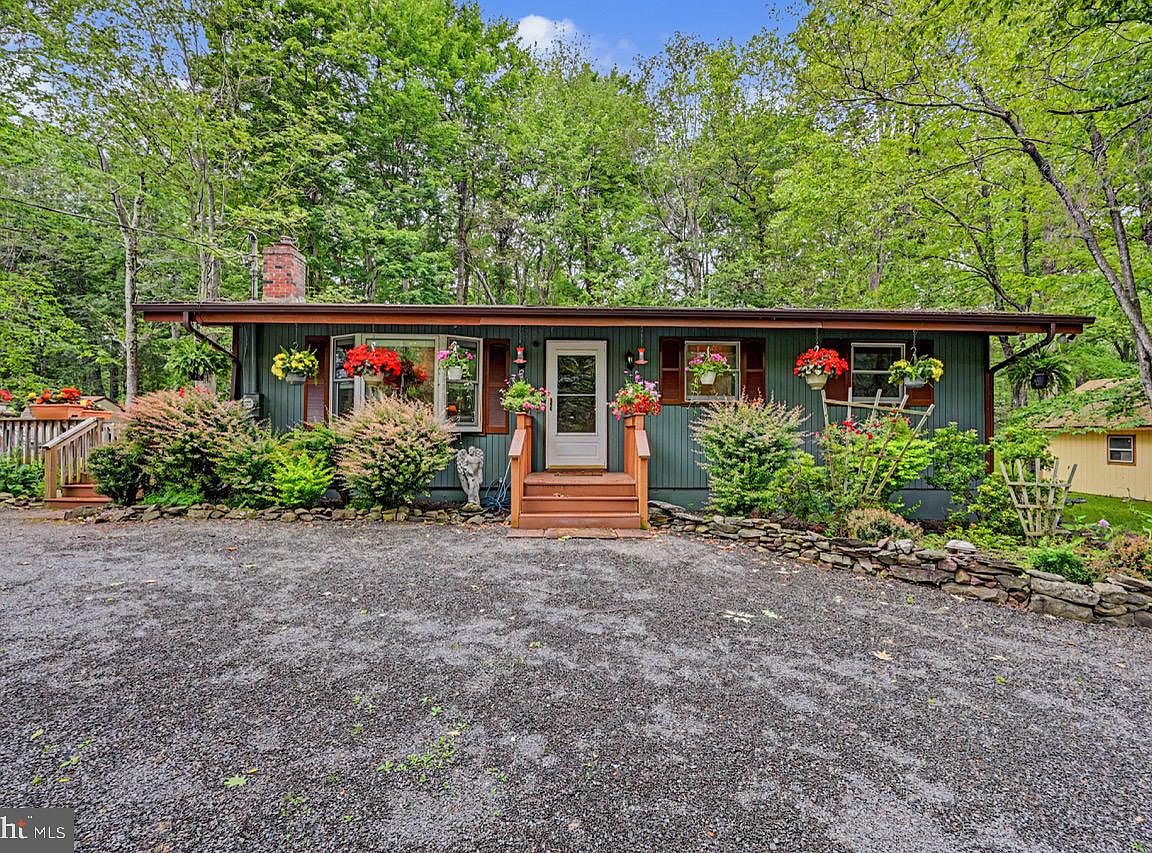
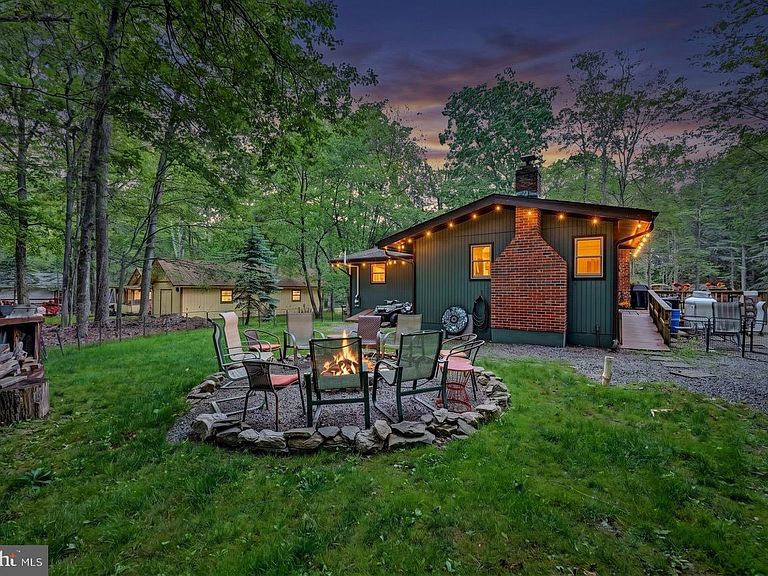
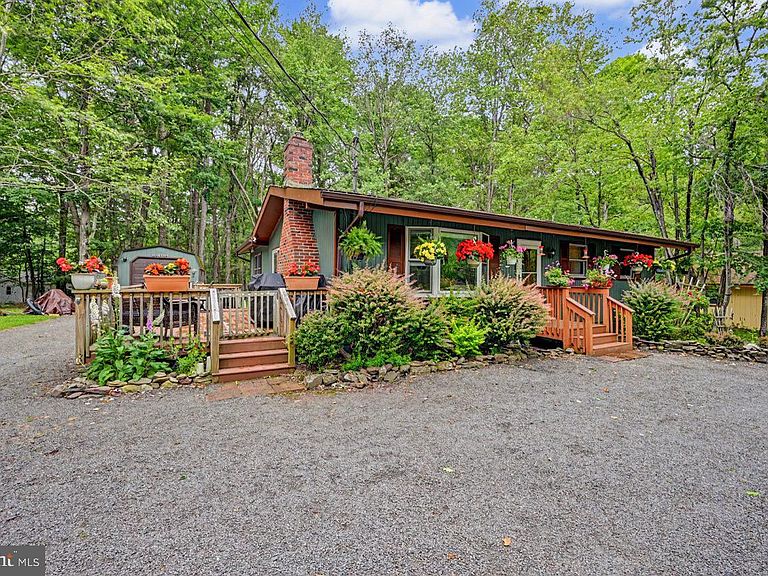
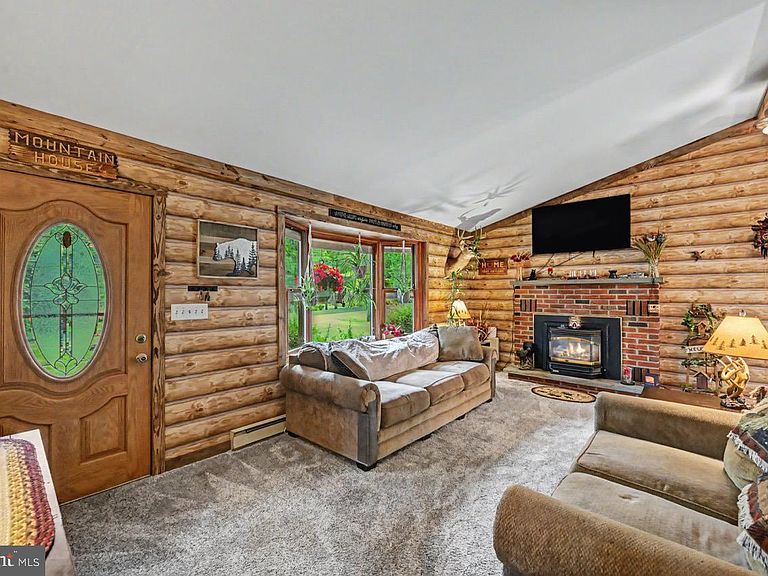
Nestled in the heart of Locust Lake Village, this beautifully maintained and cute as a button 3-bedroom, 2-bath home offers the perfect blend of comfort, charm, and mountain living. From the moment you arrive, you'll appreciate the pride of ownership evident throughout the property, from the colorful flower baskets adorning the exterior to the thoughtful updates and meticulous care found inside. The home features two spacious living areas, providing plenty of room to gather, relax, and entertain. An updated kitchen, two updated bathrooms, freshly painted rooms, central air conditioning, and a combination of pellet and propane stoves create a home that is both cozy and functional in every season. The full basement with outside access offers abundant storage, while a shed provides additional space for outdoor equipment and recreational gear. Outside, enjoy the large side deck overlooking the peaceful surroundings, along with a circular driveway that provides convenient access and ample parking. Located in amenity-filled Locust Lake Village, owners and guests enjoy access to three lakes for swimming, kayaking, and fishing, as well as tennis courts and a community ski hill during the winter months. The property is also ideally situated near many of the Pocono Mountains' most popular attractions, including Pocono Raceway, Kalahari Resort, state parks, historic Jim Thorpe, and Jack Frost and Big Boulder Ski Areas. Whether you're searching for a full-time residence, a weekend retreat, or an investment property, this home offers outstanding flexibility. Come experience the fresh mountain air, laid-back lifestyle, and exceptional care that make this home truly special.
Getting Around
 Car-Dependent
 Very Limited Transit
 Somewhat Bikeable
Schools
Construction
Condition
- Property condition: Very Good
- Year built: 1971
Materials
- Foundation: Concrete Perimeter,Block
- Roof: Shingle
- Construction materials: Frame
Type & Style
- Home type: SingleFamily
- Architectural style: Ranch/Rambler
- Property subType: Single Family Residence
Interior
Appliances
- Appliances included: Microwave,Dishwasher,Dryer,Oven/Range - Electric,Refrigerator,Stainless Steel Appliance(s),Washer,Washer/Dryer Stacked,Electric Water Heater
- Laundry features: Has Laundry,Main Level
Basement
- Area: 1153
Basement
- Has basement: Yes
- Basement: Full,Rear Entrance,Unfinished,Exterior Entry
Bedrooms & Bathrooms
- Bedrooms: 3
- Bathrooms: 2
- Full bathrooms: 2
- Main level bathrooms: 2
- Main level bedrooms: 3
Features
- Bathroom - Tub Shower,Bathroom - Stall Shower,Bathroom - Walk-In Shower,Entry Level Bedroom,Exposed Beams,Family Room Off Kitchen,Floor Plan - Traditional,Eat-in Kitchen,Vaulted Ceiling(s)
- Door features: Sliding Glass
- Window features: Bay/Bow,Double Hung
- Flooring: Carpet,Vinyl
- Number of fireplaces: 2
- Fireplace features: Gas/Propane,Other,Pellet Stove
- Fireplace: Yes
- Finished area below ground: 0
- Finished area above ground: 1,248
Heating & Cooling
- Heating features: Baseboard,Electric
- Cooling features: Central Air,Electric
Interior Area
- Total structure area: 2,401
- Total interior livable area: 1,248 sqft
Property
Accessibility
- Accessibility features: 2+ Access Exits
Details
- Parcel number: 19.11A.1.41
- Zoning: R-2
- Special condition: Standard
- Exclusions: Most Furniture And Seller's Belongings
Features
- Levels: One
- Stories: 1
- Pool features: None
- Has view: Yes
- View description: Street
Lot
- Lot size: 0.37 Acres
- Features: Level,Wooded
- Lot size dimensions: 92.00 x 180.00
Parking
- Total spaces: 5
- Parking features: Circular Driveway,Crushed Stone,Driveway
- Has uncovered spaces: Yes
- Uncovered spaces: 5
Climate Risk is Financial Risk
Every home has a financial story beyond the listing price. Below, you’ll see the climate risks that could affect this property — and in Bills & Affordability, how those risks may influence repairs, insurance, utilities, and long-term value.
Biggest Threats for This Home
- Cold Wave

- Lightning

- Winter Weather

- Inland Flooding

- Strong Wind

How This Home’s Risks Compare
FEMA Declared Disasters Across Pennsylvania Counties
Understanding the Costs
Financial advisors generally recommend spending no more than 30% of your gross household income on housing costs. In practice, many households stretch to 35% or beyond — especially in high-cost markets.
Estimated Costs Today
| Monthly | Annual | |
|---|---|---|
| Mortgage | $1,754 | $21,048 |
| Home Insurance * | $152 | $1,824 |
| Property Taxes | $468 | $5,616 |
| Electricity | $224 | $2,692 |
| Total | $2,598 | $31,176 |
Income You'd Need if You Spent...
Pennsylvania FAIR Plan Programs
Insurance Placement Facility of Pennsylvania/FAIR Plan
 Wildfire
 HailWind
How Costs Could Change Over Time
Climate risk is quickly impacting all of the major home ownership costs. Adjust the growth rates and percentage of income spent on housing below to see how your housing costs could change over the next 10 years — and what income you'd need to keep up.
Comparing Against the Market
Price Per Sq Ft
vs Other Active Listings
Avg $/sqft
vs Homes Sold Last Month
Median $/sqft
Current Market Trends
Median Price Per Square Foot
The median price per square foot of homes sold in this area each month. Compare this to this listing's price per square foot to gauge whether the home is priced in line with recent sales.
Historicals for This Listing
Zestimate History ($/sqft)
Price History
| Date | Event | Price |
|---|---|---|
| 2026-07-23 | Price change | $346,900 |
| 2026-06-19 | Listed for sale | $349,900 |
| 2018-08-27 | Sold | $104,000 |
| 2018-02-23 | Listed for sale | $112,500 |
| 2016-11-12 | Listing removed | $115,000 |
| 2015-09-12 | Listed for sale | $115,000 |
| 2005-06-15 | Sold | $117,500 |
 View on Zillow