



273 Partridge Dr, Pocono Lake, PA, 18347
About This Home
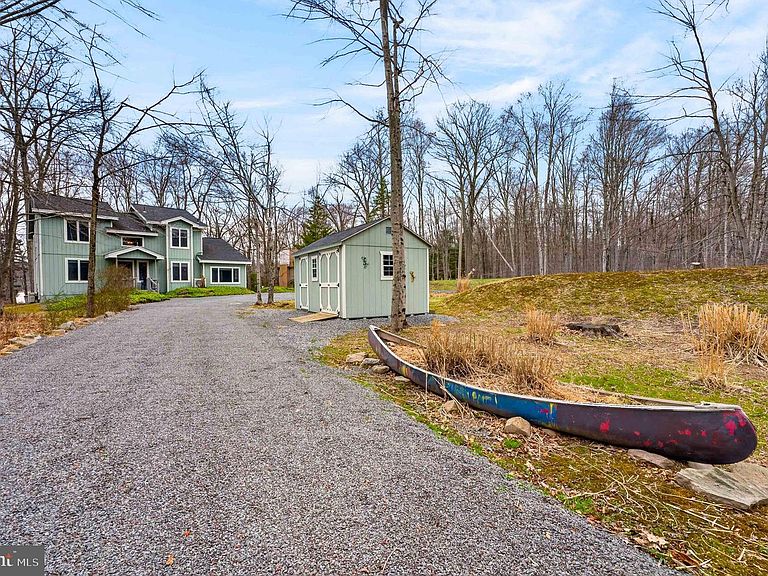
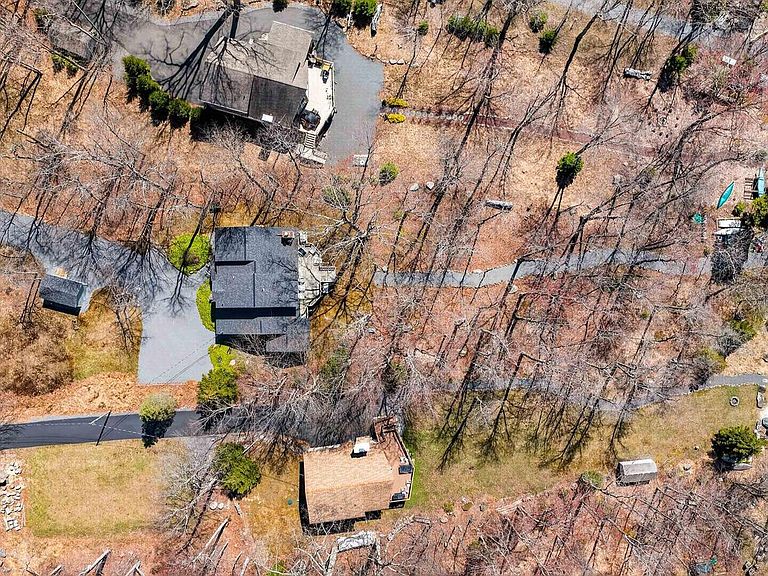
Stunning lakefront property on almost 3/4 acre on the SUNSET side of Pines Lake in the prestigious Gold Star Community, Locust Lake Village. This custom built contemporary features large windows, remodeled kitchen with granite countertop, cherry cabinets and new stainless appliances. Open concept living with beautiful stone fireplace in the living room and large dining area adjacent to kitchen with lake views. Large deck and screened porch for relaxing and entertaining while watching the sunset. Two full baths and 3 bedrooms with large loft and a den completes this listing. Economical oil heat keeps the home toasty in the winter. Locust Lake Village allows ATVs, and golf carts. There is boating, swimming, and playgrounds at its 3 lakes. Toast marshmellows at the beach in your firepit. Measurements taken from public records and may not be accurate. Being sold furnished.
Getting Around
 Car-Dependent
 Very Limited Transit
 Somewhat Bikeable
Schools
Construction
Condition
- Property condition: Very Good
- Year built: 1990
Materials
- Foundation: Block,Crawl Space,Stone,Other
- Roof: Architectural Shingle
- Construction materials: Frame,Block,Stick Built,T-1-11
Other
- Builder name: Palcar
Type & Style
- Home type: SingleFamily
- Architectural style: Contemporary
- Property subType: Single Family Residence
Interior
Appliances
- Appliances included: Microwave,Built-In Range,Dishwasher,Dryer,Self Cleaning Oven,Oven/Range - Electric,Refrigerator,Stainless Steel Appliance(s),Washer,Water Conditioner - Owned,Water Treat System,Water Heater
- Laundry features: Main Level
Bedroom2
- Features: Flooring - Carpet
- Level: Upper
- Area: 132
- Dimensions: 12 X 11
Bedrooms & Bathrooms
- Bedrooms: 3
- Bathrooms: 2
- Full bathrooms: 2
- Main level bathrooms: 1
- Main level bedrooms: 1
Bonus Room
- Features: Flooring - Carpet
- Level: Main
- Area: 168
- Dimensions: 14 X 12
Dining Room
- Features: Flooring - Engineered Wood
- Level: Main
- Area: 156
- Dimensions: 13 X 12
Family Room
- Level: Main
- Area: 264
- Dimensions: 22 X 12
Features
- Bathroom - Tub Shower,Bathroom - Stall Shower,Combination Dining/Living,Family Room Off Kitchen,Open Floorplan,Recessed Lighting,Upgraded Countertops,Walk-In Closet(s),Primary Bath(s),Dry Wall,Cathedral Ceiling(s)
- Door features: Sliding Glass
- Window features: Double Pane Windows,Screens,Window Treatments
- Flooring: Carpet
- Number of fireplaces: 1
- Fireplace features: Glass Doors,Mantel(s),Wood Burning
- Fireplace: Yes
- Finished area below ground: 0
- Finished area above ground: 2,420
Heating & Cooling
- Heating features: Hot Water,Oil
- Cooling features: Ductless,Electric
Interior Area
- Total structure area: 2,420
- Total interior livable area: 2,420 sqft
Kitchen
- Features: Flooring - Engineered Wood,Kitchen - Electric Cooking
- Level: Main
- Area: 120
- Dimensions: 12 X 10
Living Room
- Features: Fireplace - Wood Burning,Flooring - Engineered Wood
- Level: Main
- Area: 360
- Dimensions: 20 X 18
Other
- Features: Jack and Jill Bathroom
- Level: Main
- Area: 45
- Dimensions: 9 X 5
Primary Bathroom
- Features: Window Treatments,Flooring - Carpet,Bathroom - Stall Shower,Bathroom - Jetted Tub
- Level: Upper
- Area: 165
- Dimensions: 15 X 11
Primary Bedroom
- Features: Flooring - Carpet
- Level: Upper
- Area: 132
- Dimensions: 12 X 11
Primary Bedroom
- Features: Flooring - Carpet
- Level: Main
- Area: 156
- Dimensions: 13 X 12
Screened Porch
- Level: Main
- Area: 192
- Dimensions: 16 X 12
Property
Accessibility
- Accessibility features: None
Details
- Parcel number: 19.11D.1.106
- Zoning: R-2
- Special condition: Standard
Features
- Levels: Two
- Stories: 2
- Pool features: None
- Patio & porch: Deck,Porch,Enclosed,Screened,Screened Porch
- Exterior features: Flood Lights,Private Beach
- Spa features: Bath
- Has view: Yes
- View description: Lake
- Has water view: Yes
- Water view: Lake
- On waterfront: Yes
- Waterfront features: Lake,Boat - Electric Motor Only,Canoe/Kayak,Fishing Allowed,Swimming Allowed
- Waterbody name: Pines Lake
- Frontage length: Road Frontage: 121,Water Frontage Ft: 61
Lot
- Lot size: 0.72 Acres
- Features: Irregular Lot,Landscaped,Wooded,Rear Yard,Fishing Available,Unknown Soil Type
- Lot size dimensions: 96.00 x 328.00
Parking
- Total spaces: 10
- Parking features: Gravel,Private,Driveway
- Has uncovered spaces: Yes
- Uncovered spaces: 10
Climate Risk is Financial Risk
Every home has a financial story beyond the listing price. Below, you’ll see the climate risks that could affect this property — and in Bills & Affordability, how those risks may influence repairs, insurance, utilities, and long-term value.
Biggest Threats for This Home
- Cold Wave

- Lightning

- Winter Weather

- Inland Flooding

- Strong Wind

How This Home’s Risks Compare
FEMA Declared Disasters Across Pennsylvania Counties
Understanding the Costs
Financial advisors generally recommend spending no more than 30% of your gross household income on housing costs. In practice, many households stretch to 35% or beyond — especially in high-cost markets.
Estimated Costs Today
| Monthly | Annual | |
|---|---|---|
| Mortgage | $5,562 | $66,744 |
| Home Insurance * | $483 | $5,796 |
| Property Taxes | $1,485 | $17,820 |
| Electricity | $265 | $3,186 |
| Total | $7,795 | $93,540 |
Income You'd Need if You Spent...
Pennsylvania FAIR Plan Programs
Insurance Placement Facility of Pennsylvania/FAIR Plan
 Wildfire
 HailWind
How Costs Could Change Over Time
Climate risk is quickly impacting all of the major home ownership costs. Adjust the growth rates and percentage of income spent on housing below to see how your housing costs could change over the next 10 years — and what income you'd need to keep up.
Comparing Against the Market
Price Per Sq Ft
vs Other Active Listings
Avg $/sqft
vs Homes Sold Last Month
Median $/sqft
Current Market Trends
Median Price Per Square Foot
The median price per square foot of homes sold in this area each month. Compare this to this listing's price per square foot to gauge whether the home is priced in line with recent sales.
Historicals for This Listing
Zestimate History ($/sqft)
Price History
| Date | Event | Price |
|---|---|---|
| 2026-04-20 | Listed for sale | $1,100,000 |
| 2019-12-20 | Sold | $466,000 |
| 2019-09-19 | Price change | $489,000 |
| 2019-03-07 | Listed for sale | $495,000 |
| 2017-08-29 | Listing removed | $484,000 |
| 2017-03-09 | Price change | $484,000 |
| 2016-09-07 | Listed for sale | $499,000 |
 View on Zillow