


128 Winding Hill Rd, Pocono Pines, PA, 18350
About This Home
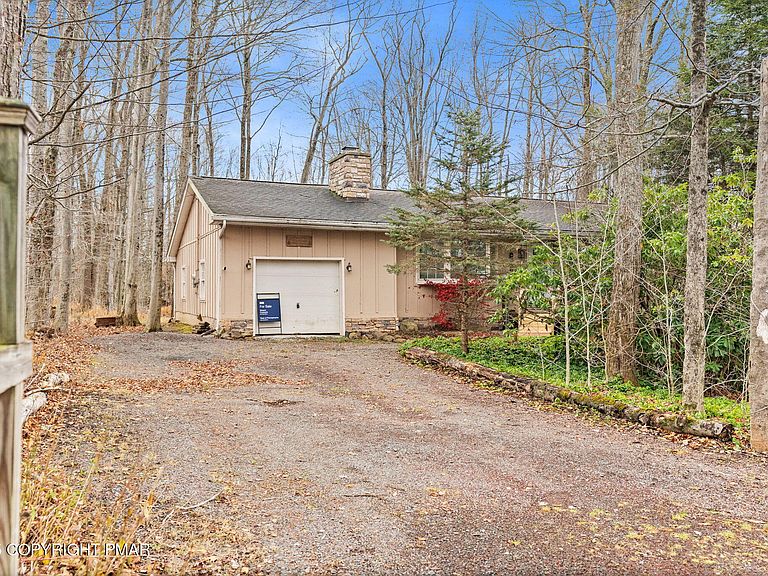
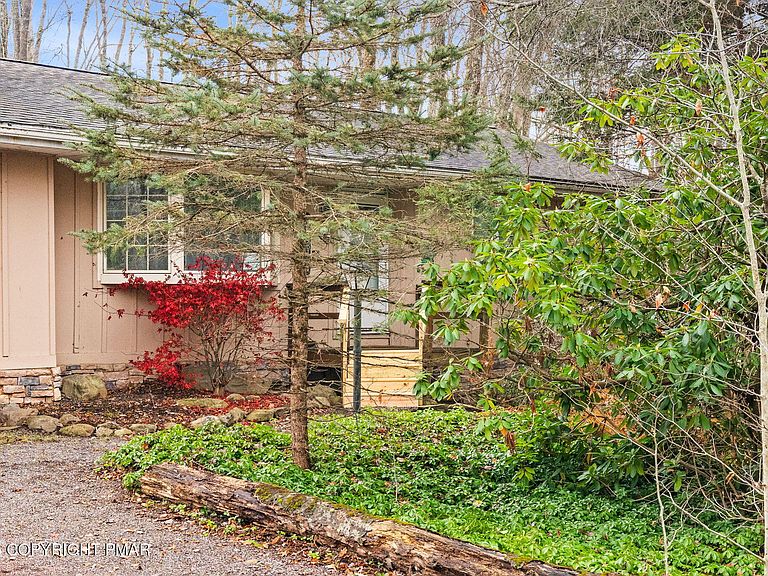
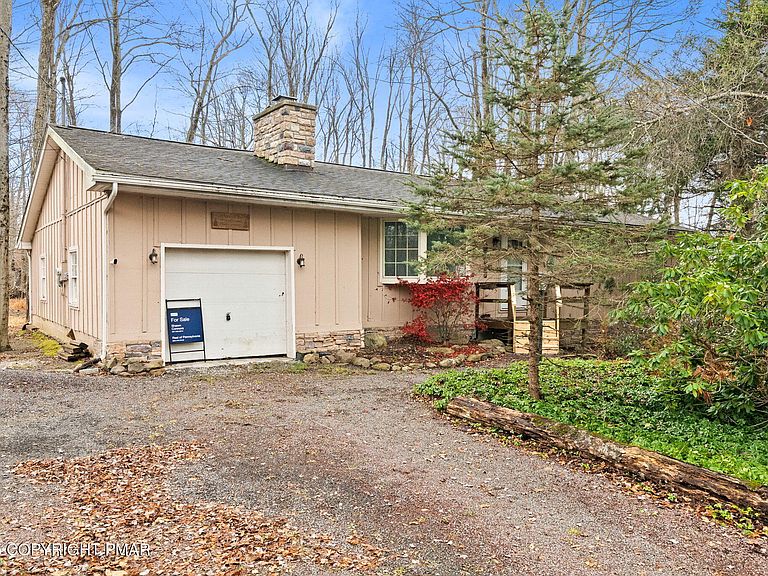
Welcome to 128 Winding Way in Pocono Pines. This beautifully maintained ranch style home with a finished lower level offers the kind of space and warmth that make mountain living so enjoyable. As you step inside you are greeted by a spacious living room with hardwood floors, a bay window that brings in great natural light, and a large wood burning fireplace that anchors the room. There is plenty of seating, room for a TV setup and an easy flow into the recently updated kitchen. The kitchen features granite countertops, stainless steel appliances, generous cabinet space and a window over the sink that overlooks the backyard. A peninsula and dedicated coffee station provide even more functionality. The kitchen opens directly to the dining area which fits a table for six and includes sliding glass doors leading out to the back deck. The hallway off the main living area brings you to a full bathroom with a granite vanity, floor to ceiling storage, a walk in shower and heated floors. This level includes three bedrooms, each with hardwood flooring. The Moose Lodge bedroom has a queen bed and its own closet with a safe. The Bear Cave features a king bed and additional closet space. The largest bedroom offers two full size beds and its own private half bathroom with an updated vanity. There is also an attached garage conveniently accessible from this level. Downstairs you will find a fully finished lower level with luxury vinyl plank flooring, additional storage closets and a recently renovated full bathroom with dual sinks, heated floors and a tub shower combination. This level also includes a laundry area, an extra refrigerator and a small secondary kitchen setup with space for a microwave if desired. The lower level opens into a fantastic recreation area that makes this home perfect for hosting and relaxing. There is a pool table, arcade games, a bar, darts and a large seating area with a comfy L shaped couch for movie nights or game days. A fourth sleeping area, known as the Owl's Nest, offers a sleeper sofa, twin over full bunk beds and a fun tent hangout spot. This room also provides walkout access to the backyard. Outside, the property features a spacious deck with plenty of seating, a Blackstone grill and a large fire pit area that creates an ideal setting for evening gatherings. Whether you are looking for a full time residence, vacation home or investment property, this home offers an incredible combination of comfort, functionality and classic Pocono charm.
Getting Around
 Car-Dependent
 Very Limited Transit
 Somewhat Bikeable
Schools
Construction
Condition
- Year built: 1971
Materials
- Roof: Shingle
Type & Style
- Home type: SingleFamily
- Architectural style: Ranch
- Property subType: Single Family Residence
Interior
Appliances
- Appliances included: Cooktop,Electric Cooktop,Electric Oven,Self Cleaning Oven,Electric Range,Refrigerator,Freezer,Dishwasher,Microwave,Stainless Steel Appliance(s),Washer,Dryer
- Laundry features: Lower Level,In Basement,In Unit
Basement
- Has basement: Yes
- Basement: Full,Daylight,Interior Entry,Exterior Entry,Walk-Up Access,Finished,Bath/Stubbed,Heated,Storage Space
Bedrooms & Bathrooms
- Bedrooms: 4
- Bathrooms: 3
- Full bathrooms: 2
- 1/2 bathrooms: 1
Features
- Breakfast Bar,Pantry,Eat-in Kitchen,Bar,Granite Counters,Double Vanity,Open Floorplan,Recessed Lighting,Ceiling Fan(s),Storage
- Door features: Sliding Doors,Storm Door(s)
- Window features: Bay Window(s),Double Pane Windows,Blinds,Screens
- Flooring: Hardwood,Luxury Vinyl
- Number of fireplaces: 1
- Fireplace features: Living Room,Wood Burning
- Fireplace: Yes
- Finished area below ground: 1,022
- Finished area above ground: 1,121
- Common walls with other units/homes: No Common Walls
Heating & Cooling
- Heating features: Baseboard,Electric
- Cooling features: Ceiling Fan(s),Window Unit(s)
Interior Area
- Total structure area: 2,143
- Total interior livable area: 2,143 sqft
Property
Details
- Parcel number: 19.5E.1.81
- Zoning description: Residential
- Special condition: Standard
Features
- Stories: 2
- Patio & porch: Deck
- Exterior features: Outdoor Grill,Rain Gutters,Fire Pit,Private Yard,Storage
Lot
- Lot size: 0.34 Acres
Parking
- Total spaces: 4
- Parking features: Garage - Attached,Open
- Has garage: Yes
- Attached garage spaces: 1
- Covered spaces: 1
- Has uncovered spaces: Yes
- Uncovered spaces: 3
Climate Risk is Financial Risk
Every home has a financial story beyond the listing price. Below, you’ll see the climate risks that could affect this property — and in Bills & Affordability, how those risks may influence repairs, insurance, utilities, and long-term value.
Biggest Threats for This Home
- Cold Wave

- Lightning

- Winter Weather

- Inland Flooding

- Strong Wind

How This Home’s Risks Compare
FEMA Declared Disasters Across Pennsylvania Counties
Understanding the Costs
Financial advisors generally recommend spending no more than 30% of your gross household income on housing costs. In practice, many households stretch to 35% or beyond — especially in high-cost markets.
Estimated Costs Today
| Monthly | Annual | |
|---|---|---|
| Mortgage | $2,528 | $30,336 |
| Home Insurance * | $166 | $1,992 |
| Property Taxes | $675 | $8,100 |
| Electricity | $235 | $2,821 |
| Total | $3,604 | $43,248 |
Income You'd Need if You Spent...
Pennsylvania FAIR Plan Programs
Insurance Placement Facility of Pennsylvania/FAIR Plan
 Wildfire
 HailWind
How Costs Could Change Over Time
Climate risk is quickly impacting all of the major home ownership costs. Adjust the growth rates and percentage of income spent on housing below to see how your housing costs could change over the next 10 years — and what income you'd need to keep up.
Comparing Against the Market
Price Per Sq Ft
vs Other Active Listings
Avg $/sqft
vs Homes Sold Last Month
Median $/sqft
Current Market Trends
Median Price Per Square Foot
The median price per square foot of homes sold in this area each month. Compare this to this listing's price per square foot to gauge whether the home is priced in line with recent sales.
Historicals for This Listing
Zestimate History ($/sqft)
Price History
| Date | Event | Price |
|---|---|---|
| 2025-11-15 | Listed for sale | $500,000 |
| 2022-10-18 | Sold | $330,000 |
| 2022-08-08 | Price change | $349,900 |
| 2022-06-24 | Listed for sale | $399,900 |
| 2013-04-12 | Sold | $155,500 |
 View on Zillow