


4121 Hemlock Trl, Pocono Pines, PA, 18350
About This Home
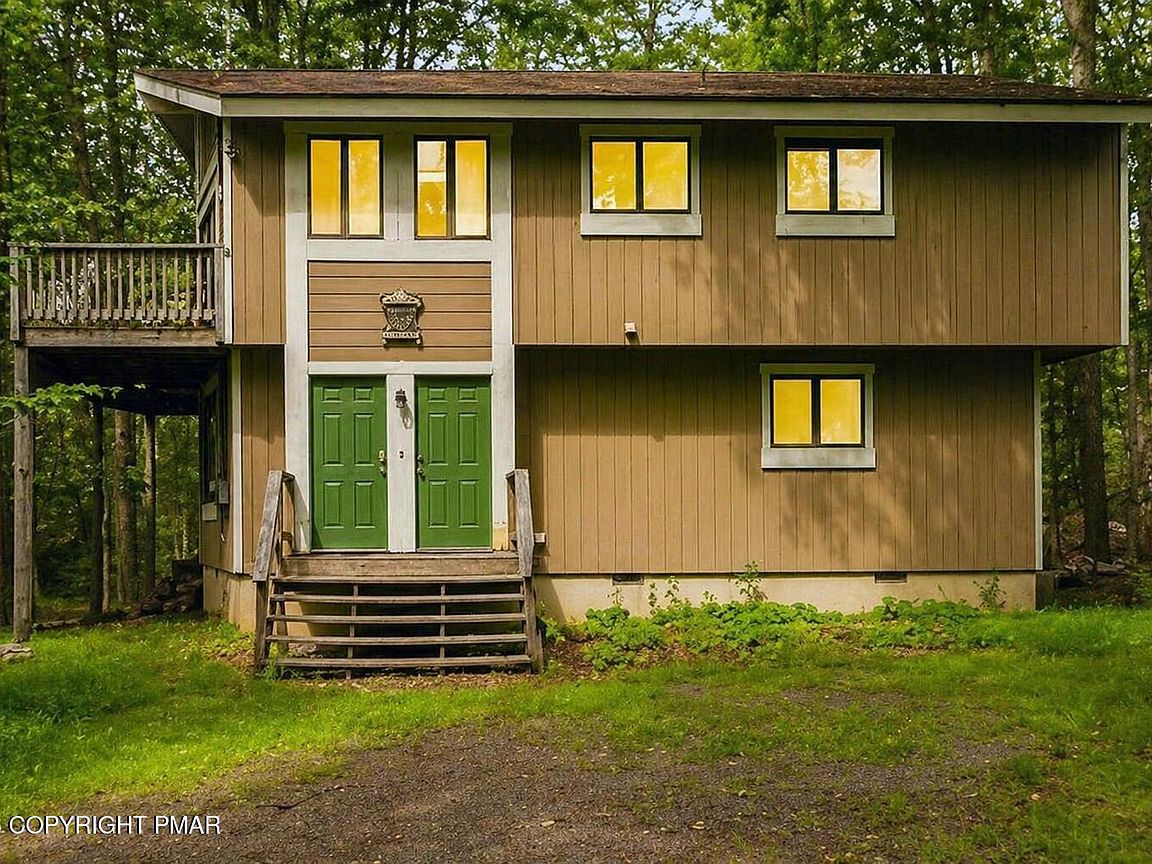
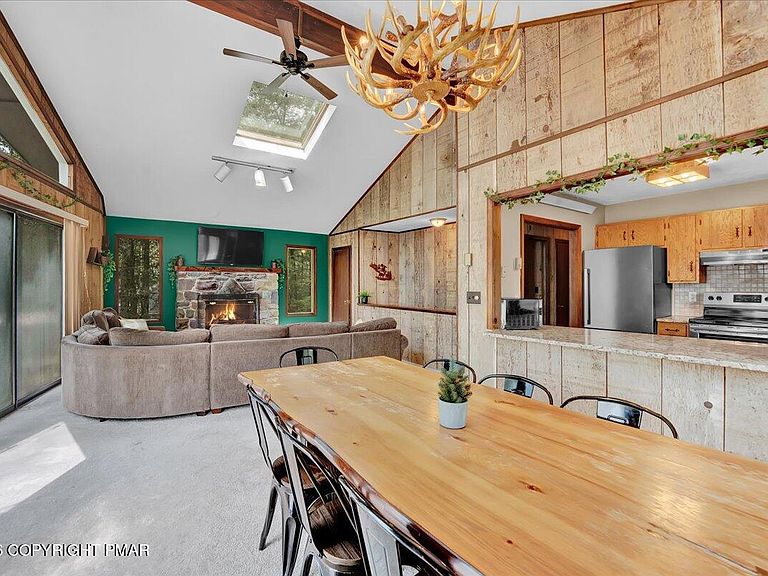
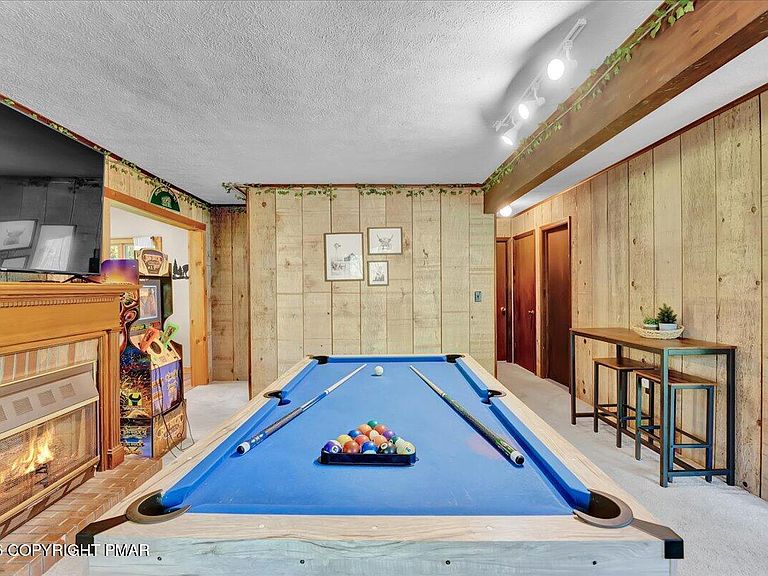
Welcome to your ideal Pocono escape in the heart of Lake Naomi -- where comfort, privacy, and year-round recreation come together seamlessly. The home offers the perfect balance of relaxed mountain charm and modern convenience, with a spacious 1775sf two story layout. Step inside to an inviting open-concept layout with soaring ceilings, abundant natural light, and a spacious great room anchored by a cozy fireplace -- perfect for gathering after a day on the lake or the slopes. The well-appointed kitchen flows easily into the dining and living areas, creating an ideal space for hosting family and friends. Enjoy outdoor living at its best with a generous deck overlooking a peaceful wooded setting, offering privacy and a true escape from city life. Whether you're sipping morning coffee, entertaining in the summer, or enjoying crisp fall evenings, this home delivers the lifestyle Lake Naomi is known for. Lower level features a game room with fireplace and laundry room. Located within one of the Poconos' most sought-after communities, Lake Naomi, ownership offers access to world class premier amenities including lakes, beaches, pools, tennis, golf, clubhouse dining, and year-round activities. Just a short drive from major metro areas, this is an easy, stress-free retreat that feels worlds away. Offered fully furnished if desired, this is a move-in ready opportunity to start enjoying the Lake Naomi lifestyle immediately. Community and township are STR friendly. Vacation on your own terms and rent when not using if you desire. Buyer to verify with community details for all access community membership.
Getting Around
 Car-Dependent
 Very Limited Transit
 Somewhat Bikeable
Schools
Construction
Condition
- Year built: 1980
Type & Style
- Home type: SingleFamily
- Architectural style: Chalet
- Property subType: Single Family Residence
Interior
Bathroom2
- Level: Upper
- Area: 32.68
- Dimensions: 4.3 x 7.6
Bedroom2
- Level: Upper
- Area: 110.16
- Dimensions: 10.8 x 10.2
Bedroom3
- Level: Lower
- Area: 126.54
- Dimensions: 11.4 x 11.1
Bedroom4
- Level: Lower
- Area: 154.58
- Dimensions: 13.1 x 11.8
Bedrooms & Bathrooms
- Bedrooms: 4
- Bathrooms: 2
- Full bathrooms: 2
Dining Room
- Level: Upper
Family Room
- Level: Upper
- Area: 451.92
- Dimensions: 16.8 x 26.9
Features
- Breakfast Bar
- Number of fireplaces: 2
- Fireplace: Yes
- Finished area below ground: 0
- Finished area above ground: 1,775
Interior Area
- Total structure area: 1,775
- Total interior livable area: 1,775 sqft
Kitchen
- Level: Upper
- Area: 95.88
- Dimensions: 9.4 x 10.2
Laundry
- Level: Lower
Living Room
- Level: Lower
- Area: 408.94
- Dimensions: 16.1 x 25.4
Master Bathroom
- Level: Lower
- Area: 38.71
- Dimensions: 4.9 x 7.9
Master Bedroom
- Level: Upper
- Area: 151.8
- Dimensions: 13.2 x 11.5
Property
Details
- Parcel number: 19.5G.1.77
- Zoning description: Residential
- Special condition: Standard
Features
- Stories: 2
Lot
- Lot size: 0.44 Acres
Parking
- Total spaces: 4
- Parking features: Open
- Has uncovered spaces: Yes
- Uncovered spaces: 4
Climate Risk is Financial Risk
Every home has a financial story beyond the listing price. Below, you’ll see the climate risks that could affect this property — and in Bills & Affordability, how those risks may influence repairs, insurance, utilities, and long-term value.
Biggest Threats for This Home
- Cold Wave

- Lightning

- Winter Weather

- Inland Flooding

- Strong Wind

How This Home’s Risks Compare
FEMA Declared Disasters Across Pennsylvania Counties
Understanding the Costs
Financial advisors generally recommend spending no more than 30% of your gross household income on housing costs. In practice, many households stretch to 35% or beyond — especially in high-cost markets.
Estimated Costs Today
| Monthly | Annual | |
|---|---|---|
| Mortgage | $2,149 | $25,788 |
| Home Insurance * | $141 | $1,692 |
| Property Taxes | $573 | $6,876 |
| Electricity | $224 | $2,692 |
| Total | $3,087 | $37,044 |
Income You'd Need if You Spent...
Pennsylvania FAIR Plan Programs
Insurance Placement Facility of Pennsylvania/FAIR Plan
 Wildfire
 HailWind
How Costs Could Change Over Time
Climate risk is quickly impacting all of the major home ownership costs. Adjust the growth rates and percentage of income spent on housing below to see how your housing costs could change over the next 10 years — and what income you'd need to keep up.
Comparing Against the Market
Price Per Sq Ft
vs Other Active Listings
Avg $/sqft
vs Homes Sold Last Month
Median $/sqft
Current Market Trends
Median Price Per Square Foot
The median price per square foot of homes sold in this area each month. Compare this to this listing's price per square foot to gauge whether the home is priced in line with recent sales.
Historicals for This Listing
Zestimate History ($/sqft)
Price History
| Date | Event | Price |
|---|---|---|
| 2026-05-09 | Price change | $440,000 |
| 2026-04-04 | Price change | $450,000 |
| 2026-03-05 | Listed for sale | $460,000 |
| 2022-02-02 | Sold | $365,000 |
| 2021-12-03 | Listed for sale | $389,900 |
| 2021-11-26 | Listing removed | -- |
| 2021-10-22 | Listed for sale | $389,900 |
| 2021-07-19 | Sold | $168,000 |
 View on Zillow