


105 Waygood Way, Pocono Pines, PA, 18350
About This Home
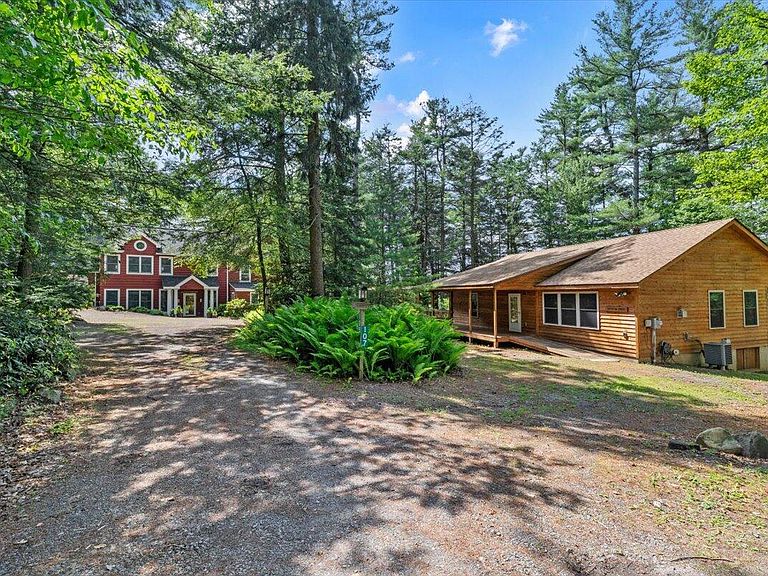
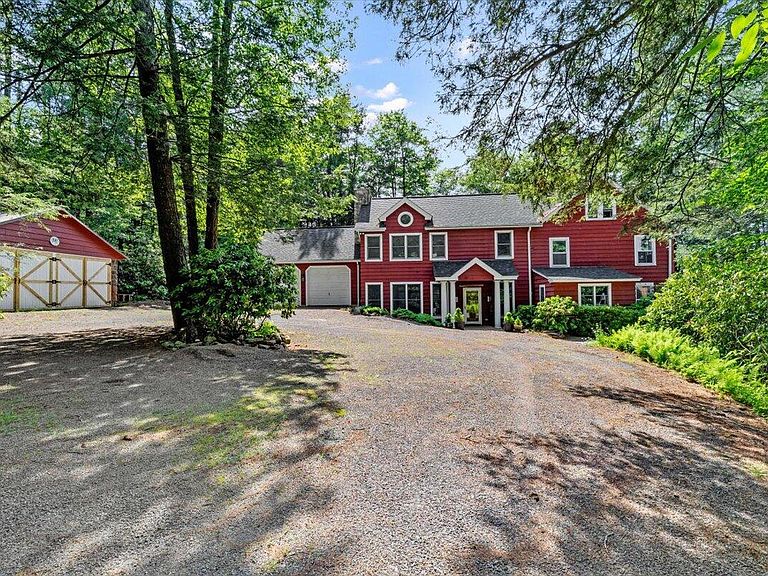
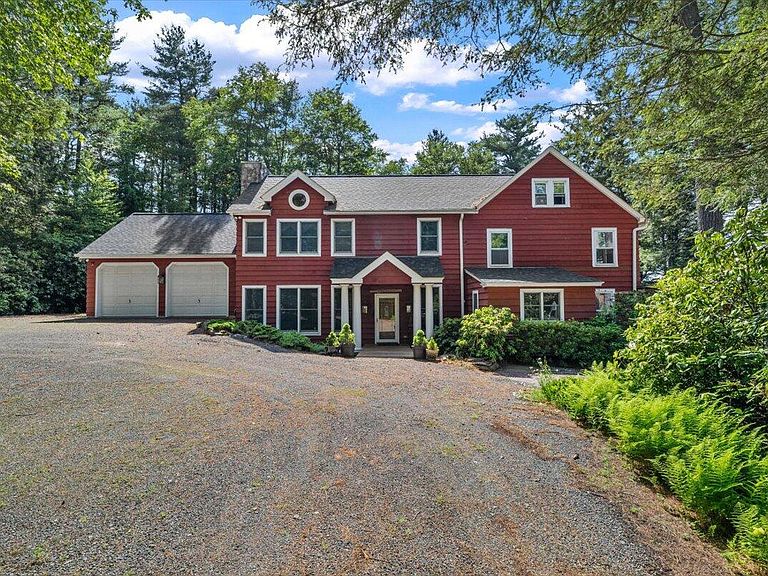
A Once-in-a-Lifetime opportunity to own a piece of Pocono Lakefront Perfection! Welcome to 105 Waygood Way, home to the original and founding estate of Lake Naomi- a truly iconic property rooted in rich history, timeless character, and unmatched natural beauty. This extraordinary 1.31-acre, 8 bedroom, 6 Bathroom lakefront sanctuary offers two residences and 287 feet of pristine shoreline, the most singly-owned lake frontage on Lake Naomi. At the heart of the estate stands White Pine Lodge, proudly showcasing its 1910 heritage. From its three authentic stone fireplaces and warm wood interior to the large picture windows framing spectacular lake views, every corner echoes the grace of a bygone era. Thoughtful additions provide modern comforts, including an expansive primary suite, additional large family room, spacious updated kitchen with butler's pantry, an attached two-car garage, and a newly updated detached barn. With 6 bedrooms and 5 full baths , there's space for generations to gather and make memories for a lifetime. Just steps away sits Little Pine Cabin, a 2 Bedroom, 1 Bath, handicapped accessible guest house built in 2009, offering the perfect blend of modern comfort and rustic charm; an ideal retreat for visitors or extended family. Towering pines, panoramic lake views, and the soft rustle of water at your doorstep create an atmosphere of true serenity. Here, days are filled with endless lake adventures, golden sunsets, and starry-night traditions that have been cherished for over a century. This is more than a property, it's a rare piece of Lake Naomi's legacy, ready to welcome its next chapter.
Getting Around
 Car-Dependent
 Very Limited Transit
 Somewhat Bikeable
Schools
Construction
Condition
- Year built: 1910
Materials
- Foundation: Stone
- Roof: Asphalt,Fiberglass
- Construction materials: Wood Siding
Type & Style
- Home type: SingleFamily
- Architectural style: Cabin,Country
- Property subType: Single Family Residence
Interior
Appliances
- Appliances included: Electric Oven,Electric Range,Refrigerator,Dishwasher,Stainless Steel Appliance(s),Washer,Dryer,Water Softener Owned
- Laundry features: Main Level
Basement
- Has basement: Yes
- Basement: Full,Unfinished
Bathroom2
- Level: First
- Area: 48.23
- Dimensions: 9.1 x 5.3
Bathroom3
- Level: Second
- Area: 36.9
- Dimensions: 9 x 4.1
Bathroom4
- Level: Second
- Area: 184
- Dimensions: 16 x 11.5
Bathroom5
- Level: Third
- Area: 50.4
- Dimensions: 12 x 4.2
Bedroom2
- Level: Second
- Area: 152.76
- Dimensions: 13.4 x 11.4
Bedroom3
- Level: Second
- Area: 151.8
- Dimensions: 13.2 x 11.5
Bedroom4
- Level: Second
- Area: 174.84
- Dimensions: 14.1 x 12.4
Bedroom5
- Level: Third
- Area: 178.16
- Dimensions: 13.1 x 13.6
Bedroom6
- Level: Third
- Area: 195.84
- Dimensions: 14.4 x 13.6
Bedrooms & Bathrooms
- Bedrooms: 8
- Bathrooms: 6
- Full bathrooms: 6
Dining Room
- Level: First
- Area: 202.5
- Dimensions: 15 x 13.5
Dining Room
- Level: Main
- Area: 112.24
- Dimensions: 12.2 x 9.2
Family Room
- Level: First
- Area: 397.8
- Dimensions: 23.4 x 17
Features
- Breakfast Bar,Pantry,Eat-in Kitchen,Kitchen Island,Laminate Counters,Granite Counters,Double Vanity,Cedar Closet(s),Walk-In Closet(s),Chandelier,Recessed Lighting,Wide Interior Halls and Doors
- Flooring: Ceramic Tile,Hardwood,Linoleum,Tile
- Number of fireplaces: 4
- Fireplace features: Family Room,Living Room,Primary Bedroom,Gas Log,Propane,Wood Burning,Stone
- Fireplace: Yes
- Finished area below ground: 0
- Finished area above ground: 5,592
- Common walls with other units/homes: No Common Walls
Heating & Cooling
- Heating features: Baseboard,Forced Air,Hot Water,Electric,Oil,Propane
- Cooling features: Ceiling Fan(s),Central Air
Interior Area
- Total structure area: 7,232
- Total interior livable area: 5,592 sqft
Kitchen
- Level: First
- Area: 311.41
- Dimensions: 20.9 x 14.9
Kitchen
- Level: Main
- Area: 144.3
- Dimensions: 13 x 11.1
Laundry
- Level: First
- Area: 105.45
- Dimensions: 11.1 x 9.5
Living Room
- Level: First
- Area: 434.7
- Dimensions: 21 x 20.7
Living Room
- Level: Main
- Area: 222
- Dimensions: 18.5 x 12
Master Bathroom
- Level: Second
- Area: 122.98
- Dimensions: 14.3 x 8.6
Master Bedroom
- Level: Second
- Area: 571.2
- Dimensions: 27.2 x 21
Master Bedroom
- Level: Main
- Area: 150
- Dimensions: 12.5 x 12
Property
Accessibility
- Accessibility features: Enhanced Accessible,Accessible Approach with Ramp,Accessible Bedroom,Accessible Entrance,Accessible Full Bath,Accessible Hallway(s),Accessible Kitchen,Accessible Kitchen Appliances,Customized Wheelchair Accessible,Stair Lift
Details
- Parcel number: 19633503110394
- Zoning description: Residential
- Special condition: Standard
Features
- Stories: 3
- Patio & porch: Patio,Porch,Front Porch,Rear Porch,Side Porch,Wrap Around,Deck,Covered
- Exterior features: Rain Gutters,Fire Pit,Lighting,Entry Flat or Ramped Access,Multiple Entry Flat or Ramped
- Has spa: Yes
- Spa features: Outdoor,Above Ground,Bath,Fiberglass,Heated
- Has view: Yes
- View description: Other
- On waterfront: Yes
- Waterbody name: Lake Naomi
Lot
- Lot size: 1.31 Acres
- Features: Dead End Street,Native Plants,Wooded
Parking
- Total spaces: 12
- Parking features: Garage - Attached,Open
- Has garage: Yes
- Attached garage spaces: 4
- Covered spaces: 4
- Has uncovered spaces: Yes
- Uncovered spaces: 8
Climate Risk is Financial Risk
Every home has a financial story beyond the listing price. Below, you’ll see the climate risks that could affect this property — and in Bills & Affordability, how those risks may influence repairs, insurance, utilities, and long-term value.
Biggest Threats for This Home
- Cold Wave

- Lightning

- Winter Weather

- Inland Flooding

- Strong Wind

How This Home’s Risks Compare
FEMA Declared Disasters Across Pennsylvania Counties
Understanding the Costs
Financial advisors generally recommend spending no more than 30% of your gross household income on housing costs. In practice, many households stretch to 35% or beyond — especially in high-cost markets.
Estimated Costs Today
| Monthly | Annual | |
|---|---|---|
| Mortgage | $14,658 | $175,896 |
| Home Insurance * | $966 | $11,592 |
| Property Taxes | $3,913 | $46,956 |
| Electricity | $613 | $7,362 |
| Total | $20,150 | $241,800 |
Income You'd Need if You Spent...
Pennsylvania FAIR Plan Programs
Insurance Placement Facility of Pennsylvania/FAIR Plan
 Wildfire
 HailWind
How Costs Could Change Over Time
Climate risk is quickly impacting all of the major home ownership costs. Adjust the growth rates and percentage of income spent on housing below to see how your housing costs could change over the next 10 years — and what income you'd need to keep up.
Comparing Against the Market
Price Per Sq Ft
vs Other Active Listings
Avg $/sqft
vs Homes Sold Last Month
Median $/sqft
Current Market Trends
Median Price Per Square Foot
The median price per square foot of homes sold in this area each month. Compare this to this listing's price per square foot to gauge whether the home is priced in line with recent sales.
Historicals for This Listing
Zestimate History ($/sqft)
No zestimate history available
Price History
| Date | Event | Price |
|---|---|---|
| 2026-01-04 | Price change | $2,899,000 |
| 2025-06-27 | Listed for sale | $2,999,000 |
| 2025-06-01 | Listing removed | $3,500,000 |
| 2024-12-19 | Listed for sale | $3,500,000 |
For Sale by Agent
 View on Zillow