


2115 Mink Ln, Long Pond, PA, 18334
About This Home
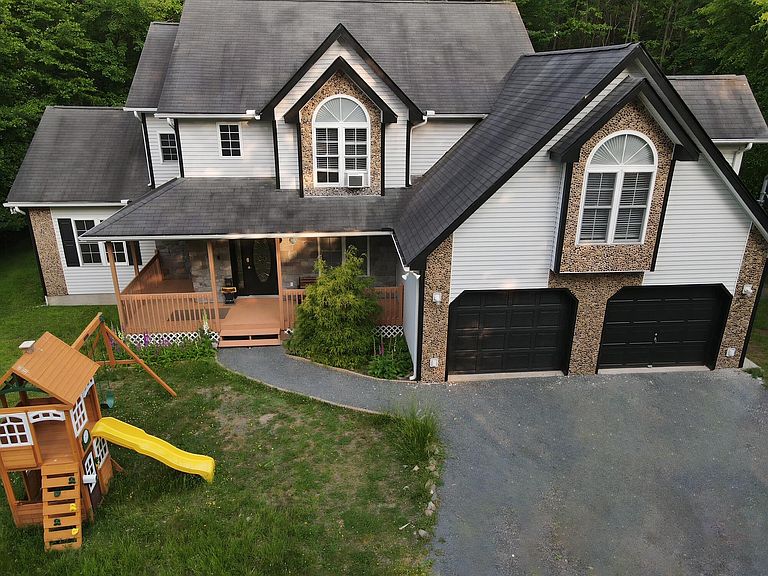
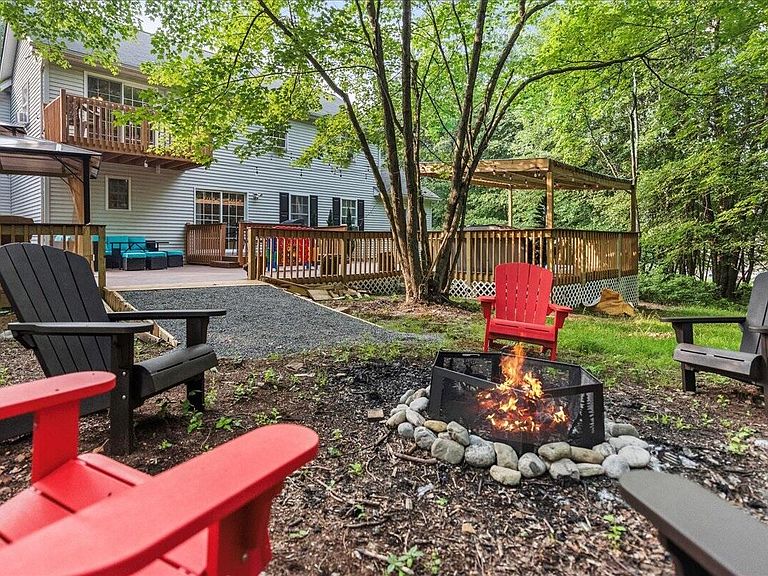
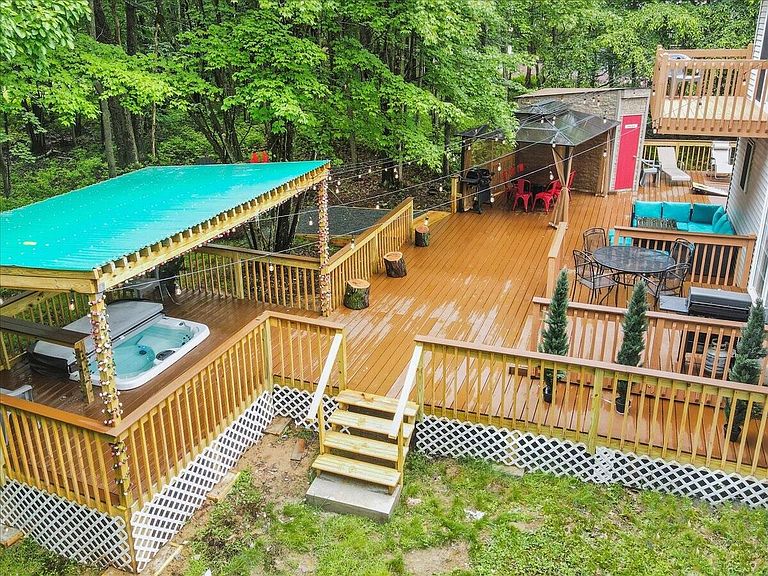
Welcome to 2115 Mink Ln., an exceptional 2001-built home with approximately 3,100 sq. ft. of thoughtfully designed living space in the heart of the Poconos. This property offers a seamless blend of modern upgrades and rustic charm, making it an ideal choice for investment and vacation getaway. Recent upgrades enhance every corner of this home. The expansive 1,300 sq. ft. deck features a custom-built pergola, a 12-person sauna, and a 7-person in-deck spa with a bar top—perfect for entertaining or unwinding amidst nature. Inside, you'll find stunning custom ceilings with wooden groove paneling, stone accents throughout, and an updated kitchen with new appliances (2022). The home is equipped with Wi-Fi-controlled thermostats across nine zones for ultimate convenience and energy efficiency. Outdoor enthusiasts will love the beautifully landscaped grounds (2022), complete with a fire pit area accessible by a custom ramp and exterior lighting designed for ambiance. The property has also been upgraded to include a new septic addition (2023) approved for 5-bedroom rentals, making it a lucrative short-term rental investment opportunity. Proven Rental Success: In 2024 alone, this home generated $120K in bookings—even while being closed for two months, making it a highly profitable short-term rental. With modern infrastructure including a new boiler, electrical panel (2023), and rewiring throughout the home, this property is truly move-in ready. This is more than just a home—it's an established, high-performing rental property with premium amenities on a rare double lot. Contact agent for showing availability and more info.
Getting Around
 Car-Dependent
 Very Limited Transit
 Somewhat Bikeable
Schools
Construction
Condition
- Year built: 2001
Materials
- Foundation: Slab
- Roof: Asphalt,Shingle
- Construction materials: Vinyl Siding
Notable Dates
- Major remodel year: 1999
Type & Style
- Home type: SingleFamily
- Architectural style: Contemporary
- Property subType: Single Family Residence
Interior
Appliances
- Appliances included: Electric Oven,Electric Range,Refrigerator,Dishwasher,Exhaust Fan,Microwave,Washer,Dryer
- Laundry features: Main Level
Bathroom2
- Level: Main
- Area: 32.06
- Dimensions: 4.75 x 6.75
Bathroom3
- Level: Upper
- Area: 33.12
- Dimensions: 7.2 x 4.6
Bedroom2
- Level: Upper
- Area: 140
- Dimensions: 10 x 14
Bedroom3
- Level: Upper
- Area: 117.94
- Dimensions: 9.25 x 12.75
Bedroom4
- Level: Upper
- Area: 136
- Dimensions: 10 x 13.6
Bedroom5
- Level: Upper
- Area: 154
- Dimensions: 11 x 14
Bedrooms & Bathrooms
- Bedrooms: 5
- Bathrooms: 3
- Full bathrooms: 2
- 1/2 bathrooms: 1
Dining Room
- Level: Main
- Area: 117.94
- Dimensions: 9.25 x 12.75
Eating Area
- Level: Main
- Area: 105
- Dimensions: 7.5 x 14
Family Room
- Level: Main
- Area: 171
- Dimensions: 9.5 x 18
Features
- Breakfast Bar,Bar,Cathedral Ceiling(s),Vaulted Ceiling(s),Wide Interior Halls and Doors
- Door features: Sliding Doors
- Window features: Vinyl Frames,Double Pane Windows,Window Coverings,Window Treatments,Screens
- Flooring: Ceramic Tile,Hardwood,Laminate,Luxury Vinyl
- Number of fireplaces: 1
- Fireplace: Yes
- Finished area below ground: 0
- Finished area above ground: 3,161
- Common walls with other units/homes: No Common Walls
Game Room
- Level: Main
- Area: 473.06
- Dimensions: 21.75 x 21.75
Heating & Cooling
- Heating features: Baseboard,Electric
- Cooling features: Ceiling Fan(s),Window Unit(s)
Interior Area
- Total structure area: 3,161
- Total interior livable area: 3,161 sqft
Kitchen
- Level: Main
- Area: 137.5
- Dimensions: 11 x 12.5
Laundry
- Level: Main
- Area: 38.81
- Dimensions: 5.75 x 6.75
Living Room
- Level: Main
- Area: 252
- Dimensions: 18 x 14
Master Bathroom
- Level: Upper
- Area: 99
- Dimensions: 11 x 9
Master Bedroom
- Level: Upper
- Area: 348
- Dimensions: 14.5 x 24
Other
- Level: Main
- Area: 65
- Dimensions: 5 x 13
Property
Details
- Parcel number: 19.3I.2.276
- Zoning description: Residential
Features
- Stories: 2
- Patio & porch: Deck,Covered,Awning(s)
- Exterior features: Barbecue,Balcony,Rain Gutters,Playground,Fire Pit,Other
Lot
- Lot size: 0.94 Acres
- Features: Cul-De-Sac,Dead End Street,Wooded
Parking
- Total spaces: 8
- Parking features: Garage - Attached,Open
- Has garage: Yes
- Attached garage spaces: 2
- Covered spaces: 2
- Has uncovered spaces: Yes
- Uncovered spaces: 6
Climate Risk is Financial Risk
Every home has a financial story beyond the listing price. Below, you’ll see the climate risks that could affect this property — and in Bills & Affordability, how those risks may influence repairs, insurance, utilities, and long-term value.
Biggest Threats for This Home
- Cold Wave

- Lightning

- Winter Weather

How This Home’s Risks Compare
FEMA Declared Disasters Across Pennsylvania Counties
Understanding the Costs
Financial advisors generally recommend spending no more than 30% of your gross household income on housing costs. In practice, many households stretch to 35% or beyond — especially in high-cost markets.
Estimated Costs Today
| Monthly | Annual | |
|---|---|---|
| Mortgage | $4,040 | $48,480 |
| Home Insurance * | $360 | $4,320 |
| Property Taxes | $1,078 | $12,936 |
| Electricity | $346 | $4,161 |
| Total | $5,824 | $69,888 |
Income You'd Need if You Spent...
Pennsylvania FAIR Plan Programs
Insurance Placement Facility of Pennsylvania/FAIR Plan
 Wildfire
 Hail
Hail Wind
WindHow Costs Could Change Over Time
Climate risk is quickly impacting all of the major home ownership costs. Adjust the growth rates and percentage of income spent on housing below to see how your housing costs could change over the next 10 years — and what income you'd need to keep up.
Comparing Against the Market
Price Per Sq Ft
vs Other Active Listings
Avg $/sqft
vs Homes Sold Last Month
Median $/sqft
Current Market Trends
Median Price Per Square Foot
The median price per square foot of homes sold in this area each month. Compare this to this listing's price per square foot to gauge whether the home is priced in line with recent sales.
Historicals for This Listing
Zestimate History ($/sqft)
Price History
| Date | Event | Price |
|---|---|---|
| 2026-02-01 | Price change | $829,000 |
| 2025-03-21 | Listed for sale | $849,000 |
| 2022-11-04 | Sold | $345,000 |
| 2022-07-21 | Price change | $388,000 |
| 2022-05-12 | Listed for sale | $398,000 |
 View on Zillow