


521 BIG BLACK WAY, Poinciana, FL, 34759
About This Home
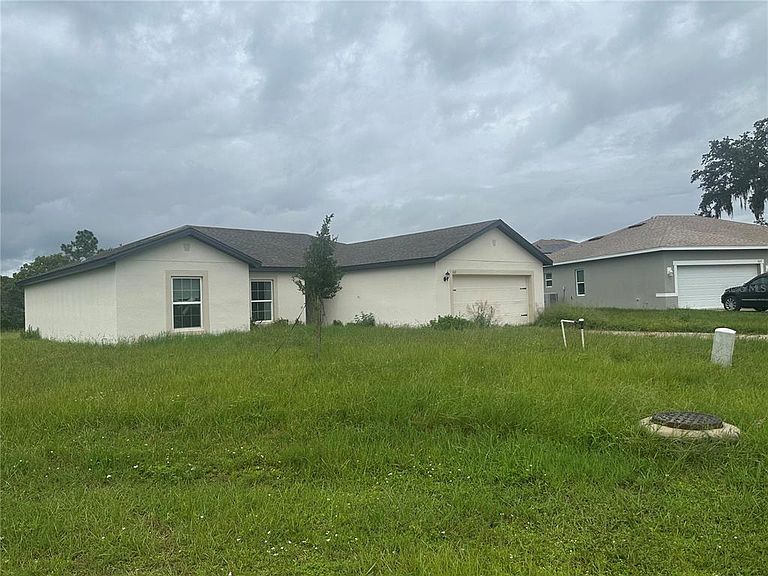
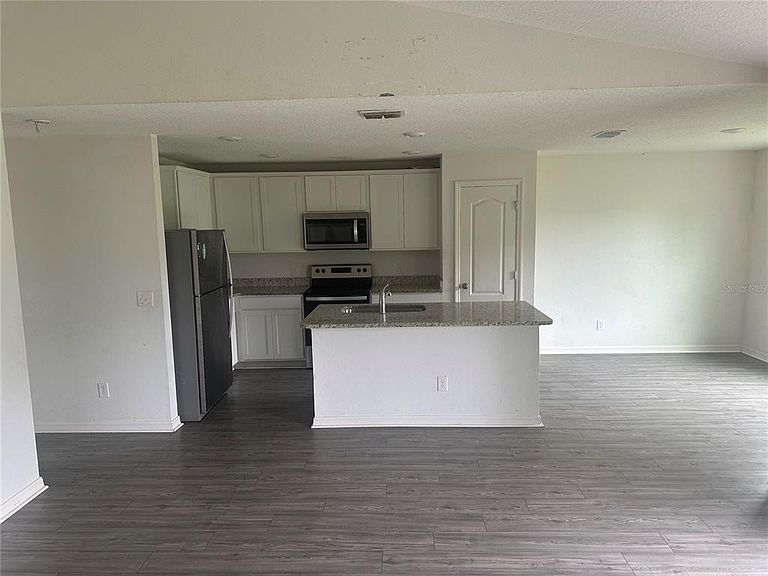
Short Sale. This short sale opportunity presents a residence brimming with potential for the right buyer willing to add a touch of TLC and vision. From the moment you step into the welcoming foyer, the home’s inviting one-story layout sets the stage for comfort and possibility. At the heart of the residence lies a spacious family room, ideal for creating memories with loved ones or enjoying quiet evenings. The open-concept kitchen, seamlessly connected to the family living area and covered patio, offers the perfect flow for entertaining guests indoors or out. The private master retreat provides a generous haven for rest and relaxation, while two additional bedrooms offer versatile space for family, guests, or even a home office. Thoughtfully designed with the popular Bimini floor plan, this home truly caters to the needs of today’s active lifestyle. Nestled within the vibrant community of Poinciana, residents enjoy an abundance of amenities, including scenic parks, sports courts, playgrounds, conservation areas, and easy access to world-class Orlando attractions. This property is a wonderful canvas, ready for your personal touch to restore its full charm and potential.
Getting Around
 Car-Dependent
 Very Limited Transit
 Somewhat Bikeable
Schools
Construction
Condition
- Property condition: Fixer
- Year built: 2023
Materials
- Foundation: Block
- Roof: Shingle
- Construction materials: Stucco
Type & Style
- Home type: SingleFamily
- Property subType: Single Family Residence
Interior
Appliances
- Appliances included: Convection Oven,Dishwasher,Electric Water Heater,Microwave,Range,Refrigerator
- Laundry features: Inside,Laundry Room,Washer Hookup
Bathroom2
- Features: Tub With Shower
- Level: First
- Area: 70
- Dimensions: 7x10
Bedroom2
- Features: Ceiling Fan(s),Walk-In Closet(s)
- Level: First
- Area: 121
- Dimensions: 11x11
Bedroom3
- Features: Ceiling Fan(s),Walk-In Closet(s)
- Level: First
- Area: 110
- Dimensions: 10x11
Bedrooms & Bathrooms
- Bedrooms: 3
- Bathrooms: 2
- Full bathrooms: 2
Features
- Ceiling Fan(s),Eating Space In Kitchen,Kitchen/Family Room Combo,Open Floorplan,Thermostat,Walk-In Closet(s)
- Flooring: Concrete,Laminate
Heating & Cooling
- Heating features: Central
- Cooling features: Central Air
Interior Area
- Total structure area: 2,168
- Total interior livable area: 1,629 sqft
Kitchen
- Features: Granite Counters,Kitchen Island
- Level: First
- Area: 165
- Dimensions: 11x15
Living Room
- Features: Ceiling Fan(s)
- Level: First
- Area: 255
- Dimensions: 17x15
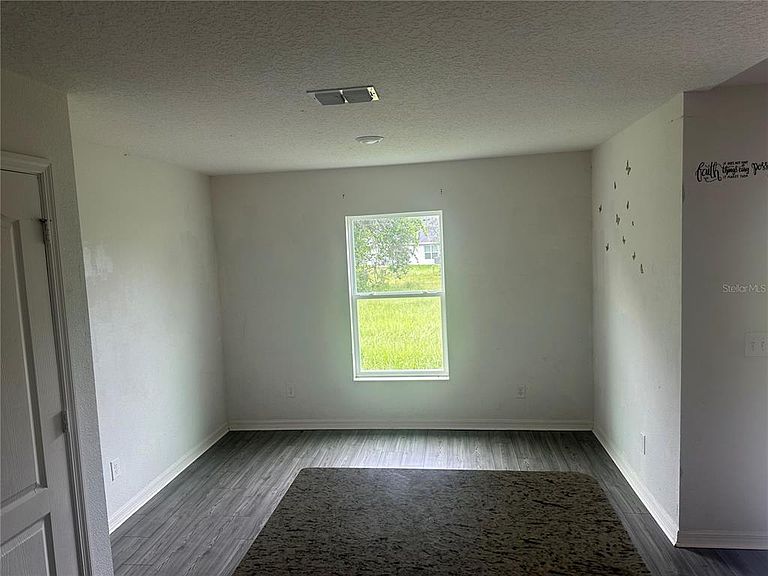
Office
- Level: First
- Area: 100
- Dimensions: 10x10
Primary Bathroom
- Features: Dual Sinks,Shower No Tub
- Level: First
- Area: 80
- Dimensions: 8x10
Primary Bedroom
- Features: Ceiling Fan(s),Walk-In Closet(s)
- Level: First
- Area: 180
- Dimensions: 12x15
Property
Details
- Parcel number: 282815935360017060
- Special condition: Short Sale
Features
- Levels: One
- Stories: 1
- Exterior features: Irrigation System,Lighting,Sidewalk
Lot
- Lot size: 0.33 Acres
- Features: Cul-De-Sac
Parking
- Total spaces: 2
- Parking features: Garage - Attached
- Has garage: Yes
- Attached garage spaces: 2
- Covered spaces: 2
Climate Risk is Financial Risk
Every home has a financial story beyond the listing price. Below, you’ll see the climate risks that could affect this property — and in Bills & Affordability, how those risks may influence repairs, insurance, utilities, and long-term value.
Biggest Threats for This Home
- Lightning

- Strong Wind

- Hurricane

- Wildfire

How This Home’s Risks Compare
FEMA Declared Disasters in Polk County and Florida
Understanding the Costs
Financial advisors generally recommend spending no more than 30% of your gross household income on housing costs. In practice, many households stretch to 35% or beyond — especially in high-cost markets.
Estimated Costs Today
| Monthly | Annual | |
|---|---|---|
| Mortgage | $1,339 | $16,068 |
| Home Insurance * | $192 | $2,304 |
| Property Taxes | $282 | $3,384 |
| Electricity | $197 | $2,366 |
| Total | $2,010 | $24,120 |
Income You'd Need if You Spent...
Florida FAIR Plan Programs

How Costs Could Change Over Time
Climate risk is quickly impacting all of the major home ownership costs. Adjust the growth rates and percentage of income spent on housing below to see how your housing costs could change over the next 10 years — and what income you'd need to keep up.
Comparing Against the Market
Price Per Sq Ft
vs Other Active Listings
Avg $/sqft
vs Homes Sold Last Month
Median $/sqft
Current Market Trends
Median Price Per Square Foot
The median price per square foot of homes sold in this area each month. Compare this to this listing's price per square foot to gauge whether the home is priced in line with recent sales.
Historicals for This Listing
Zestimate History ($/sqft)
Price History
| Date | Event | Price |
|---|---|---|
| 2026-07-24 | Listed for sale | $265,000 |
| 2026-07-22 | Contingent | $265,000 |
| 2026-04-22 | Pending sale | $265,000 |
| 2026-02-11 | Price change | $265,000 |
| 2025-09-05 | Listed for sale | $285,000 |
| 2023-09-29 | Sold | $344,900 |
| 2023-08-14 | Pending sale | $344,900 |
| 2023-08-03 | Price change | $342,900 |
| 2023-06-30 | Pending sale | $339,900 |
| 2023-06-27 | Listed for sale | $339,900 |
| 2021-09-13 | Sold | $47,000 |
Pre-Foreclosure - For Sale by Agent
 View on Zillow