


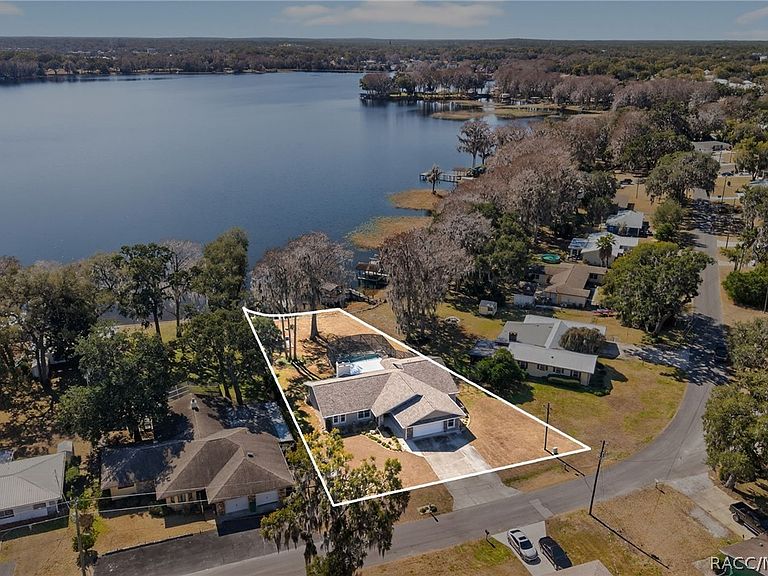
115 S Hunting Lodge Dr, Inverness, FL, 34453
About This Home
This is a beautiful, meticulously maintained home in the city limits of Inverness, Florida, wide open waterfront property with a fantastic view of the lake. 4 bedrooms 3 bath 2 car garage move in ready home. This house sits on .42 of an acre with a fenced backyard, inground heated saltwater pool with a spa, stone pavers and Newer pool pump. Covered Boat lift and trex decking 2019 is operable by a key fob. Lower your boat in the water from the kitchen! You will also have your own private boat ramp and concrete sea wall.New roof was installed in 2020. Beautiful kitchen includes cherry wood, custom cabinets, breakfast bar, and granite countertops overlooking your dining room space, Eat in kitchen nook and living room. Everywhere you look from the main living area, there are views of the backyard, pool and gorgeous lake. A bonus room includes custom cabinets, wine cooler, and ice machine. Great space for your pool table or game room. Primary bedroom is huge and has a walk-in closet with wood, built-ins and dual sinks with granite countertops, and a walk-in shower. Tile throughout the home, inside laundry area, lots of extras including new security system, gas fireplace, leaf guard gutter protection, utility shed, pool cage installed in 2021, public water and sewer, and just a few miles from downtown Inverness, which includes restaurants, shopping, and ride or walk to the Withlacoochee bike trail is accessible from this home just a minutes down the street. This is an amazing home get it today.
Getting Around
 Car-Dependent
 Very Limited Transit
 Somewhat Bikeable
Schools
Construction
Condition
- Year built: 1988
Materials
- Foundation: Block
- Roof: Asphalt,Shingle
- Construction materials: Block,Concrete,Stucco
Type & Style
- Home type: SingleFamily
- Architectural style: Ranch,One Story
- Property subType: Single Family Residence
Interior
Appliances
- Appliances included: Dishwasher,Oven,Range,Refrigerator,Water Heater
- Laundry features: Laundry - Living Area
Bedroom
- Level: Main
Bedroom
- Level: Main
Bedroom
- Level: Main
Bedrooms & Bathrooms
- Bedrooms: 4
- Bathrooms: 3
- Full bathrooms: 3
Bonus Room
- Level: Main
Breakfast Room Nook
- Level: Main
Dining Room
- Level: Main
Features
- Breakfast Bar,Dual Sinks,Eat-in Kitchen,Fireplace,Main Level Primary,Primary Suite,Pantry,Stone Counters,Sitting Area in Primary,Split Bedrooms,Shower Only,Separate Shower,Walk-In Closet(s),Wood Cabinets,Window Treatments
- Window features: Blinds
- Flooring: Tile
- Fireplace features: Gas
- Fireplace: Yes
Heating & Cooling
- Heating features: Heat Pump
- Cooling features: Central Air
Interior Area
- Total structure area: 3,470
- Total interior livable area: 2,434 sqft
Kitchen
- Level: Main
Living Room
- Level: Main
Master Bedroom
- Features: Primary Suite
- Level: Main
Screened Porch
- Level: Main
Property
Details
- Parcel number: 2518651
- Zoning: CLR
- Special condition: Standard
Features
- Levels: One
- Stories: 1
- Pool features: Electric Heat,Heated,In Ground,Pool,Salt Water
- Exterior features: Concrete Driveway
- Has spa: Yes
- Spa features: In Ground
- Has view: Yes
- View description: Water
- Has water view: Yes
- Water view: Water
- On waterfront: Yes
- Waterfront features: Boat Dock/Slip,Boat Ramp/Lift Access,Lake Privileges,Seawall,Water Access,Lake Front,Waterfront
- Frontage type: Lakefront,Waterfront
Lot
- Lot size: 0.42 Acres
- Features: Cleared
Parking
- Total spaces: 2
- Parking features: Attached,Concrete,Driveway,Garage,Garage Door Opener
- Has garage: Yes
- Attached garage spaces: 2
- Covered spaces: 2
- Has uncovered spaces: Yes
Climate Risk is Financial Risk
Every home has a financial story beyond the listing price. Below, you’ll see the climate risks that could affect this property — and in Bills & Affordability, how those risks may influence repairs, insurance, utilities, and long-term value.
Biggest Threats for This Home
- Hurricane

- Lightning

- Inland Flooding

- Strong Wind

- Tornado

- Wildfire

- Tsunami

How This Home’s Risks Compare
FEMA Declared Disasters in Citrus County and Florida
Understanding the Costs
Financial advisors generally recommend spending no more than 30% of your gross household income on housing costs. In practice, many households stretch to 35% or beyond — especially in high-cost markets.
Estimated Costs Today
| Monthly | Annual | |
|---|---|---|
| Mortgage | $4,019 | $48,228 |
| Home Insurance * | $516 | $6,192 |
| Property Taxes | $930 | $11,160 |
| Electricity | $244 | $2,939 |
| Total | $5,709 | $68,508 |
Income You'd Need if You Spent...
Florida FAIR Plan Programs

How Costs Could Change Over Time
Climate risk is quickly impacting all of the major home ownership costs. Adjust the growth rates and percentage of income spent on housing below to see how your housing costs could change over the next 10 years — and what income you'd need to keep up.
Comparing Against the Market
Price Per Sq Ft
vs Other Active Listings
Avg $/sqft
vs Homes Sold Last Month
Median $/sqft
Current Market Trends
Median Price Per Square Foot
The median price per square foot of homes sold in this area each month. Compare this to this listing's price per square foot to gauge whether the home is priced in line with recent sales.
Historicals for This Listing
Zestimate History ($/sqft)
Price History
| Date | Event | Price |
|---|---|---|
| 2026-04-22 | Price change | $794,900 |
| 2026-03-16 | Price change | $824,900 |
| 2026-02-13 | Listed for sale | $849,900 |
| 2020-12-22 | Sold | $450,000 |
| 2020-11-24 | Pending sale | $474,900 |
| 2020-11-22 | Listed for sale | $474,900 |
| 2020-09-29 | Pending sale | $474,900 |
| 2020-09-27 | Listed for sale | $474,900 |
| 2019-05-31 | Sold | $435,000 |
| 2019-04-26 | Pending sale | $449,000 |
| 2019-03-25 | Listed for sale | $449,000 |
| 2019-03-22 | Pending sale | $449,000 |
| 2019-03-07 | Price change | $449,000 |
| 2018-09-24 | Price change | $450,000 |
| 2018-08-22 | Pending sale | $499,999 |
| 2018-06-30 | Listed for sale | $499,999 |
| 2005-07-22 | Sold | $425,000 |
| 2000-04-06 | Sold | $188,000 |
 View on Zillow