


72 Wildswood Rd, Dover, DE, 19901
About This Home
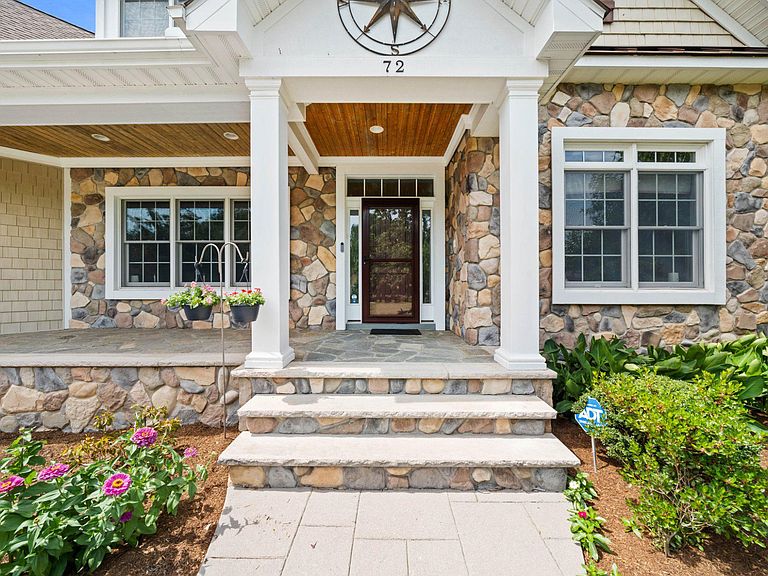
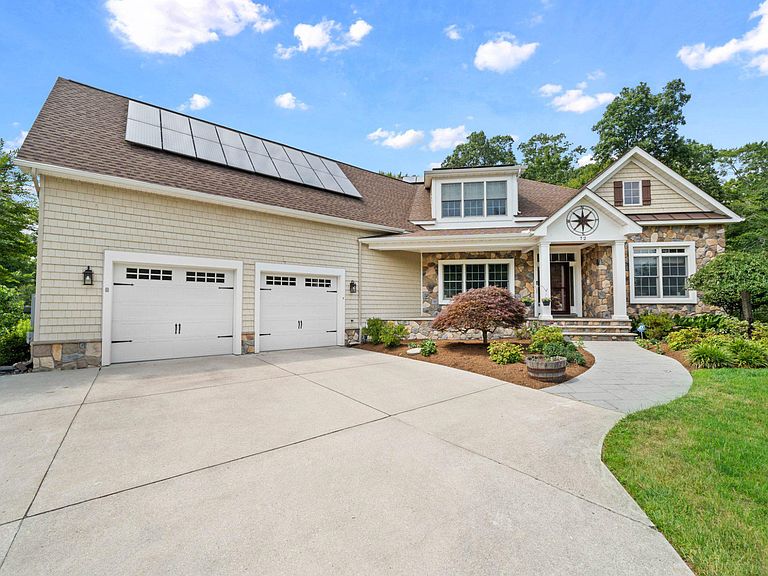
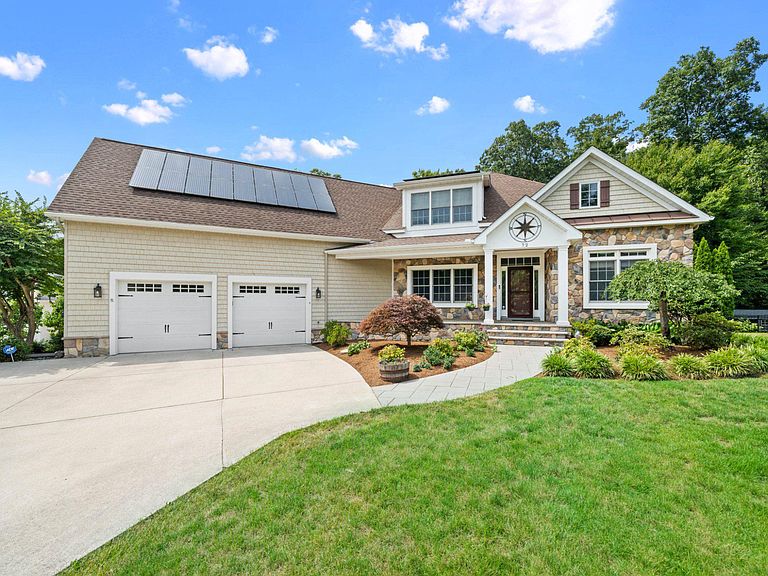
If you are looking for an impressive custom-built home in Kent County, this property feels like a private oasis! With more than 4,000 square feet of living space, plus additional finished living space in the basement, this home offers 4 bedrooms and 4 bathrooms, along with thoughtful and abundant storage throughout. The exterior is equally grand, featuring stone and low-maintenance vinyl shake siding, an architectural roof, a Gunite pool with extensive hardscaping, plus a covered space for dining and entertaining. This beautiful parcel is 3/4 acre on a quiet cul-de-sac, with a wooded backyard that leads to Moores Lake—bring your water toys! Don’t let the exterior of this home fool you; the façade may look compact, but when you step inside, you will be absolutely wowed by the 10’ ceilings, open-concept layout, hand-scraped engineered hardwood floors, and beautiful custom details. The foyer is flanked by a large formal dining room, a spacious office, and a full bath. Continue into the center of the home, where you will find a welcoming gourmet kitchen and living space with a gas fireplace. The owners thought of everything when building this home—from the custom bar and built-in entertainment center to the surround sound and intercom systems—no expense, upgrade, or detail was missed! The primary bedroom is a massive main-level suite with two large walk-in closets, a spacious bathroom featuring a soaking tub, an extraordinary walk-in shower, and a double vanity. With views of the pool and woods, this room feels like a peaceful retreat! Also on the main level are the laundry room, a commodious pantry, and access to the oversized 2.5-car garage. Upstairs, you will find a convenient built-in desk on the landing. This level includes 3 bedrooms and 2 full bathrooms. The closets in these bedrooms are incredible—each is very large and walk-in, and one even features a bonus room that offers additional storage or could be finished into extra living space. The first and second levels of this home are simply stunning, with surprising storage at every turn—but the basement is the real showstopper! The finished portion includes a giant hangout or game room, a separate craft room, and a fully outfitted home gym. The unfinished section further extends your storage options; with high ceilings and walkout stairs, it offers incredible flexibility for storage or future finishing. But wait—we haven’t even stepped outside yet! The backyard is a standout feature that will bring endless enjoyment and entertainment. Whether you want to host a pool party or walk through the woods to the lake for a paddle in your kayak, you will find countless ways to love this property. For larger boats, Moores Lake Boat Ramp is nearby. Meticulous updates and improvements have been made over the years, adding even more value to this home, including owned solar panels, newer HVAC, a water treatment system, professional landscaping, and raised vegetable garden beds. Fairfield Farms is conveniently located near Dover Air Force Base, hospitals, restaurants, shopping, Routes 1 & 13, and the Delaware beaches. This home is impeccable and ready for its new owner!
Getting Around
 Car-Dependent
 Some Transit
 Somewhat Bikeable
Schools
Construction
Condition
- Property condition: Excellent
- Year built: 2008
Materials
- Foundation: Concrete Perimeter
- Roof: Architectural Shingle
- Construction materials: Vinyl Siding,Stone
Type & Style
- Home type: SingleFamily
- Architectural style: Contemporary
- Property subType: Single Family Residence
Interior
Appliances
- Appliances included: Water Treat System,Gas Water Heater,Water Heater
- Laundry features: Main Level,Laundry Room
Basement
- Has basement: Yes
- Basement: Partially Finished,Walk-Out Access
Bedroom1
- Level: Upper
- Area: 143
- Dimensions: 11 X 13
Bedroom2
- Level: Upper
- Area: 527
- Dimensions: 17 X 31
Bedroom3
- Level: Upper
- Area: 228
- Dimensions: 19 X 12
Bedrooms & Bathrooms
- Bedrooms: 4
- Bathrooms: 4
- Full bathrooms: 4
- Main level bathrooms: 2
- Main level bedrooms: 1
Breakfast Room
- Level: Main
- Area: 196
- Dimensions: 14 X 14
Dining Room
- Level: Main
- Area: 221
- Dimensions: 17 X 13
Exercise Room
- Level: Lower
- Area: 342
- Dimensions: 19 X 18
Features
- Walk-In Closet(s),Sound System,Pantry,Kitchen - Gourmet,Open Floorplan,Built-in Features,Breakfast Area,Recessed Lighting,Formal/Separate Dining Room,Combination Kitchen/Living
- Flooring: Engineered Wood,Tile/Brick,Wood
- Number of fireplaces: 1
- Fireplace features: Gas/Propane
- Fireplace: Yes
- Finished area below ground: 1,403
- Finished area above ground: 4,191
Foyer
- Level: Main
- Area: 102
- Dimensions: 17 X 6
Heating & Cooling
- Heating features: Forced Air,Heat Pump,Natural Gas
- Cooling features: Central Air,Electric
Interior Area
- Total structure area: 6,568
- Total interior livable area: 5,594 sqft
Kitchen
- Level: Main
- Area: 182
- Dimensions: 14 X 13
Laundry
- Level: Main
- Area: 48
- Dimensions: 8 X 6
Living Room
- Level: Main
- Area: 522
- Dimensions: 29 X 18
Office
- Level: Main
- Area: 132
- Dimensions: 11 X 12
Other
- Level: Main
- Area: 49
- Dimensions: 7 X 7
Other
- Level: Upper
- Area: 91
- Dimensions: 7 X 13
Other
- Level: Upper
- Area: 84
- Dimensions: 12 X 7
Other
- Level: Lower
- Area: 247
- Dimensions: 19 X 13
Primary Bathroom
- Level: Main
- Area: 208
- Dimensions: 16 X 13
Primary Bedroom
- Level: Main
- Area: 288
- Dimensions: 18 X 16
Recreation Room
- Level: Lower
- Area: 1050
- Dimensions: 25 X 42
Storage Room
- Level: Upper
- Area: 345
- Dimensions: 15 X 23
Storage Room
- Level: Lower
- Area: 925
- Dimensions: 37 X 25
Utility Room
- Level: Lower
- Area: 42
- Dimensions: 6 X 7
Property
Accessibility
- Accessibility features: None
Details
- Parcel number: NM0008617015500000
- Zoning: RS1
- Special condition: Standard
- Other equipment: Intercom
- Exclusions: Wall Mounted Ribbon Holder At Gift Wrapping Station In Craft Room,Jewelry Box Mounted On Wall In Primary Bedroom
Features
- Levels: Three
- Stories: 3
- Private pool: Yes
- Pool features: Fenced,Gunite,Heated,In Ground,Private
- Patio & porch: Patio,Porch
- Exterior features: Extensive Hardscape,Underground Lawn Sprinkler
- Waterfront features: Lake
- Waterbody name: Moores Lake
Lot
- Lot size: 0.74 Acres
- Features: Wooded
Parking
- Total spaces: 6
- Parking features: Garage Door Opener,Inside Entrance,Oversized,Attached,Driveway
- Has garage: Yes
- Attached garage spaces: 2
- Covered spaces: 2
- Has uncovered spaces: Yes
- Uncovered spaces: 4
Climate Risk is Financial Risk
Every home has a financial story beyond the listing price. Below, you’ll see the climate risks that could affect this property — and in Bills & Affordability, how those risks may influence repairs, insurance, utilities, and long-term value.
Biggest Threats for This Home
- Cold Wave

- Winter Weather

- Tsunami

How This Home’s Risks Compare
FEMA Declared Disasters Across Delaware Counties
Understanding the Costs
Financial advisors generally recommend spending no more than 30% of your gross household income on housing costs. In practice, many households stretch to 35% or beyond — especially in high-cost markets.
Estimated Costs Today
| Monthly | Annual | |
|---|---|---|
| Mortgage | $4,025 | $48,300 |
| Home Insurance * | $332 | $3,984 |
| Property Taxes | $278 | $3,336 |
| Electricity | $618 | $7,423 |
| Total | $5,253 | $63,036 |
Income You'd Need if You Spent...
Delaware FAIR Plan Programs



How Costs Could Change Over Time
Climate risk is quickly impacting all of the major home ownership costs. Adjust the growth rates and percentage of income spent on housing below to see how your housing costs could change over the next 10 years — and what income you'd need to keep up.
Comparing Against the Market
Price Per Sq Ft
vs Other Active Listings
Avg $/sqft
vs Homes Sold Last Month
Median $/sqft
Current Market Trends
Median Price Per Square Foot
The median price per square foot of homes sold in this area each month. Compare this to this listing's price per square foot to gauge whether the home is priced in line with recent sales.
Historicals for This Listing
Zestimate History ($/sqft)
Price History
| Date | Event | Price |
|---|---|---|
| 2026-08-07 | Price change | $765,000 |
| 2026-08-05 | Price change | $780,000 |
| 2026-07-23 | Price change | $796,000 |
| 2026-07-07 | Price change | $825,000 |
| 2026-06-29 | Listed for sale | $840,000 |
| 2008-05-08 | Sold | $175,000 |
| 2006-06-21 | Sold | $4,200 |
 View on Zillow