


10072 N Conrad Point, Citrus Springs, FL, 34434
About This Home
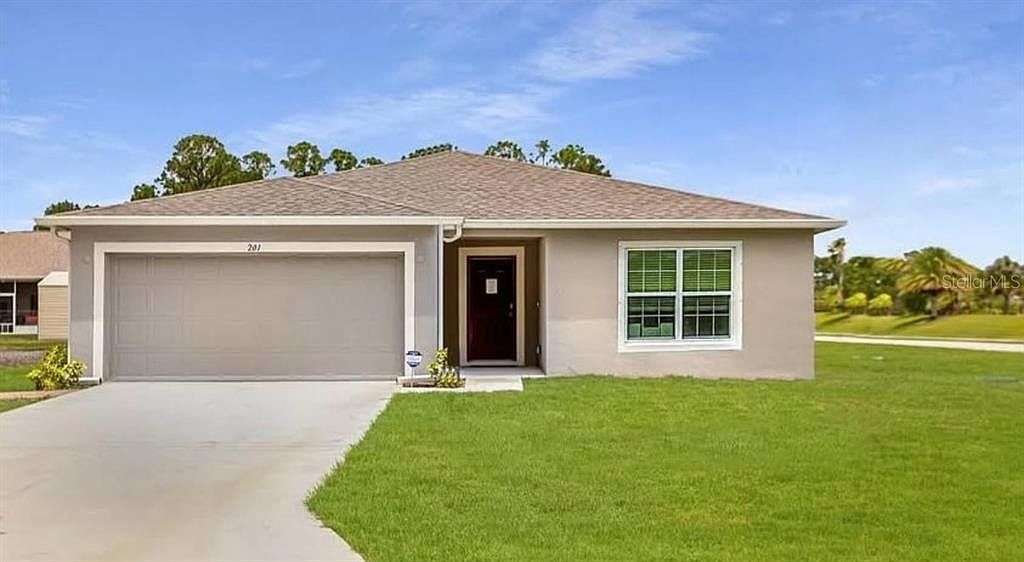
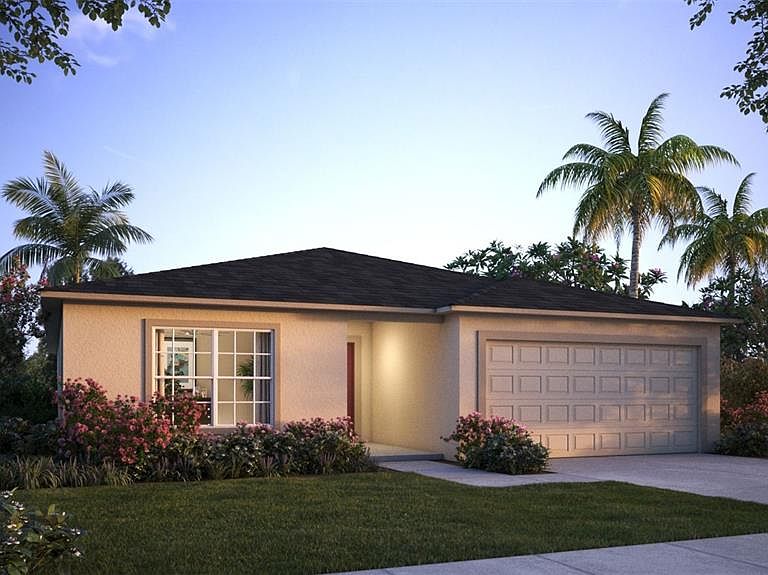
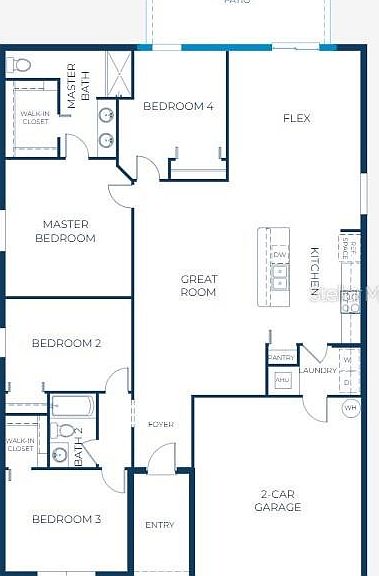
Pre-Construction. To be built. Discover the Marigold Floor Plan in Citrus Springs, a beautiful and tranquil community perfectly situated north of Tampa, west of Ocala, and south of Gainesville. This deed-restricted golf course neighborhood features two golf courses, a country club, tennis courts, and a community park with a baseball diamond and play equipment. Residents also enjoy access to a library and a community center offering daily activities—all with no HOA or CDD fees. Step into the foyer and be greeted by an expansive open floor plan that flows seamlessly into a spacious great room designed for both entertaining and everyday living. Beautiful 17 x 17 ceramic tile flooring flows throughout the main living areas, with plush carpet in the bedrooms for comfort. At the heart of the home, the kitchen features luxurious quartz countertops, a large island for casual dining, abundant cabinetry, and a pantry that keeps everything organized. An ENERGY STAR side-by-side refrigerator complements the modern appliances, while a versatile flex space adjacent to the great room adapts easily to your lifestyle—perfect for a dining area, craft room, sitting room, or home fitness space. Horizontal cordless blinds throughout the home provide a clean, modern look and allow easy control of natural light. A sliding door from the great room opens to an extended rear patio, connecting indoor and outdoor living for relaxing or hosting guests. The bedrooms are thoughtfully positioned for comfort and privacy. Two front bedrooms, including one with a walk-in closet, share a full bath, while an additional bedroom at the rear offers a secluded retreat. The primary suite provides a serene escape, complete with a well-appointed owner’s bath featuring dual vanities, a walk-in shower, and a spacious walk-in closet. The convenient laundry area, with washer and dryer included, doubles as a walk-through to the two-car garage, providing ample space for vehicles and storage. Smart Home features elevate daily convenience and security, including a Ring Video Doorbell, smart thermostat, keyless entry smart door lock, and Deako switches. With a full builder warranty, the Marigold is designed for both durability and peace of mind, perfectly suited for Florida living. Don’t wait to experience the perfect blend of comfort, style, and functionality—schedule your private tour today and step into the Marigold, where every detail is designed to elevate your lifestyle!
Getting Around
 Car-Dependent
 Very Limited Transit
 Somewhat Bikeable
Schools
Construction
Condition
- Property condition: Pre-Construction
- New construction: Yes
- Year built: 2026
Materials
- Foundation: Slab
- Roof: Other,Shingle
- Construction materials: Block,Stucco
Other
- Builder model: Marigold
- Builder name: MARONDA HOMES LLC
Type & Style
- Home type: SingleFamily
- Architectural style: Ranch
- Property subType: Single Family Residence
Interior
Appliances
- Appliances included: Dishwasher,Disposal,Dryer,Electric Water Heater,Microwave,Range,Refrigerator,Washer
- Laundry features: Laundry Room
Balcony Porch Lanai
- Level: First
- Area: 176.72
- Dimensions: 18.8x9.4
Bedroom2
- Features: Built-in Closet
- Level: First
- Area: 130
- Dimensions: 13x10
Bedroom3
- Features: Walk-In Closet(s)
- Level: First
- Area: 143
- Dimensions: 13x11
Bedroom4
- Features: Built-in Closet
- Level: First
- Area: 143
- Dimensions: 11x13
Bedrooms & Bathrooms
- Bedrooms: 4
- Bathrooms: 2
- Full bathrooms: 2
Dining Room
- Level: First
- Area: 196
- Dimensions: 14x14
Features
- Open Floorplan,Primary Bedroom Main Floor,Smart Home,Stone Counters,Thermostat,Walk-In Closet(s)
- Door features: Sliding Doors
- Window features: Blinds,Low Emissivity Windows
- Flooring: Carpet,Ceramic Tile
Great Room
- Level: First
- Area: 322
- Dimensions: 14x23
Heating & Cooling
- Heating features: Central,Electric
- Cooling features: Central Air
Interior Area
- Total structure area: 2,358
- Total interior livable area: 1,876 sqft
Kitchen
- Features: Breakfast Bar,Kitchen Island,Pantry,Stone Counters
- Level: First
- Area: 170
- Dimensions: 10x17
Laundry
- Level: First
- Area: 50
- Dimensions: 10x5
Primary Bedroom
- Features: Dual Sinks,En Suite Bathroom,Shower No Tub,Stone Counters,Walk-In Closet(s)
- Level: First
- Area: 182
- Dimensions: 13x14
Property
Details
- Parcel number: 18E17S100030 01940 0020
- Zoning: PDR
- Special condition: None
Features
- Levels: One
- Stories: 1
- Patio & porch: Patio
- Exterior features: Irrigation System
Lot
- Lot size: 0.29 Acres
- Features: Landscaped,Oversized Lot
Parking
- Total spaces: 2
- Parking features: Driveway,Garage Door Opener
- Has garage: Yes
- Attached garage spaces: 2
- Covered spaces: 2
- Has uncovered spaces: Yes
Climate Risk is Financial Risk
Every home has a financial story beyond the listing price. Below, you’ll see the climate risks that could affect this property — and in Bills & Affordability, how those risks may influence repairs, insurance, utilities, and long-term value.
Biggest Threats for This Home
- Hurricane

- Lightning

- Tornado

- Tsunami

How This Home’s Risks Compare
FEMA Declared Disasters in Citrus County and Florida
Understanding the Costs
Financial advisors generally recommend spending no more than 30% of your gross household income on housing costs. In practice, many households stretch to 35% or beyond — especially in high-cost markets.
Estimated Costs Today
| Monthly | Annual | |
|---|---|---|
| Mortgage | $1,339 | $16,068 |
| Home Insurance * | $211 | $2,532 |
| Property Taxes | $139 | $1,668 |
| Electricity | $197 | $2,366 |
| Total | $1,886 | $22,632 |
Income You'd Need if You Spent...
Florida FAIR Plan Programs



How Costs Could Change Over Time
Climate risk is quickly impacting all of the major home ownership costs. Adjust the growth rates and percentage of income spent on housing below to see how your housing costs could change over the next 10 years — and what income you'd need to keep up.
Comparing Against the Market
Price Per Sq Ft
vs Other Active Listings
Avg $/sqft
vs Homes Sold Last Month
Median $/sqft
Current Market Trends
Median Price Per Square Foot
The median price per square foot of homes sold in this area each month. Compare this to this listing's price per square foot to gauge whether the home is priced in line with recent sales.
Historicals for This Listing
Zestimate History ($/sqft)
Price History
| Date | Event | Price |
|---|---|---|
| 2026-03-03 | Price change | $259,900 |
| 2026-02-03 | Price change | $264,900 |
| 2026-01-10 | Listed for sale | $269,900 |
| 2025-11-10 | Sold | $20,000 |
| 2025-10-04 | Pending sale | $20,000 |
| 2025-10-02 | Price change | $20,000 |
| 2025-08-27 | Price change | $27,900 |
| 2025-05-23 | Listed for sale | $29,900 |
 View on Zillow