


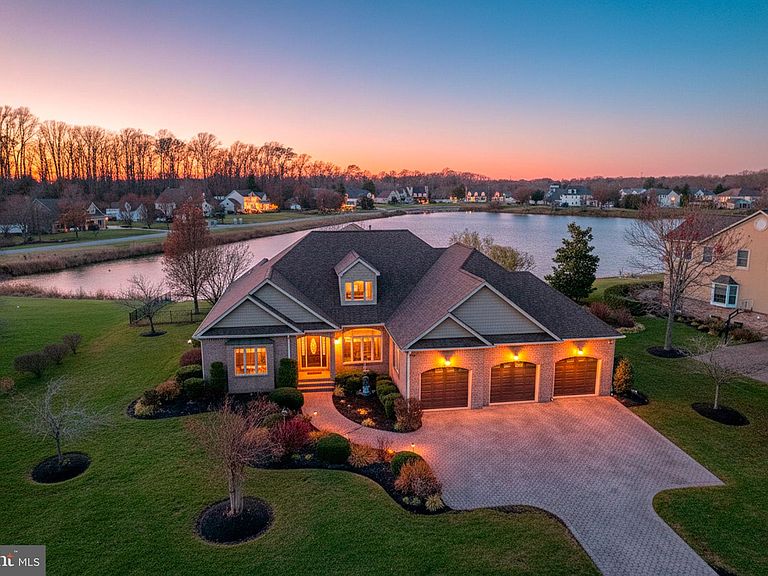

1810 Windswept Cir, Dover, DE, 19901
About This Home
Waterfront in Windswept! Every detail of this all brick home, located in the most highly coveted Windswept neighborhood in the Caesar Rodney school district, has been crafted to showcase breathtaking pond views and luxurious living. From the moment you enter, walls of expansive Andersen windows frame the water, flooding each room with natural light and creating a serene backdrop that changes beautifully with the seasons. The home flows seamlessly into elegant dining and living spaces, opening directly to a screened porch that feels like your private retreat—perfect for savoring morning coffee or evening wine while overlooking the water. The gourmet kitchen is a chef’s dream, complete with upgraded appliances, a generous pantry, and a breakfast area designed to capture the view. An inviting family room with a striking gas fireplace with surround stone detail offers warmth and charm during cooler months. The main level also features a large office with custom built‑ins and skylights, laundry room, and an oversized three‑car garage with abundant storage. The luxurious primary suite is a true sanctuary, boasting a spa‑like bath with soaking tub, separate shower, and expansive walk‑in closets. An additional bedroom with attached full bath, and powder room complete the main floor. Upstairs, two spacious bedrooms, a full bath, and a spacious loft provide the perfect retreat for guests or family. Outdoors, the covered screened porch leads to a brick patio with a built‑in natural gas grill and hot tub - perfect for resort style relaxation at home . The meticulously landscaped yard, enhanced by an irrigation system, frames the shimmering pond, where waterfowl, flowering trees, and summer reflections create a living masterpiece year‑round. This home is not only stunning but also exceptionally well‑built, with premium features including a new roof, new carpet throughout, gas‑fired generator, three‑zone HVAC, an encapsulated crawl space, and endless storage. Very rarely does a property combine such craftsmanship and natural beauty in a prime location . Schedule your tour!
Getting Around
 Car-Dependent
 Minimal Transit
 Somewhat Bikeable
Schools
Construction
Condition
- Year built: 2004
Materials
- Foundation: Permanent
- Roof: Architectural Shingle
- Construction materials: Brick
Type & Style
- Home type: SingleFamily
- Architectural style: Contemporary
- Property subType: Single Family Residence
Interior
Appliances
- Appliances included: Microwave,Cooktop,Dishwasher,Disposal,Dryer,Self Cleaning Oven,Refrigerator,Washer,Gas Water Heater
- Laundry features: Main Level
Bedroom2
- Level: Main
- Area: 240
- Dimensions: 15 X 16
Bedroom3
- Level: Upper
- Area: 221
- Dimensions: 13 X 17
Bedroom4
- Level: Upper
- Area: 176
- Dimensions: 11 X 16
Bedrooms & Bathrooms
- Bedrooms: 4
- Bathrooms: 4
- Full bathrooms: 3
- 1/2 bathrooms: 1
- Main level bathrooms: 3
- Main level bedrooms: 2
Bonus Room
- Level: Upper
- Area: 338
- Dimensions: 13 X 26
Breakfast Room
- Level: Main
Dining Room
- Level: Main
- Area: 156
- Dimensions: 12 X 13
Family Room
- Level: Main
- Area: 196
- Dimensions: 14 X 14
Features
- Breakfast Area,Built-in Features,Ceiling Fan(s),Dining Area,Family Room Off Kitchen,Open Floorplan,Primary Bath(s),Pantry,Soaking Tub
- Window features: Skylight(s)
- Flooring: Wood
- Number of fireplaces: 1
- Fireplace: Yes
- Finished area below ground: 0
- Finished area above ground: 3,865
Foyer
- Level: Main
- Area: 88
- Dimensions: 8 X 11
Heating & Cooling
- Heating features: Forced Air,Natural Gas
- Cooling features: Central Air,Electric
Interior Area
- Total structure area: 3,865
- Total interior livable area: 3,865 sqft
Kitchen
- Level: Main
- Area: 156
- Dimensions: 12 X 13
Library
- Level: Main
- Area: 288
- Dimensions: 16 X 18
Living Room
- Level: Main
- Area: 361
- Dimensions: 19 X 19
Primary Bathroom
- Level: Main
- Area: 144
- Dimensions: 9 X 16
Primary Bedroom
- Level: Main
- Area: 234
- Dimensions: 13 X 18
Utility Room
- Level: Main
- Area: 84
- Dimensions: 6 X 14
Property
Accessibility
- Accessibility features: None
Details
- Parcel number: NM0008604015100000
- Zoning: RS1
- Special condition: Standard
Features
- Levels: One and One Half
- Stories: 1
- Pool features: None
- Has view: Yes
- View description: Pond
- Has water view: Yes
- Water view: Pond
- On waterfront: Yes
- Waterfront features: Pond
- Frontage length: Water Frontage Ft: 50
Lot
- Lot size: 0.63 Acres
- Lot size dimensions: 140.00 x 204.06
Parking
- Total spaces: 3
- Parking features: Garage Faces Front,Storage,Oversized,Attached
- Has garage: Yes
- Attached garage spaces: 3
- Covered spaces: 3
Climate Risk is Financial Risk
Every home has a financial story beyond the listing price. Below, you’ll see the climate risks that could affect this property — and in Bills & Affordability, how those risks may influence repairs, insurance, utilities, and long-term value.
Biggest Threats for This Home
- Cold Wave

- Winter Weather

- Coastal Flooding

- Hurricane

- Heat Wave

- Inland Flooding

- Lightning

- Strong Wind

- Tsunami

How This Home’s Risks Compare
FEMA Declared Disasters Across Delaware Counties
Understanding the Costs
Financial advisors generally recommend spending no more than 30% of your gross household income on housing costs. In practice, many households stretch to 35% or beyond — especially in high-cost markets.
Estimated Costs Today
| Monthly | Annual | |
|---|---|---|
| Mortgage | $4,222 | $50,664 |
| Home Insurance * | $348 | $4,176 |
| Property Taxes | $254 | $3,048 |
| Electricity | $427 | $5,129 |
| Total | $5,251 | $63,012 |
Income You'd Need if You Spent...
Delaware FAIR Plan Programs


How Costs Could Change Over Time
Climate risk is quickly impacting all of the major home ownership costs. Adjust the growth rates and percentage of income spent on housing below to see how your housing costs could change over the next 10 years — and what income you'd need to keep up.
Comparing Against the Market
Price Per Sq Ft
vs Other Active Listings
Avg $/sqft
vs Homes Sold Last Month
Median $/sqft
Current Market Trends
Median Price Per Square Foot
The median price per square foot of homes sold in this area each month. Compare this to this listing's price per square foot to gauge whether the home is priced in line with recent sales.
Historicals for This Listing
Zestimate History ($/sqft)
Price History
| Date | Event | Price |
|---|---|---|
| 2026-04-28 | Price change | $850,000 |
| 2026-03-10 | Price change | $879,000 |
| 2025-12-05 | Listed for sale | $950,000 |
| 2020-04-22 | Sold | $590,000 |
| 2020-01-14 | Price change | $599,000 |
| 2019-12-11 | Listed for sale | $649,900 |
 View on Zillow