



25294 Canterbury Dr, Lake Wales, FL, 33898
About This Home
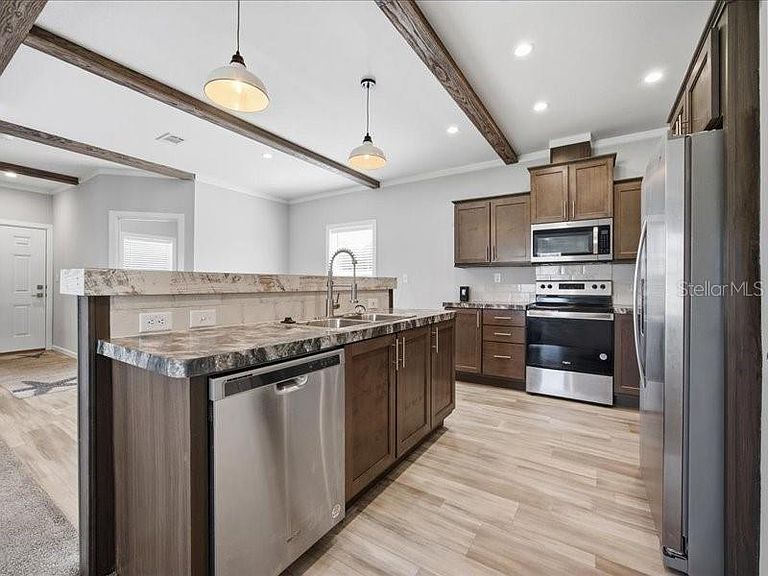
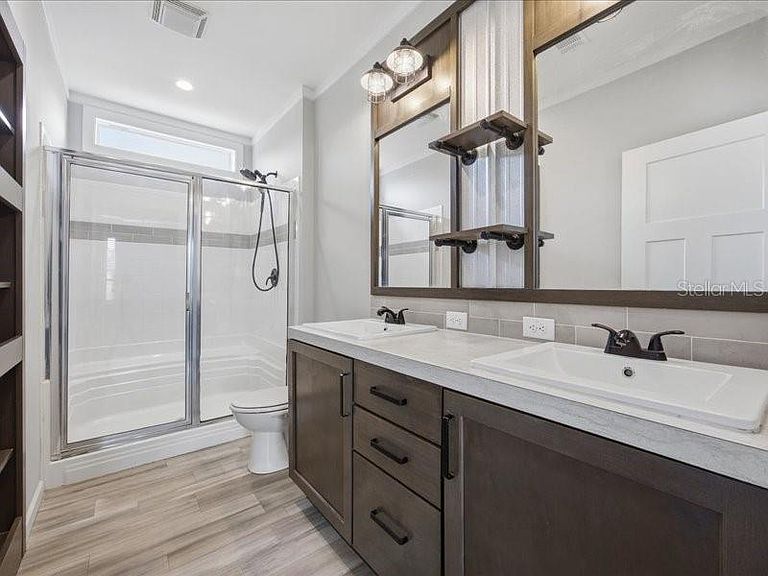
Modern Country Living in River Ranch Built in 2023, this beautifully maintained 2-bedroom, 2-bath manufactured home with a versatile den combines modern design with the charm of peaceful country living. The open-concept floor plan creates a seamless flow between the kitchen, dining, and living areas—perfect for both entertaining and everyday comfort. The split-bedroom layout offers added privacy, with a spacious primary suite featuring a spa-inspired ensuite bath complete with dual vanities and a walk-in shower. An interior laundry room adds convenience and functionality. Step outside to your private backyard retreat, fully fenced and thoughtfully designed for relaxation and gatherings. Enjoy two covered seating areas and a storage shed for all your outdoor essentials. Located in the highly desirable River Ranch area, this property offers a unique lifestyle with easy access to a wide range of recreational activities. Enjoy ATV trail riding, boating and fishing at the marina, or membership opportunities at the local hunt club. Just a short golf cart ride away, you’ll find a nearby resort featuring a Saturday night rodeo, waterpark, adventure park, live entertainment, dining, and more. Local dining options, a general store, and endless outdoor experiences are all within reach—while you enjoy the added benefit of no HOA or CDD fees. Whether you’re searching for a full-time residence, weekend retreat, or income-producing property, this home offers excellent flexibility, including short-term rental potential. Experience the freedom of country living with modern comforts—schedule your showing today.
Getting Around
 Car-Dependent
 Very Limited Transit
 Somewhat Bikeable
Schools
Construction
Condition
- Year built: 2023
Materials
- Foundation: Crawlspace
- Roof: Shingle
- Construction materials: Wood Frame
Type & Style
- Home type: SingleFamily
- Property subType: Single Family Residence
Interior
Appliances
- Appliances included: Dishwasher,Microwave,Range,Refrigerator
- Laundry features: Laundry Room
Bathroom2
- Features: Ceiling Fan(s),Built-in Closet
- Level: First
- Area: 48
- Dimensions: 6x8
Bathroom2
- Features: Tub With Shower
- Level: First
Bedroom3
- Features: No Closet
- Level: First
- Area: 72
- Dimensions: 8x9
Bedrooms & Bathrooms
- Bedrooms: 3
- Bathrooms: 2
- Full bathrooms: 2
Features
- Ceiling Fan(s),High Ceilings,Open Floorplan,Primary Bedroom Main Floor,Solid Wood Cabinets,Vaulted Ceiling(s)
- Flooring: Ceramic Tile,Laminate
Heating & Cooling
- Heating features: Central
- Cooling features: Central Air
Interior Area
- Total structure area: 1,280
- Total interior livable area: 1,280 sqft
Kitchen
- Features: Kitchen Island
- Level: First
- Area: 91
- Dimensions: 7x13
Living Room
- Features: Ceiling Fan(s)
- Level: First
- Area: 221
- Dimensions: 13x17
Primary Bathroom
- Features: Shower No Tub
- Level: First
- Area: 78
- Dimensions: 13x6
Primary Bedroom
- Features: Ceiling Fan(s),Walk-In Closet(s)
- Level: First
- Area: 169
- Dimensions: 13x13
Property
Details
- Parcel number: 313122996000059050
- Zoning: RC
- Special condition: None
Features
- Levels: One
- Stories: 1
- Exterior features: Private Mailbox,Private Yard,RV Hookup,Storage
- Has view: Yes
- View description: Trees/Woods
Lot
- Lot size: 7,514 sqft
Climate Risk is Financial Risk
Every home has a financial story beyond the listing price. Below, you’ll see the climate risks that could affect this property — and in Bills & Affordability, how those risks may influence repairs, insurance, utilities, and long-term value.
Biggest Threats for This Home
- Cold Wave

- Hurricane

- Lightning

- Strong Wind

- Wildfire

- Drought

- Inland Flooding

How This Home’s Risks Compare
FEMA Declared Disasters in Polk County and Florida
Understanding the Costs
Financial advisors generally recommend spending no more than 30% of your gross household income on housing costs. In practice, many households stretch to 35% or beyond — especially in high-cost markets.
Estimated Costs Today
| Monthly | Annual | |
|---|---|---|
| Mortgage | $1,410 | $16,920 |
| Home Insurance * | $316 | $3,792 |
| Property Taxes | $209 | $2,508 |
| Electricity | $197 | $2,366 |
| Total | $2,132 | $25,584 |
Income You'd Need if You Spent...
Florida FAIR Plan Programs

How Costs Could Change Over Time
Climate risk is quickly impacting all of the major home ownership costs. Adjust the growth rates and percentage of income spent on housing below to see how your housing costs could change over the next 10 years — and what income you'd need to keep up.
Comparing Against the Market
Price Per Sq Ft
vs Other Active Listings
Avg $/sqft
vs Homes Sold Last Month
Median $/sqft
Current Market Trends
Median Price Per Square Foot
The median price per square foot of homes sold in this area each month. Compare this to this listing's price per square foot to gauge whether the home is priced in line with recent sales.
Historicals for This Listing
Zestimate History ($/sqft)
Price History
| Date | Event | Price |
|---|---|---|
| 2026-04-14 | Listed for sale | $289,900 |
| 2026-02-05 | Listing removed | $296,900 |
| 2025-12-12 | Price change | $296,900 |
| 2025-10-31 | Price change | $297,900 |
| 2025-09-12 | Price change | $298,900 |
| 2025-09-02 | Listed for sale | $305,500 |
| 2025-08-01 | Listing removed | $315,000 |
| 2025-06-11 | Price change | $315,000 |
| 2025-05-13 | Price change | $320,000 |
| 2025-04-08 | Listed for sale | $330,000 |
| 2025-04-01 | Listing removed | $340,000 |
| 2025-02-25 | Price change | $340,000 |
| 2025-01-30 | Listed for sale | $350,000 |
| 2021-04-07 | Sold | $15,000 |
| 2006-06-14 | Sold | $13,500 |
| 2005-09-30 | Sold | $10,200 |
| 2005-04-04 | Sold | $10,200 |
 View on Zillow