



504 Wolf Run, Cloudland, GA, 30731
About This Home
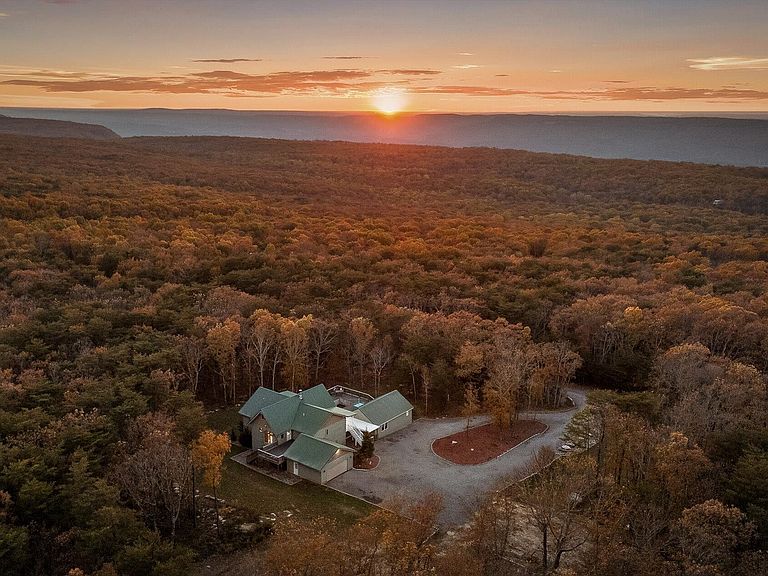
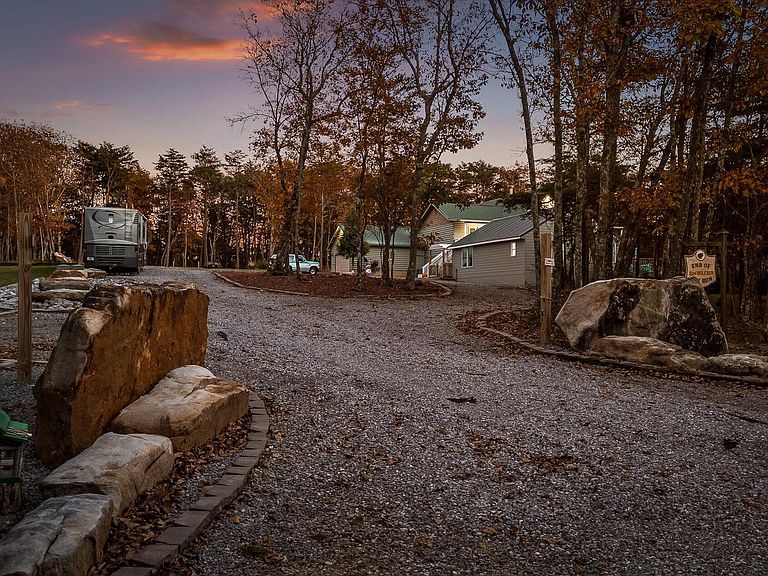
Welcome to 504 Wolf Run, a breathtaking A-frame stone and hardwood log cabin nestled in the sought-after Lookout Highlands community. Set on just under 5.5 acres, this property blends rustic craftsmanship with modern versatility—perfect for multi-family living or a beautiful residential retreat. The main home features five bedrooms and four bathrooms, showcasing warm wood finishes, vaulted ceilings, and the timeless charm of exposed beams. With three full kitchens, the layout offers incredible flexibility for hosting, extended family, or rental opportunities. Multiple expansive decks provide ideal spaces for outdoor living, while the in-ground pool, just needing a quick refresh, is ready to shine again. A separate guest house or living space adds even more value, offering privacy for visitors or potential income. Located within Lookout Highlands, residents enjoy a peaceful, gated mountain community with access to lakes for fishing and kayaking, scenic hiking trails leading to waterfalls, and a community pavilion for gatherings and events—all surrounded by natural beauty and modern conveniences like high-speed fiber internet. With its timeless log cabin design, flexible living spaces, and access to some of the area's most stunning scenery, 504 Wolf Run is more than a home—it's a lifestyle of comfort, connection, and mountain elegance.
Getting Around
 Car-Dependent
 Very Limited Transit
 Somewhat Bikeable
Schools
Construction
Condition
- Year built: 2012
Materials
- Foundation: Slab
- Roof: Metal
- Construction materials: Log,Vinyl Siding,Fiber Cement
Type & Style
- Home type: SingleFamily
- Property subType: Single Family Residence
Interior
Basement
- Has basement: Yes
- Basement: Finished
Bathroom
- Level: First
Bathroom
- Level: First
Bathroom
- Level: Second
Bathroom
- Level: Second
Bedroom
- Level: First
Bedroom
- Level: Second
Bedroom
- Level: Second
Bedroom
- Level: Second
Bedrooms & Bathrooms
- Bedrooms: 5
- Bathrooms: 4
- Full bathrooms: 4
Bonus Room
- Level: First
Dining Room
- Level: Second
Features
- Cathedral Ceiling(s),Double Vanity,Granite Counters,High Ceilings,In-Law Floorplan,Open Floorplan,Primary Downstairs,Walk-In Closet(s),Separate Shower,Tub/shower Combo,Breakfast Nook,Separate Dining Room,Split Bedrooms,Whirlpool Tub
- Window features: Clad
- Flooring: Carpet,Hardwood,Tile
- Number of fireplaces: 1
- Fireplace features: Electric,Great Room,Living Room,Wood Burning
- Fireplace: Yes
- Finished area above ground: 4,275
Heating & Cooling
- Heating features: Central,Electric
- Cooling features: Central Air,Electric,Multi Units
Interior Area
- Total structure area: 4,275
- Total interior livable area: 4,275 sqft
Laundry
- Level: First
Living Room
- Level: Second
Loft
- Level: Third
Property
Details
- Parcel number: 046 00 007 H34
Features
- Levels: Three Or More
- Pool features: In Ground,Outdoor Pool
- Patio & porch: Covered,Deck,Patio,Porch,Porch - Covered
- Exterior features: None
Lot
- Lot size: 5.45 Acres
- Features: Gentle Sloping,Level,Split Possible,Wooded,Rural
- Lot size dimensions: 5.45 Acres
Parking
- Total spaces: 2
- Parking features: Garage Door Opener,Garage Faces Front
- Has garage: Yes
- Attached garage spaces: 2
- Covered spaces: 2
Climate Risk is Financial Risk
Every home has a financial story beyond the listing price. Below, you’ll see the climate risks that could affect this property — and in Bills & Affordability, how those risks may influence repairs, insurance, utilities, and long-term value.
Biggest Threats for This Home
- Tornado

- Cold Wave

- Strong Wind

- Winter Weather

- Drought

- Inland Flooding

- Ice Storm

- Lightning

How This Home’s Risks Compare
FEMA Declared Disasters Across Georgia Counties
Understanding the Costs
Financial advisors generally recommend spending no more than 30% of your gross household income on housing costs. In practice, many households stretch to 35% or beyond — especially in high-cost markets.
Estimated Costs Today
| Monthly | Annual | |
|---|---|---|
| Mortgage | $4,550 | $54,600 |
| Home Insurance * | $266 | $3,192 |
| Property Taxes | $1,242 | $14,904 |
| Electricity | $415 | $4,984 |
| Total | $6,473 | $77,676 |
Income You'd Need if You Spent...
Georgia FAIR Plan Programs


How Costs Could Change Over Time
Climate risk is quickly impacting all of the major home ownership costs. Adjust the growth rates and percentage of income spent on housing below to see how your housing costs could change over the next 10 years — and what income you'd need to keep up.
Comparing Against the Market
Price Per Sq Ft
vs Other Active Listings
Avg $/sqft
vs Homes Sold Last Month
Median $/sqft
Current Market Trends
Median Price Per Square Foot
The median price per square foot of homes sold in this area each month. Compare this to this listing's price per square foot to gauge whether the home is priced in line with recent sales.
Historicals for This Listing
Zestimate History ($/sqft)
Price History
| Date | Event | Price |
|---|---|---|
| 2025-11-13 | Listed for sale | $900,000 |
| 2024-12-10 | Listing removed | $1,395,000 |
| 2024-06-06 | Listed for sale | $1,395,000 |
| 2024-04-02 | Listing removed | -- |
| 2024-02-08 | Price change | $1,750,000 |
| 2023-11-30 | Listed for sale | $1,895,000 |
| 2022-01-13 | Sold | $500,000 |
| 2020-05-13 | Listing removed | $409,900 |
| 2019-09-12 | Listed for sale | $409,900 |
| 2011-06-24 | Sold | $35,000 |
 View on Zillow