




4355 Schofield Dr, Oswego, IL, 60543
About This Home
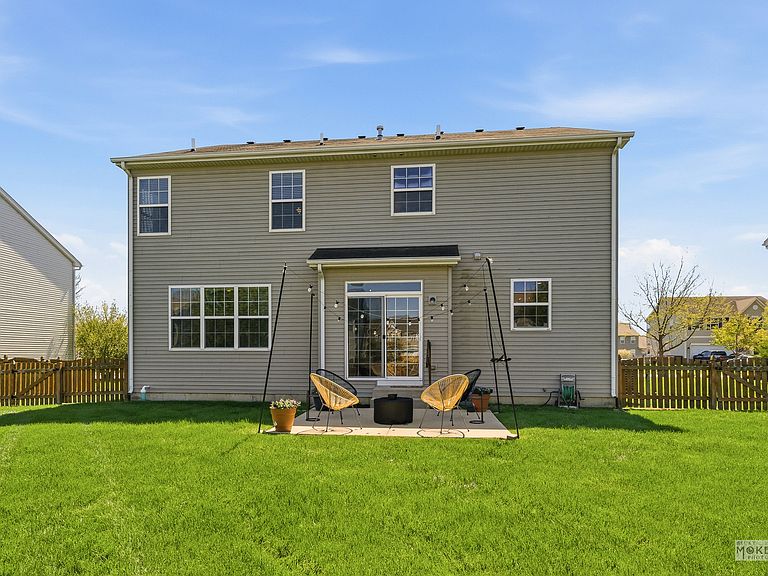
Welcome to this stylish, move-in ready 4 bedroom, 2.5 bath home located in the highly sought after Hunt Club community of Oswego! This one owner, custom built home offers nearly 2,700 sq. ft of thoughtfully designed living space and features numerous upgrades that blend modern comfort with everyday functionality. The spacious open living and dining room combination creates a versatile space perfect for entertaining or relaxing, while the inviting first floor family room, with built-in speakers is ideal for a cozy movie night in and open to the adjoining breakfast bay and kitchen. The kitchen is both stylish and practical, featuring upgraded 42-inch cabinets with crown molding and roll out trays, recessed lighting, a island with seating, solid surface countertops and a 4' x 7' walk-in pantry. The charming breakfast bay, with recessed lighting, expands your dining space and the sliding glass door fills the room with natural light. Don't miss the nearby powder room with upgraded Kohler fixtures and the large, well designed closet space just off the garage designed by Closets by Design. On the way upstairs take note of the lovely newer carpeting underfoot and of the beautiful upgraded oak railings that line the 2nd floor loft. Once upstairs, you'll find four generous bedrooms, all with newer carpeting including a spacious, freshly painted primary suite with a large private bath featuring a double-bowl vanity, step-in shower, tile flooring, and a truly massive 12' x 12' walk-in closet! The second floor loft, also with newer carpeting, adds comfortable flexible living space ideal for a playroom, media area, or a home office. Your daily laundry chores will be a breeze in the convenient, well lighted 2nd floor laundry room, complete with washer & dryer and base cabinetry for storage with pull out shelving. There is even a large linen closet just outside the laundry room for all those clean linens! Each additional bedroom offers ample closet space with custom closet organizers, ensuring everyone has room to spread out and store their stuff! One bedroom was just freshly painted, and another bedroom even features built-in speakers! The 2nd full bath, also with upgraded fixtures and tile flooring, is located just off the loft and only steps from each of the bedrooms. Once you head back downstairs you will really notice the spaciousness of breakfast bay upgrade that offers significantly more space for a large table and chairs, and the sliding glass door that leads outdoors. Step outside onto the 10 x 12 concrete patio and enjoy the spring weather in the fully fenced quarter acre yard, perfect for entertaining, pets, or playtime! This home features 9' first floor ceilings, beautiful hardwood flooring, and upgraded white doors and trim. Rounding out the home is a finished two-car garage that's insulated for energy efficiency, drywalled, and painted. The garage has an insulated garage door and a key pad entry for convenience. There is even a ring doorbell that will stay! This home truly checks all the boxes with space, style, and location, so come see it for yourself! Popular Hunt Club is a pool and clubhouse community with walking paths and playgrounds, and an on site neighborhood Elementary School! Hunt Club is conveniently located near shopping and dining along either the Orchard Rd corridor or the Rt 34 and close to the charming downtown area of Oswego and the Fox River! Easy access to I-88 off Orchard Rd is a plus!!
Getting Around
 Car-Dependent
 Very Limited Transit
 Somewhat Bikeable
Schools
Construction
Condition
- Year built: 2011
Materials
- Foundation: Concrete Perimeter
- Roof: Asphalt
- Construction materials: Vinyl Siding
Other
- Builder model: Melbourne
Type & Style
- Home type: SingleFamily
- Architectural style: Traditional
- Property subType: Single Family Residence
Interior
Appliances
- Appliances included: Range,Microwave,Dishwasher,Refrigerator,Washer,Dryer,Disposal,Gas Water Heater
- Laundry features: Upper Level,Gas Dryer Hookup
Basement
- Has basement: Yes
- Basement: Unfinished,Partial
Bedroom2
- Features: Flooring (Carpet)
- Level: Second
- Area: 143
- Dimensions: 11X13
Bedroom3
- Features: Flooring (Carpet)
- Level: Second
- Area: 144
- Dimensions: 12X12
Bedroom4
- Features: Flooring (Carpet)
- Level: Second
- Area: 132
- Dimensions: 12X11
Bedrooms & Bathrooms
- Bedrooms: 4
- Bathrooms: 3
- Full bathrooms: 2
- 1/2 bathrooms: 1
Family Room
- Features: Flooring (Hardwood)
- Level: Main
- Area: 224
- Dimensions: 14X16
Features
- Walk-In Closet(s),High Ceilings,Open Floorplan,Pantry
- Door features: Storm Door(s)
- Window features: Screens
- Flooring: Hardwood,Carpet
Heating & Cooling
- Heating features: Natural Gas,Forced Air
- Cooling features: Central Air
Interior Area
- Total structure area: 0
- Total interior livable area: 2,688 sqft
Kitchen
- Features: Kitchen (Eating Area-Breakfast Bar,Eating Area-Table Space,Island,Pantry-Walk-in,SolidSurfaceCounter),Flooring (Hardwood)
- Level: Main
- Area: 299
- Dimensions: 13X23
Laundry
- Features: Flooring (Vinyl)
- Level: Second
- Area: 54
- Dimensions: 6X9
Living Room
- Features: Flooring (Hardwood)
- Level: Main
- Area: 352
- Dimensions: 16X22
Loft
- Features: Flooring (Carpet)
- Level: Second
- Area: 182
- Dimensions: 14X13
Master Bedroom
- Features: Flooring (Carpet),Bathroom (Full,Double Sink,Shower Only)
- Level: Second
- Area: 272
- Dimensions: 16X17
Pantry
- Features: Flooring (Hardwood)
- Level: Main
- Area: 28
- Dimensions: 04X07
Walk In Closet
- Features: Flooring (Carpet)
- Level: Second
- Area: 144
- Dimensions: 12X12
Property
Accessibility
- Accessibility features: No Disability Access
Details
- Parcel number: 0330312012
- Special condition: None
- Other equipment: Sump Pump
Features
- Stories: 2
- Patio & porch: Patio
- Fencing: Fenced
Lot
- Lot size: 0.26 Acres
- Features: Level
- Lot size dimensions: 80 x 142
Parking
- Total spaces: 2
- Parking features: Asphalt,Garage Door Opener,Yes,Garage Owned,Attached,Garage
- Has garage: Yes
- Attached garage spaces: 2
- Covered spaces: 2
- Has uncovered spaces: Yes
Climate Risk is Financial Risk
Every home has a financial story beyond the listing price. Below, you’ll see the climate risks that could affect this property — and in Bills & Affordability, how those risks may influence repairs, insurance, utilities, and long-term value.
Biggest Threats for This Home
- Cold Wave

- Strong Wind

- Tornado

- Inland Flooding

- Winter Weather

How This Home’s Risks Compare
FEMA Declared Disasters Across Illinois Counties
Understanding the Costs
Financial advisors generally recommend spending no more than 30% of your gross household income on housing costs. In practice, many households stretch to 35% or beyond — especially in high-cost markets.
Estimated Costs Today
| Monthly | Annual | |
|---|---|---|
| Mortgage | $2,300 | $27,600 |
| Home Insurance * | $181 | $2,172 |
| Property Taxes | $864 | $10,368 |
| Electricity | $206 | $2,481 |
| Total | $3,551 | $42,612 |
Income You'd Need if You Spent...
Illinois FAIR Plan Programs


How Costs Could Change Over Time
Climate risk is quickly impacting all of the major home ownership costs. Adjust the growth rates and percentage of income spent on housing below to see how your housing costs could change over the next 10 years — and what income you'd need to keep up.
Comparing Against the Market
Price Per Sq Ft
vs Other Active Listings
Avg $/sqft
vs Homes Sold Last Month
Median $/sqft
Current Market Trends
Median Price Per Square Foot
The median price per square foot of homes sold in this area each month. Compare this to this listing's price per square foot to gauge whether the home is priced in line with recent sales.
Historicals for This Listing
Zestimate History ($/sqft)
Price History
| Date | Event | Price |
|---|---|---|
| 2026-05-02 | Price change | $459,900 |
| 2026-04-22 | Listed for sale | $469,900 |
| 2011-10-25 | Sold | $241,500 |
 View on Zillow