


5464 Partridge Hill Rd, Great Valley, NY, 14741
About This Home
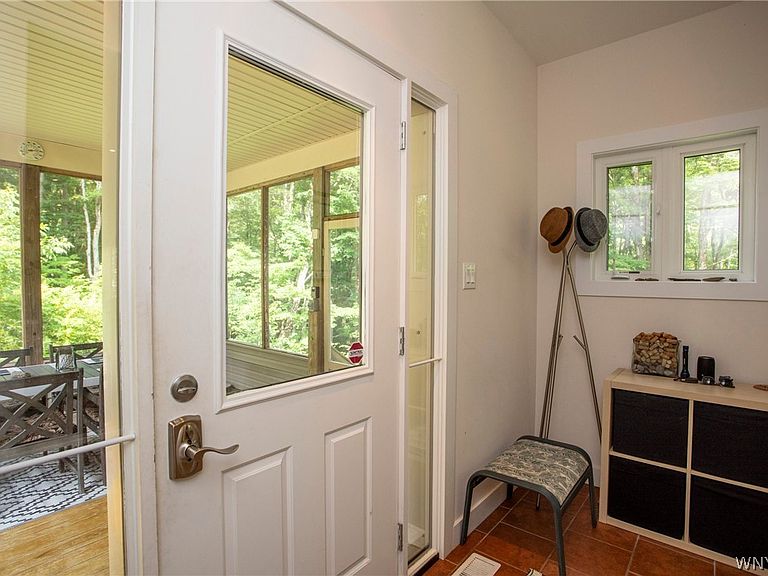
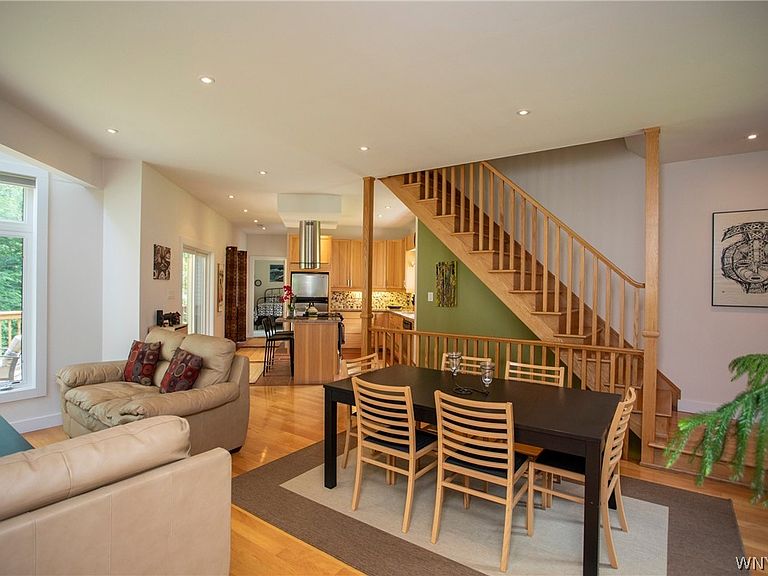
A PRIVATE MOUNTAIN RETREAT JUST MINUTES FROM ELLICOTTVILLE: Nestled on 5 private wooded acres with a picturesque creek winding along the eastern boundary, this architect designed contemporary home offers the perfect combination of privacy & year round recreation. Designed for comfortable living & entertaining, the main residence features an open concept kitchen, dining & living area with 9 ft. ceilings & dramatic double height corner windows that flood the home with natural light. The second floor primary bedroom overlooks the open living area & enjoys the same beautiful woodland views through the expansive windows. A screened porch & spacious deck provide the perfect place to relax, entertain, and enjoy the peaceful natural surroundings. The walk out lower level offers a fully contained guest or in law suite with open concept living and dining area, kitchenette, bedroom, full bathroom, 2 person sauna, and private deck overlooking the woodland. Above the double garage is a separate self contained guest suite, 484 sq. ft., with an open concept living and sleeping area, full kitchen, full bathroom, & private deck. This provides ideal accommodation for extended family, guests, or private retreat. The home's flexible layout is ideal for extended family, multi-generational living, or comfortably accommodating family and friends. The property offers exceptional privacy, mature woodland ,and abundant wildlife, creating a true four season retreat while remaining just 7 minutes from world class skiing, golf, hiking, mountain biking, restaurants and year round attractions of Ellicottville. Whether you are seeking a full time residence, a weekend escape, this exceptional property offers the rare opportunity to enjoy the privacy of a mountain retreat just minutes from everything Ellicottville has to offer, skiing, golf, mountain biking, and vibrant village life Every season brings something to enjoy. The square footage 2623sq ft. was measured by an appraiser to be in compliance with the MLS Rules. See attachment.
Getting Around
 Car-Dependent
 Very Limited Transit
 Somewhat Bikeable
Schools
Construction
Condition
- Property condition: Resale
- Year built: 2010
Materials
- Roof: Asphalt
- Construction materials: Vinyl Siding,Pre-Cast Concrete,PEX Plumbing
Type & Style
- Home type: SingleFamily
- Architectural style: Contemporary
- Property subType: Single Family Residence
Interior
Appliances
- Appliances included: Dryer,Dishwasher,Exhaust Fan,Electric Water Heater,Free-Standing Range,Microwave,Oven,Propane Water Heater,Refrigerator,Range Hood,Washer,Water Purifier Owned
- Laundry features: In Basement
Basement
- Has basement: Yes
- Basement: Finished,Partial,Walk-Out Access
Bedrooms & Bathrooms
- Bedrooms: 4
- Bathrooms: 4
- Full bathrooms: 4
- Main level bathrooms: 1
- Main level bedrooms: 1
Features
- Breakfast Bar,Ceiling Fan(s),Furnished,Separate/Formal Living Room,Granite Counters,Kitchen Island,Living/Dining Room,Sliding Glass Door(s),Second Kitchen,Solid Surface Counters,Sauna,Window Treatments,In-Law Floorplan,Bath in Primary Bedroom,Main Level Primary
- Door features: Sliding Doors
- Window features: Drapes
- Flooring: Carpet,Hardwood,Tile,Varies
- Finished area below ground: 300
Heating
- Heating features: Electric,Propane,Baseboard,Forced Air,Wall Furnace
Interior Area
- Total structure area: 2,623
- Total interior livable area: 2,623 sqft
Property
Details
- Parcel number: 04440006400200010050080000
- Special condition: Standard
- Other equipment: Satellite Dish
Features
- Levels: Two
- Stories: 2
- Patio & porch: Deck,Porch,Screened
- Exterior features: Deck,Gas Grill,Gravel Driveway,Porch,Propane Tank - Leased
Lot
- Lot size: 5 Acres
- Features: Irregular Lot,Secluded,Wooded
- Lot size dimensions: 819 x 455
Parking
- Total spaces: 2
- Parking features: Detached,Garage,Garage Door Opener
- Has garage: Yes
- Attached garage spaces: 2
- Covered spaces: 2
Climate Risk is Financial Risk
Every home has a financial story beyond the listing price. Below, you’ll see the climate risks that could affect this property — and in Bills & Affordability, how those risks may influence repairs, insurance, utilities, and long-term value.
Biggest Threats for This Home
- Inland Flooding

- Lightning

- Strong Wind

- Winter Weather

How This Home’s Risks Compare
FEMA Declared Disasters in Cattaraugus County and New York
Understanding the Costs
Financial advisors generally recommend spending no more than 30% of your gross household income on housing costs. In practice, many households stretch to 35% or beyond — especially in high-cost markets.
Estimated Costs Today
| Monthly | Annual | |
|---|---|---|
| Mortgage | $3,033 | $36,396 |
| Home Insurance * | $202 | $2,424 |
| Property Taxes | $959 | $11,508 |
| Electricity | $433 | $5,201 |
| Total | $4,627 | $55,524 |
Income You'd Need if You Spent...
New York FAIR Plan Programs


How Costs Could Change Over Time
Climate risk is quickly impacting all of the major home ownership costs. Adjust the growth rates and percentage of income spent on housing below to see how your housing costs could change over the next 10 years — and what income you'd need to keep up.
Comparing Against the Market
Price Per Sq Ft
vs Other Active Listings
Avg $/sqft
vs Homes Sold Last Month
Median $/sqft
Current Market Trends
Median Price Per Square Foot
The median price per square foot of homes sold in this area each month. Compare this to this listing's price per square foot to gauge whether the home is priced in line with recent sales.
Historicals for This Listing
Zestimate History ($/sqft)
Price History
| Date | Event | Price |
|---|---|---|
| 2026-08-03 | Price change | $599,900 |
| 2026-07-03 | Listed for sale | $675,000 |
| 2008-10-07 | Sold | $23,000 |
 View on Zillow