


705 Whites Rd, Lansdale, PA, 19446
About This Home
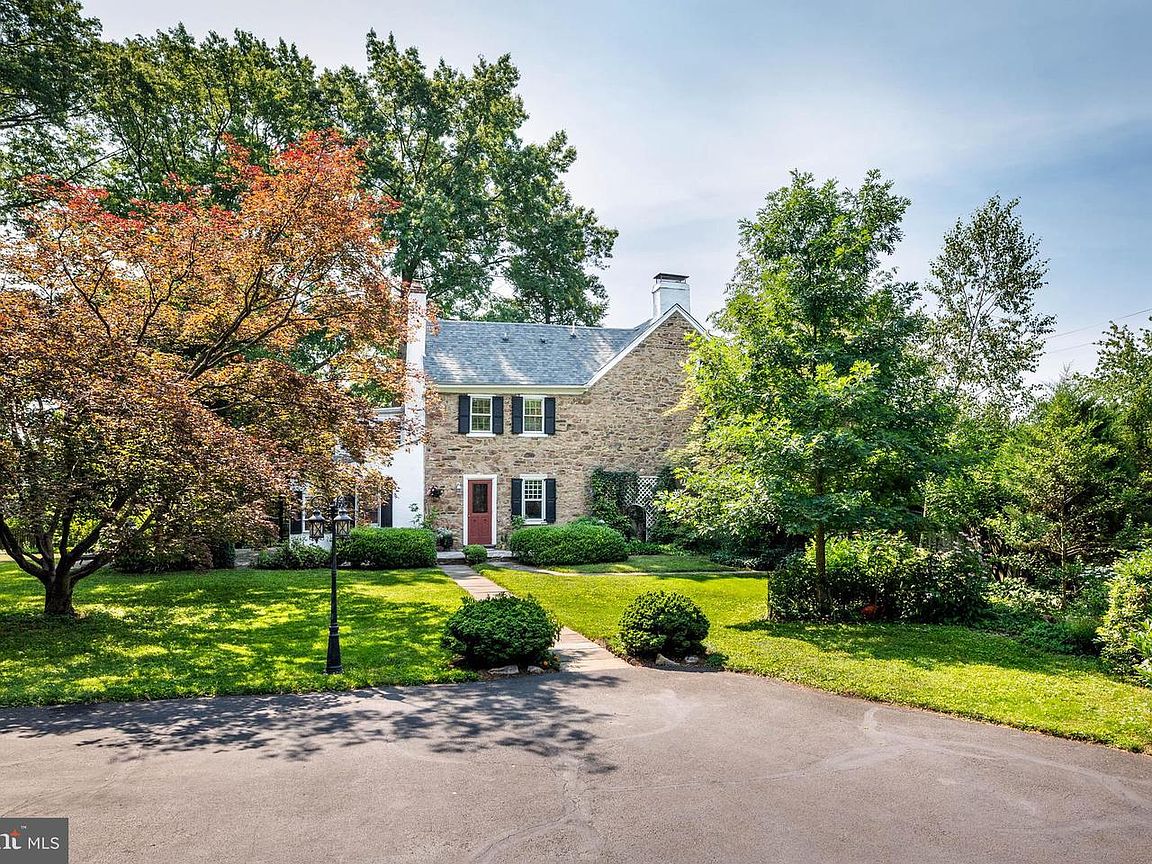
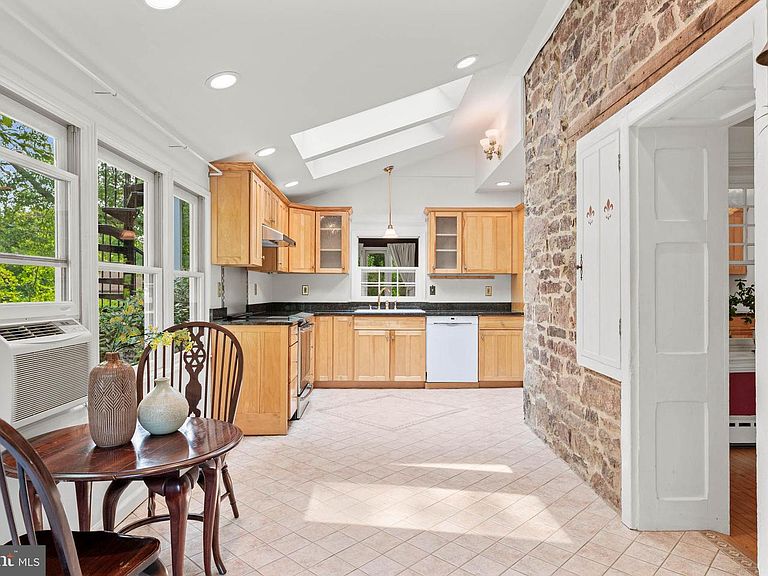
Built Circa 1815, lovingly restored and maintained, this home offers secret-garden privacy in the heart of Lansdale’s West Ward, a chance to be part of a rich history, and a remarkable suite of modern amenities. The kitchen features a vaulted ceiling where you can gaze up at the tree canopy through twin skylights, plus a magnificent 10-foot-tall exposed stone wall — all complemented by Granite countertops, an induction range, and birch cabinets. In the primary bedroom, marvel at the centuries-old wide-plank pumpkin pine floors alongside a 2024 Mitsubishi mini-split heat pump. With large beams nestled into the stone walls, the living room spans a spacious 35 feet with deep windowsills (perfect for houseplants) and a cozy soapstone woodstove that sits on a black Pennsylvania-slate hearth. Enjoy second-floor laundry, a fully owned solar panel array, and ample attic and basement storage with a large workroom. Sneak through the nearby secret passage that links two of the bedrooms. Gaze at the lush gardens and 30+ different types of trees on the property from the sunporch, flagstone patio, or exterior circular staircase. Invite all the relatives because the dining room effortlessly holds a 10-foot banquet-sized table. Enjoy watching the Red-bellied Woodpecker, Gray Catbird, and Carolina Wren nest and raise their young. Easy walking distance to York Avenue Elementary School, the smallest yet top-3 elementary school in the highly regarded North Penn School District. Lansdale’s newly renovated Whites Road Pool is just 4 blocks away. House was featured in Montgomery County Town & Country magazine. Five bedrooms, 2.5 baths, 3,950 square feet. Please see attached document with highlights and all upgrades that the sellers have made throughout their 20+ years ownership. Floor plans are included in the photos. This is your opportunity to own Red Top Farm, a distinguished Federal-style residence that has been part of Montgomery County's history for more than two centuries!
Getting Around
 Somewhat Walkable
 Very Limited Transit
 Somewhat Bikeable
Schools
Construction
Condition
- Property condition: Excellent
- Year built: 1815
Materials
- Foundation: Stone
- Roof: Pitched,Shingle,Flat
- Construction materials: Stucco,Stone,Vinyl Siding
Type & Style
- Home type: SingleFamily
- Architectural style: Farmhouse/National Folk
- Property subType: Single Family Residence
Interior
Appliances
- Appliances included: Refrigerator,Dryer,Washer,Oven/Range - Electric,Built-In Range,Water Heater
- Laundry features: Upper Level,Laundry Room
Basement
- Has basement: Yes
- Basement: Full,Unfinished
Bathroom1
- Level: Upper
Bathroom2
- Level: Upper
Bedroom2
- Features: Built-in Features,Flooring - HardWood
- Level: Upper
- Area: 169
- Dimensions: 13 X 13
Bedroom3
- Features: Balcony Access,Flooring - HardWood
- Level: Upper
- Area: 170
- Dimensions: 10 X 17
Bedroom4
- Level: Upper
- Area: 117
- Dimensions: 9 X 13
Bedroom5
- Features: Built-in Features,Flooring - HardWood
- Level: Upper
- Area: 352
- Dimensions: 16 X 22
Bedrooms & Bathrooms
- Bedrooms: 5
- Bathrooms: 3
- Full bathrooms: 2
- 1/2 bathrooms: 1
- Main level bathrooms: 1
Dining Room
- Features: Flooring - HardWood,Formal Dining Room
- Level: Main
- Area: 455
- Dimensions: 13 X 35
Family Room
- Features: Fireplace - Other,Built-in Features,Flooring - HardWood,Wood Stove
- Level: Main
- Area: 182
- Dimensions: 13 X 14
Features
- Ceiling Fan(s),Eat-in Kitchen,Attic,Breakfast Area,Built-in Features,Formal/Separate Dining Room,Walk-In Closet(s)
- Door features: French Doors,Insulated
- Window features: Insulated Windows,Skylight(s),Screens,Wood Frames,Vinyl Clad,Storm Window(s),Stain/Lead Glass
- Flooring: Wood,Tile/Brick
- Number of fireplaces: 2
- Fireplace features: Brick,Insert,Stone,Wood Burning,Wood Burning Stove
- Fireplace: Yes
- Finished area above ground: 3,950
Heating & Cooling
- Heating features: Active Solar,Heat Pump,Oil
- Cooling features: Wall Unit(s),Window Unit(s),Electric
Interior Area
- Total structure area: 3,950
- Total interior livable area: 3,950 sqft
Kitchen
- Features: Kitchen - Electric Cooking,Built-in Features,Cathedral/Vaulted Ceiling,Granite Counters,Lighting - Ceiling,Skylight(s)
- Level: Main
- Area: 168
- Dimensions: 8 X 21
Laundry
- Level: Upper
- Area: 91
- Dimensions: 13 X 7
Living Room
- Features: Built-in Features,Flooring - HardWood,Wood Stove
- Level: Main
- Area: 336
- Dimensions: 16 X 21
Office
- Level: Upper
- Area: 234
- Dimensions: 18 X 13
Other
- Features: Attic - Walk-Up,Attic - Floored
- Level: Upper
Other
- Level: Upper
- Area: 104
- Dimensions: 8 X 13
Primary Bedroom
- Features: Built-in Features,Flooring - HardWood,Walk-In Closet(s),Window Treatments
- Level: Upper
- Area: 352
- Dimensions: 16 X 22
Property
Accessibility
- Accessibility features: Accessible Entrance
Details
- Parcel number: 110018932002
- Zoning: R-A
- Special condition: Standard
Features
- Levels: Three
- Stories: 3
- Pool features: None
- Patio & porch: Patio,Porch
- Exterior features: Street Lights,Sidewalks,Barbecue,Extensive Hardscape,Lighting,Rain Gutters
- Fencing: Wood
- Has view: Yes
- View description: Trees/Woods,Garden
Lot
- Lot size: 0.71 Acres
- Features: Level,Open Lot,Wooded,Clay
Parking
- Total spaces: 5
- Parking features: Asphalt,Driveway
- Has uncovered spaces: Yes
- Uncovered spaces: 5
Climate Risk is Financial Risk
Every home has a financial story beyond the listing price. Below, you’ll see the climate risks that could affect this property — and in Bills & Affordability, how those risks may influence repairs, insurance, utilities, and long-term value.
Biggest Threats for This Home
- Cold Wave

- Heat Wave

- Strong Wind

- Winter Weather

How This Home’s Risks Compare
FEMA Declared Disasters Across Pennsylvania Counties
Understanding the Costs
Financial advisors generally recommend spending no more than 30% of your gross household income on housing costs. In practice, many households stretch to 35% or beyond — especially in high-cost markets.
Estimated Costs Today
| Monthly | Annual | |
|---|---|---|
| Mortgage | $3,665 | $43,980 |
| Home Insurance * | $188 | $2,256 |
| Property Taxes | $779 | $9,348 |
| Electricity | $433 | $5,200 |
| Total | $5,065 | $60,780 |
Income You'd Need if You Spent...
Pennsylvania FAIR Plan Programs
Insurance Placement Facility of Pennsylvania/FAIR Plan
 Wildfire
 HailWind
How Costs Could Change Over Time
Climate risk is quickly impacting all of the major home ownership costs. Adjust the growth rates and percentage of income spent on housing below to see how your housing costs could change over the next 10 years — and what income you'd need to keep up.
Comparing Against the Market
Price Per Sq Ft
vs Other Active Listings
Avg $/sqft
vs Homes Sold Last Month
Median $/sqft
Current Market Trends
Median Price Per Square Foot
The median price per square foot of homes sold in this area each month. Compare this to this listing's price per square foot to gauge whether the home is priced in line with recent sales.
Historicals for This Listing
Zestimate History ($/sqft)
Price History
| Date | Event | Price |
|---|---|---|
| 2026-08-12 | Contingent | $725,000 |
| 2026-08-04 | Price change | $725,000 |
| 2026-07-16 | Listed for sale | $765,000 |
| 2000-08-03 | Sold | $210,000 |
 View on Zillow