


186 Town Line Rd, Cadyville, NY, 12918
About This Home
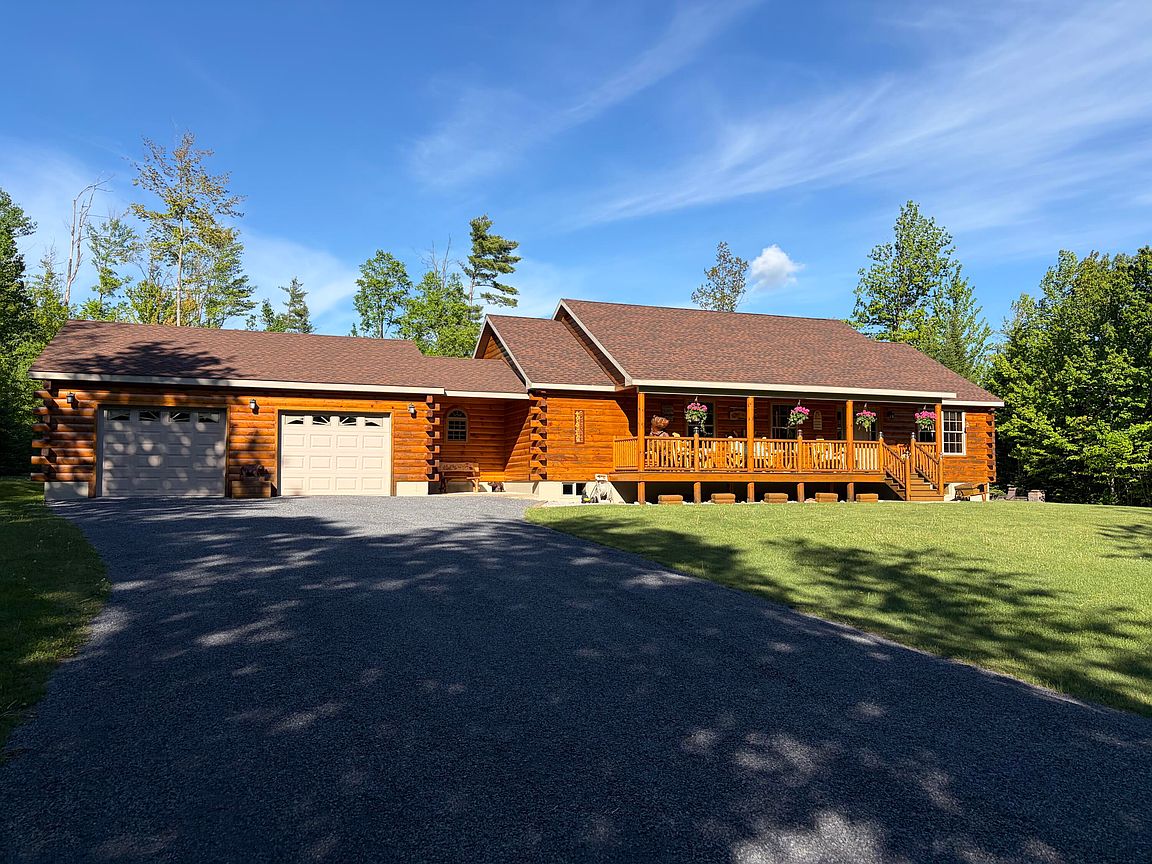
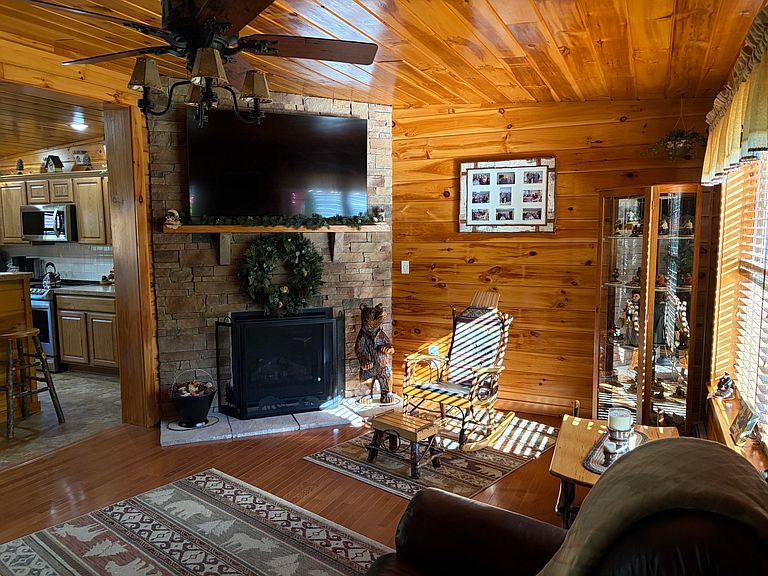
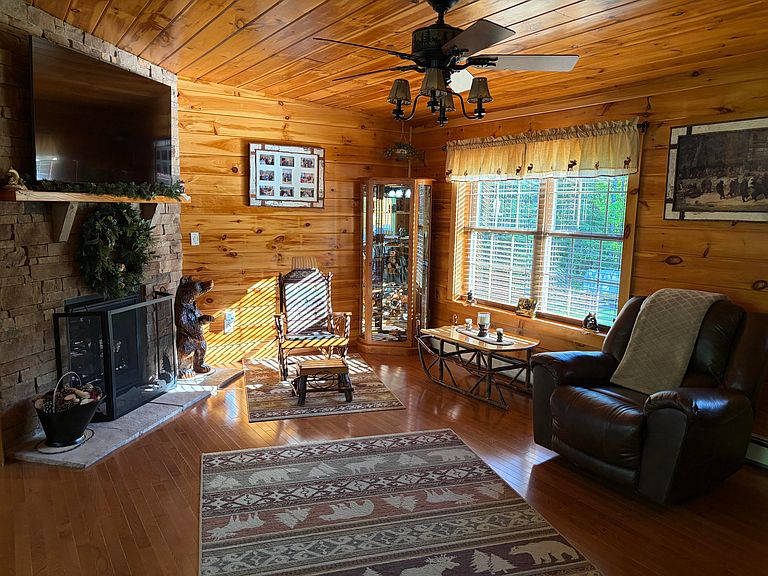
Situated on a dead end road, this home gives a stunning presentation. Nestled on 8 acres with manicured lawns, woods, trails and privacy. This Adirondack styled ranch home has 3 bedrooms and 2 full baths. An open area includes the comfortable kitchen with an island and modern appliances, dining area and living room with gas fireplace. There is a full, dry, insulated basement ready for added living space. Attached is a 2 car heated garage. Step outside and the fun begins. Choose to relax on the covered front porch or the open rear deck or maybe enjoy a fire on the paver patio. There is a second garage, 24 x 24, for storage, workshop or whatever and it has a bathroom of it's own. The trail system leads through the woods to another 12 x 20 storage building and then to an elevated ''deer camp'' and keep going to the stream with a pond created by a beaver dam. This Adirondack private paradise is located only 15 minutes from Plattsburgh. Oil usage 580 gallons annually, electric averages $160 per month. Some furniture is negotiable.
Getting Around
 Car-Dependent
 Very Limited Transit
 Somewhat Bikeable
Schools
Construction
Condition
- Year built: 2011
Materials
- Foundation: Poured
- Roof: Shingle
- Construction materials: Log Siding
Type & Style
- Home type: SingleFamily
- Architectural style: Ranch
- Property subType: Single Family Residence
Interior
Appliances
- Appliances included: Dishwasher,Dryer,Electric Water Heater,Free-Standing Electric Range,Microwave,Refrigerator,Washer
- Laundry features: Main Level
Basement
- Has basement: Yes
- Basement: Full,Unfinished
Bathroom2
- Features: Ceramic Tile
- Level: First
- Area: 50
- Dimensions: 10 x 5
Bedroom2
- Features: Hardwood
- Level: First
- Area: 90
- Dimensions: 10 x 9
Bedroom3
- Features: Hardwood
- Level: First
- Area: 90
- Dimensions: 10 x 9
Bedrooms & Bathrooms
- Bedrooms: 3
- Bathrooms: 2
- Full bathrooms: 2
Dining Room
- Features: Ceramic Tile
- Level: First
- Area: 104
- Dimensions: 13 x 8
Features
- High Speed Internet,Kitchen Island,Natural Woodwork,Recessed Lighting
- Window features: Double Pane Windows,Vinyl Clad Windows
- Flooring: Ceramic Tile,Wood
- Number of fireplaces: 1
- Fireplace features: Gas,Living Room
- Fireplace: Yes
- Finished area below ground: 0
- Finished area above ground: 1,556
Heating & Cooling
- Heating features: Hot Water,Oil
- Cooling features: Window Unit(s)
Interior Area
- Total structure area: 2,956
- Total interior livable area: 1,556 sqft
Kitchen
- Features: Ceramic Tile
- Level: First
- Area: 156
- Dimensions: 12 x 13
Laundry
- Features: Ceramic Tile
- Level: First
- Area: 35
- Dimensions: 7 x 5
Living Room
- Features: Hardwood
- Level: First
- Area: 280
- Dimensions: 20 x 14
Master Bathroom
- Features: Ceramic Tile
- Level: First
- Area: 133
- Dimensions: 9.5 x 14
Master Bedroom
- Features: Hardwood
- Level: First
- Area: 208
- Dimensions: 13 x 16
Other
- Features: Hardwood
- Level: First
- Area: 99
- Dimensions: 9 x 11
Property
Details
- Parcel number: 202.311.21
Features
- Levels: One
- Patio & porch: Covered,Deck
- Exterior features: Storage
- Has view: Yes
- View description: Trees/Woods
Lot
- Lot size: 8.18 Acres
- Features: Back Yard,Cleared,Wooded
Parking
- Parking features: Driveway,Garage Door Opener,Garage Faces Front,Heated Garage
- Has garage: Yes
Climate Risk is Financial Risk
Every home has a financial story beyond the listing price. Below, you’ll see the climate risks that could affect this property — and in Bills & Affordability, how those risks may influence repairs, insurance, utilities, and long-term value.
Biggest Threats for This Home
- Inland Flooding

- Lightning

- Winter Weather

- Cold Wave

- Ice Storm

- Strong Wind

How This Home’s Risks Compare
FEMA Declared Disasters in Clinton County and New York
Understanding the Costs
Financial advisors generally recommend spending no more than 30% of your gross household income on housing costs. In practice, many households stretch to 35% or beyond — especially in high-cost markets.
Estimated Costs Today
| Monthly | Annual | |
|---|---|---|
| Mortgage | $2,118 | $25,416 |
| Home Insurance * | $269 | $3,228 |
| Property Taxes | $625 | $7,500 |
| Electricity | $257 | $3,085 |
| Total | $3,269 | $39,228 |
Income You'd Need if You Spent...
New York FAIR Plan Programs


How Costs Could Change Over Time
Climate risk is quickly impacting all of the major home ownership costs. Adjust the growth rates and percentage of income spent on housing below to see how your housing costs could change over the next 10 years — and what income you'd need to keep up.
Comparing Against the Market
Price Per Sq Ft
vs Other Active Listings
Avg $/sqft
vs Homes Sold Last Month
Median $/sqft
Current Market Trends
Median Price Per Square Foot
The median price per square foot of homes sold in this area each month. Compare this to this listing's price per square foot to gauge whether the home is priced in line with recent sales.
Historicals for This Listing
Zestimate History ($/sqft)
Price History
| Date | Event | Price |
|---|---|---|
| 2026-07-28 | Price change | $419,000 |
| 2026-07-22 | Listed for sale | $439,000 |
| 2026-07-10 | Pending sale | $439,000 |
| 2026-05-31 | Listed for sale | $439,000 |
| 2008-12-19 | Sold | $26,900 |
 View on Zillow